This is a carousel with tiles that activate property listing cards. Use the previous and next buttons to navigate.
1/55
$327,000
This is a carousel with tiles that activate property listing cards. Use the previous and next buttons to navigate.
1/55
Property Description
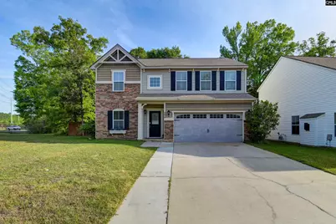
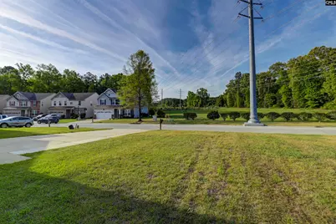
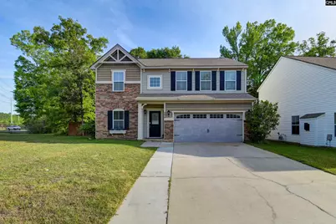
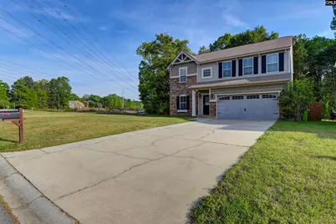
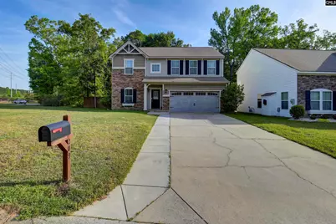
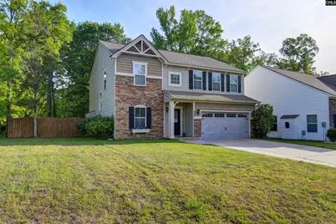
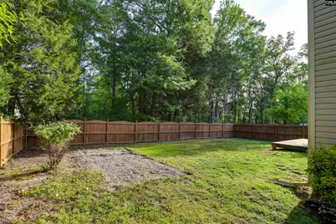
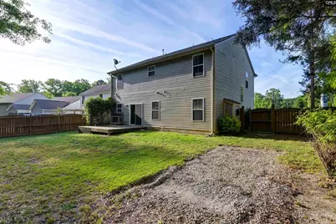
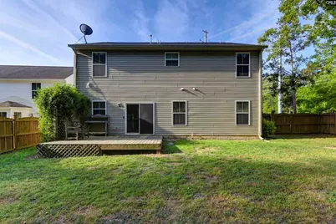
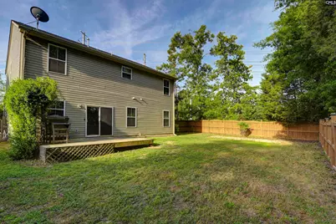
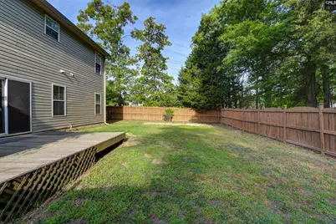
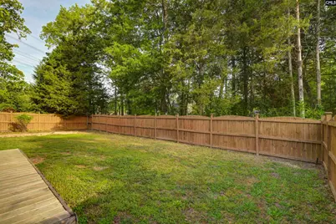
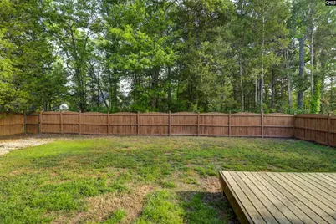
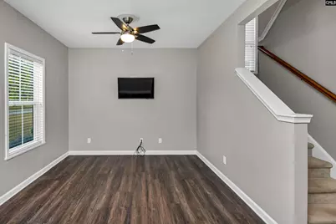
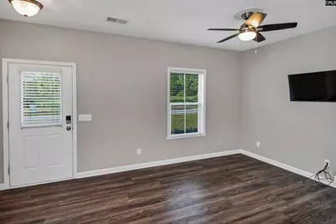
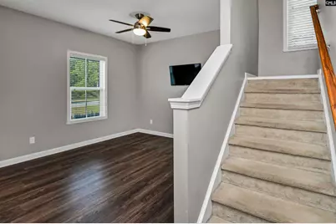
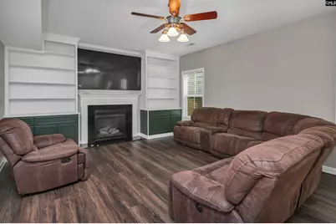
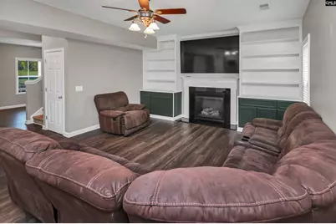
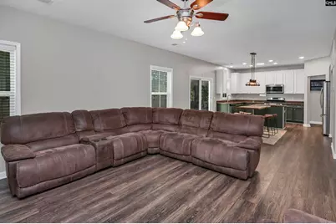
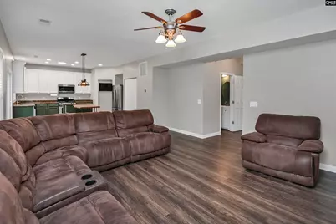
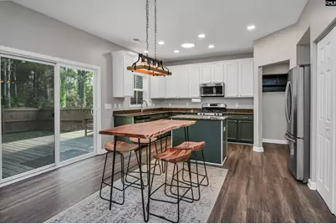
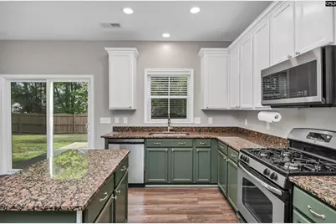
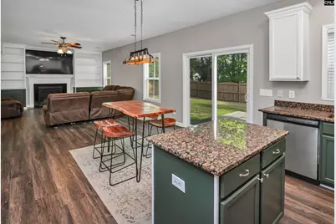
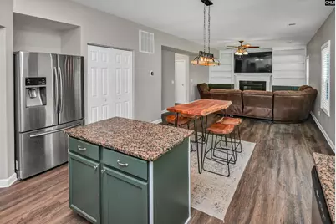
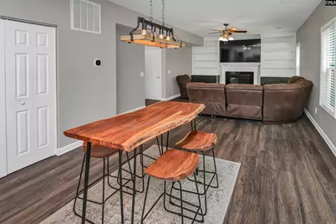
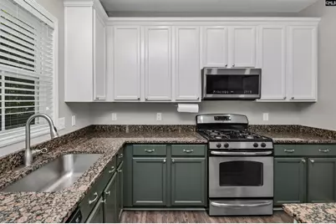
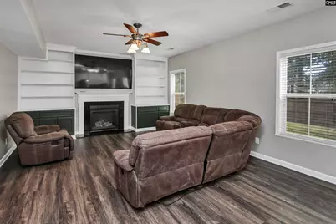
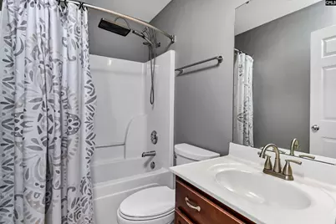
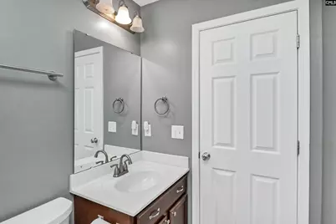

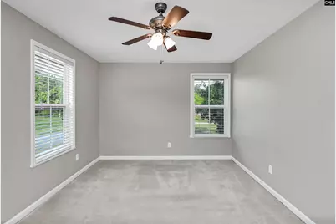
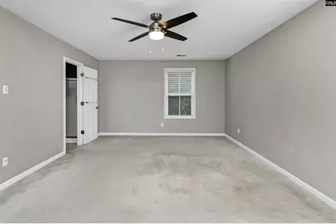
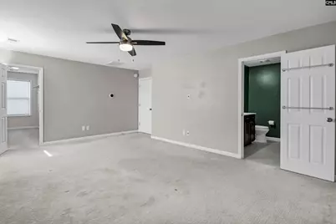
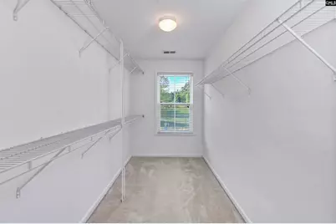
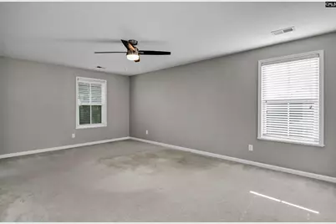
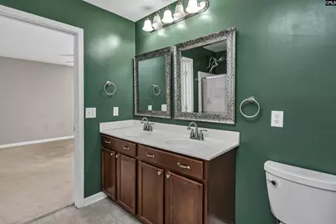
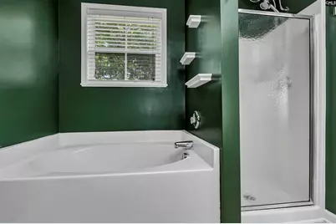
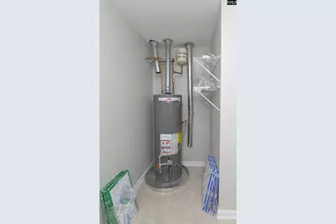
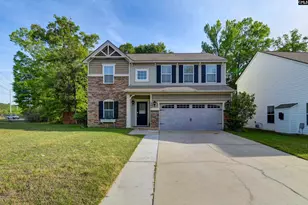
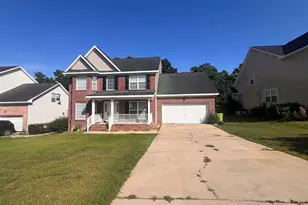
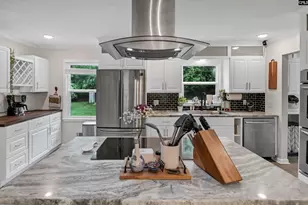
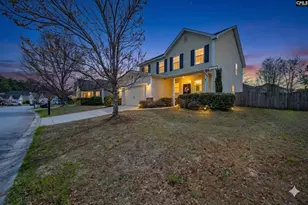
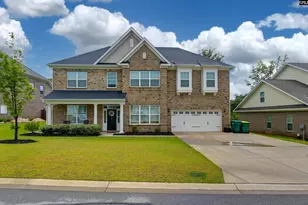
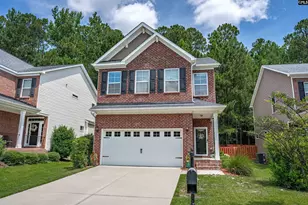
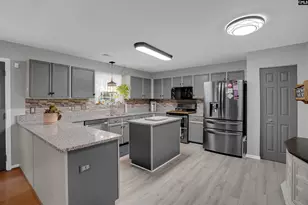
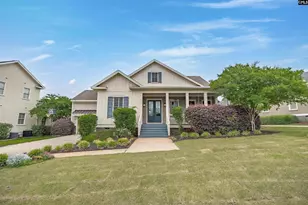
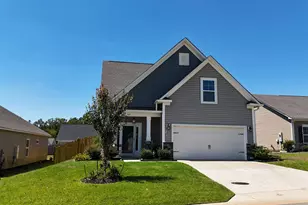
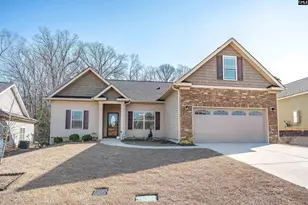
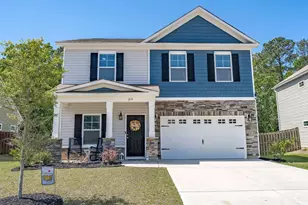
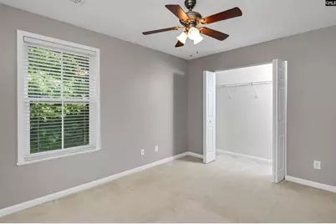
MOVE IN READY, NICE TRADITIONAL STYLE HOME IN GARDEN BROOKE SUBDIVISION NEAR SHOPPING, DINING AND LAKE MURRAY! This home features 4 bedroom/ 2.5 bath. The large great room features high ceilings, cozy fireplace built in book shelves and open access to the kitchen! The spacious and bright eat-in kitchen boasts granite countertops, gas stainless steel stove, recessed light fixtures and tons of counter and cabinet space making cooking a breeze! There's also a separate dining room on the main with luxury vinyl plank flooring. The owner's suite on the second floor offers a walk-in closet, private bath with double vanity, separate shower and soaking tub! The other 3 bedrooms are on the second floor and feature a private closets and a full shared bath. The garage is nicely finished and heated and cooled. Enjoy relaxing or entertaining with family and friends on the large deck that looks out onto the lovely fully fenced backyard! The HVAC system and hot water heater were both installed(2021), in addition to upgrades made to the lawn irrigation. The home is on a corner lot next to a large common area. The nice small subdivision is located in Rich/Lex 5- Dutch Fork High School district and it's conveniently located about 10 minutes from I-26 and minutes from Lake Murray Dam. Shopping and dining is within walking distance. Disclaimer: CMLS has not reviewed and, therefore, does not endorse vendors who may appear in listings.
Full Property Details
Full Property Details for 209 Garden Brooke Dr
General
- Price: $327,000
- HOA FEE: $30/month
- HOA FEE FREQ.: Yearly
- Status: Active
- Type: Single Family
- Source: Consolidated_MLS_2
- MLS ID: 631149
- Updated: 5/15/2026
- Added to Site: 46 day(s) ago
Interior
- Interior Features: Attic Pull-Down Access, Ceiling Fan, Garage Opener, Security System-Owned, Smoke Detector
- Fireplace: Yes
- Number of Fireplaces: 1
- Fireplace(s): Gas Log-Natural
- Appliances: Dishwasher, Disposal, Gas Water Heater, Microwave Above Stove
Rooms
Bathrooms
- Total Bathrooms: 3
- Full Bathrooms: 2
- Half Bathrooms: 1
- Level 2 - Full Baths: 2
- Main - 1/2 Baths: 1
Bedrooms
- Total Bedrooms: 4
- Primary Bedroom: Double Vanity, Tub-Garden, Bath-Private, Separate Shower, Closet-Walk in, Ceiling Fan, Floors - Carpet, Floors - Vinyl, Second
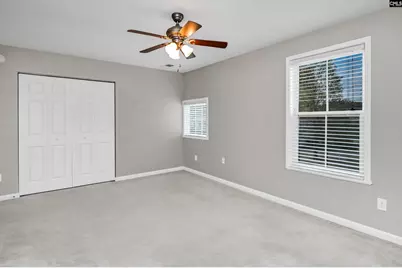
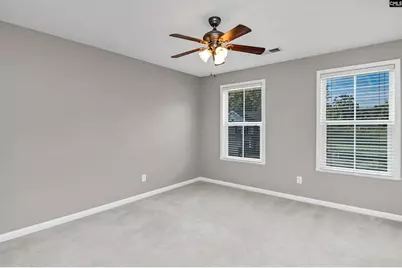
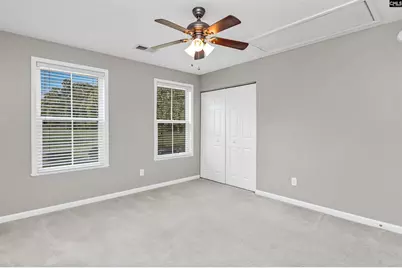
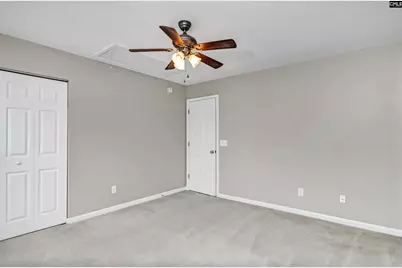
- Bedroom 2: Bath-Shared, Ceiling Fan, Closet-Private, Floors - Carpet, Second
- Bedroom 3: Bath-Shared, Ceiling Fan, Closet-Private, Floors - Carpet, Second
- Bedroom 4: Bath-Shared, Ceiling Fan, Closet-Private, Floors - Carpet, Second
Other Rooms
- Family Room: Main
- Kitchen: Island, Pantry, Counter Tops-Granite, Cabinets-Stained, Cabinets-Glazed, Recessed Lights, Floors-Luxury Vinyl Plank, Main
- Dining Room: Main
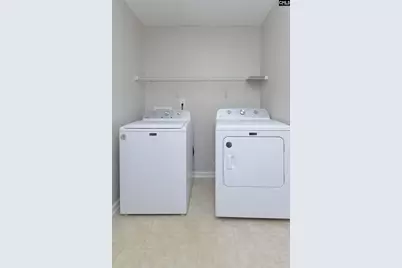
- Laundry: Second
Additional Information
- Amenities: Cable TV Available, Sidewalk Community
Parking
- Garage Spaces: 2
- Garage Description: Garage Attached, Front Entry, Main
Location
- Area: Irmo/St Andrews/Ballentine
- County: Richland
- Subdivision: GARDEN BROOKE
School Information
- School District: Lexington/Richland Five
- Elementary School: H. E. Corley
- Middle School: Dutch Fork
- High School: Dutch Fork
Community
- Assoc. Fees Include: Common Area Maintenance, Sidewalk Maintenance, Street Light Maintenance
Heating & Cooling
- Cooling Type: Central
- Heating Type: Central
Utilities
- Sewer: Public
- Water: Public
Structural Information
- Architectural Style: Traditional
- Basement Desc.: No Basement
- Foundation: Slab
- Stories/Levels: 2
- Square Feet: 2,224
- Heated/Cooled: 2,224 Sq. Ft.
Lot Features
- Lot Size (Acres): 0.15
- Lot Size: 6534
- Street/Road Desc.: Paved
- Fencing (Description): Rear Only Wood
Financial Considerations
- Association Fee: $360
- Assoc Fee Freq.: Yearly
Disclosures and Reports
- APN: 03205-02-31
Listed by Keller Williams Realty
Get Pre-Approved Today
Schools
Schools serving 209 Garden Brooke Dr
School District:Lexington School District 5
| Name | Grades | Distance |
|---|---|---|
H. E. Corley Elementary School 1500 Chadford Road, Irmo, SC 29063 | PK-5 | 0.6 mi |
Crossroads Middle School 6949 Saint Andrews Road, Columbia, SC 29212 | 6- | 3.2 mi |
Dutch Fork Middle School 1528 Old Tamah Road, Irmo, SC 29063 | 7-8 | 3.5 mi |
Dutch Fork High School 1400 Old Tamah Road, Irmo, SC 29063 | 9-12 | 3.6 mi |
Disclaimer:
School attendance boundaries provided by ATTOM Data Solutions and are for reference only. Contact the school directly to verify enrollment eligibility.
Price & Sales History for 209 Garden Brooke Dr
Date
Details
Price
Change
Source
5/15/2026
Price Reduced
$327,000
-2.68%
MLS
4/29/2026
Price Reduced
$336,000
-2.61%
MLS
4/09/2026
Listed
$345,000
28.01%
MLS
11/09/2022
Sold
$269,500
—
Public Record
Disclaimer: Historical sales information is derived from public records provided by the county offices. Information is not guaranteed and should be independently verified.
Tax History
Tax History for 209 Garden Brooke Dr
Year
Property Taxes
Change
Tax Assessment
Change
2025
$1,722
-76%
$245,300
3465%
2023
$7,234
515%
$6,880
—
2021
$1,176
-7%
$6,880
-96%
2019
$1,259
8%
$172,000
-4%
2018
$1,166
3%
$180,000
—
2017
$1,137
1%
$180,000
—
2016
$1,123
—
$180,000
—
2015
$1,124
13%
$180,000
12%
2014
$998
-7%
$160,300
2090%
2013
$1,071
3%
$7,320
—
2012
$1,043
—
$7,320
—
Disclaimer: Historical tax information is derived from public records provided by the county offices. Information is not guaranteed and should be independently verified.
Estimate the Cost
Estimate the Cost for 209 Garden Brooke Dr
209 Garden Brooke Drive, Irmo, SC 29063 (MLS# 631149) is a Single Family property with 4 bedrooms, 2 full bathrooms and 1 partial bathroom. 209 Garden Brooke Drive is currently listed for $327,000 and was received on April 09, 2026. Want to learn more about 209 Garden Brooke Drive? Do you have questions about finding other Single Family real estate for sale in Irmo? You can browse all Irmo real estate or contact a Coldwell Banker agent to request more information.