This is a carousel with tiles that activate property listing cards. Use the previous and next buttons to navigate.
1/1
$621,000
This is a carousel with tiles that activate property listing cards. Use the previous and next buttons to navigate.
1/1
Property Description
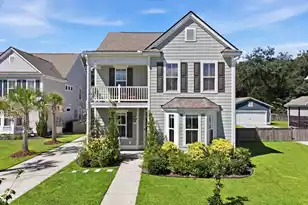
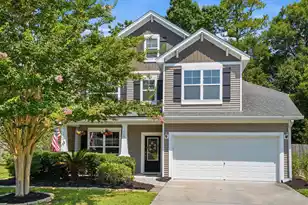
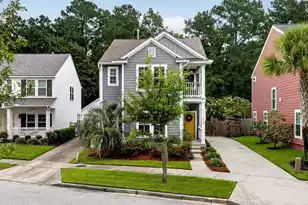
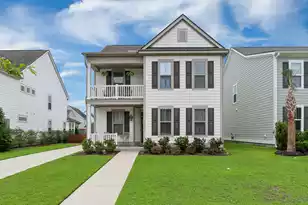
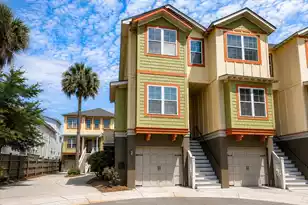
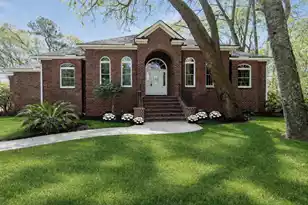
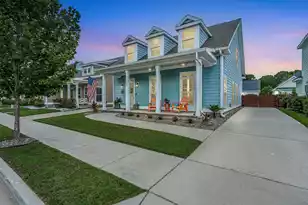
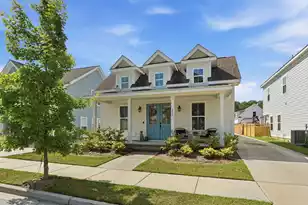
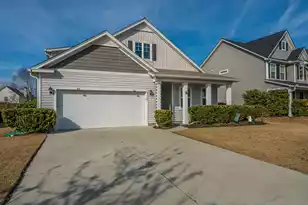
Lowcountry Charm Meets Modern Living at Whitney Lake! Built in 2020 and impeccably maintained, this 3-bedroom, 2.5-bath home in the sought-after Whitney Lake community lives like a model and checks every box.The open-concept main floor invites you in with warm luxury vinyl plank flooring and a seamless flow from the living room to the dining area and kitchen. Crown molding and a classic fireplace with white surround give the space a polished, elevated feel.The chef's kitchen is the true heart of the home - featuring a quartz island with seating for two, crisp white shaker cabinetry with gold hardware, a subway tile backsplash, and stainless KitchenAid appliances including a French door refrigerator and gas range.Whether you're hosting a dinner party or a quiet weeknight meal, the space handles it beautifully. The primary suite is conveniently located on the main level, complete with a generously sized walk-in closet. Upstairs, a versatile loft functions as a flex space - home office, playroom, media room - flanked by two private bedrooms, one on each side, ideal for guests or a growing household. Step outside to a fully fenced backyard, then walk directly out your front door to the community lake and scenic trail system that winds throughout Whitney Lake.Two covered porches (first and second floor), a large two-car garage, and a recently updated HVAC round out this move-in-ready home. Located minutes from the charm of downtown Charleston and the beaches of Kiawah Island, with convenient access to dining, shopping, and nature preserves that make Johns Island one of the Lowcountry's most desirable addresses. Schedule your private showing today -- a home this well-appointed won't last.
Full Property Details
Full Property Details for 1903 Brittlebush Ln
General
- Sold For: $621,000
- Status: Closed
- Type: Single Family
- Source: Charleston_Trident_MLS
- MLS ID: 26011760
- Added to Site: 124 day(s) ago
Interior
- Interior Features: Ceiling - Smooth, High Ceilings, Walk-In Closet(s), Ceiling Fan(s), Eat-in Kitchen, Living/Dining Combo, Pantry, Utility
- Fireplace: Yes
- Fireplace(s): Living Room
- Flooring: Carpet, Ceramic Tile, Luxury Vinyl
Rooms
Bathrooms
- Total Bathrooms: 3
- Full Bathrooms: 2
- Half Bathrooms: 1
Bedrooms
- Total Bedrooms: 3
- Primary Bedroom: Ceiling Fan(s), Lower
Other Rooms
- Laundry: Washer Hookup, Laundry Room
Exterior
- Exterior Features: Balcony
- Deck/Patio: Patio, Front Porch
Parking
- Garage: Yes
- Attached garage: Yes
- Garage Spaces: 2
- Covered Spaces: 2
- Total Spaces: 2
- Parking Features: 2 Car Garage, Attached, Garage Door Opener
Location
- Area: 23 - Johns Island
- County: Charleston
- Subdivision: Whitney Lake
- Driving Directions: Turn Left Onto River Rd From Main Rd. Turn Right Onto Brownswood Rd/state Rd S-10-1442. Turn Left Onto Summertrees Blvd. Turn Left Onto August Rd. Turn Right Onto Brittlebush Ln.
School Information
- Elementary School: Angel Oak ES 4K-1/Johns Island ES 2-5
- Middle School: Haut Gap
- High School: St. Johns
Community
- Community Name: 23 - Johns Island
Heating & Cooling
- Air Conditioning: Yes
- Cooling Type: Central Air
- Heating Type: Natural Gas
Utilities
- Sewer: Public Sewer
- Water: Public
- Utility Description: Berkeley Elect Co-Op, Charleston Water Service, Dominion Energy, John IS Water Co
Structural Information
- Architectural Style: Charleston Single, Colonial
- Construction: Cement Siding
- Foundation: Slab
- Roof: Architectural
- Windows: Some Thermal Wnd/Doors
- Doors: Some Thermal Door(s)
- Stories/Levels: 2
- Building Size: 1879
- Square Feet: 1,879
- Year Built: 2020
Lot Features
- Lot Size (Acres): 0.13
- Lot Size (Sq. Ft.): 5,662
- Lot Features: 0 - .5 Acre, Level
- Fencing (Description): Wood
Financial Considerations
- Terms: Any, Cash, Conventional, FHA, VA Loan
Listed by Jeff Cook Real Estate LPT Realty
Sold by Unrepresented Nonlicensee

Get Pre-Approved Today
Schools
Schools serving 1903 Brittlebush Ln
School District:Charleston County School District
| Name | Grades | Distance |
|---|---|---|
Angel Oak Elementary School 6134 Chisolm Road, Johns Island, SC 29455 | PK-5 | 3 mi |
Haut Gap Middle School 1861 Bohicket Road, Johns Island, SC 29449 | 6-8 | 1.9 mi |
St. Johns High School 1518 Main Road, Johns Island, SC 29455 | 9-12 | 2.6 mi |
Disclaimer:
School attendance boundaries provided by ATTOM Data Solutions and are for reference only. Contact the school directly to verify enrollment eligibility.
Price & Sales History for 1903 Brittlebush Ln
Date
Details
Price
Change
Source
8/03/2026
Sold
$621,000
-0.64%
MLS
4/24/2026
Listed
$625,000
—
MLS
Disclaimer: Historical sales information is derived from public records provided by the county offices. Information is not guaranteed and should be independently verified.
1903 Brittlebush Lane, Johns Island, SC 29455 (MLS# 26011760) is a Single Family property that was sold at $621,000 on August 03, 2026. Want to learn more about 1903 Brittlebush Lane? Do you have questions about finding other Single Family real estate for sale in Johns Island? You can browse all Johns Island real estate or contact a Coldwell Banker agent to request more information.