This is a carousel with tiles that activate property listing cards. Use the previous and next buttons to navigate.
1/1
$712,000
This is a carousel with tiles that activate property listing cards. Use the previous and next buttons to navigate.
1/1
Property Description
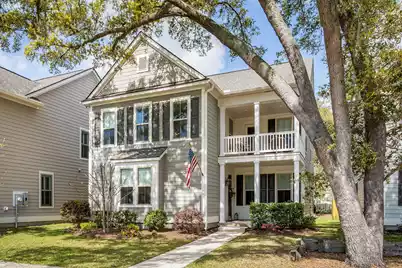
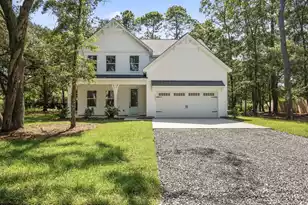
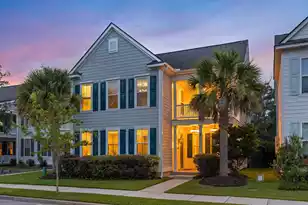
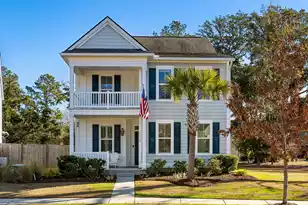
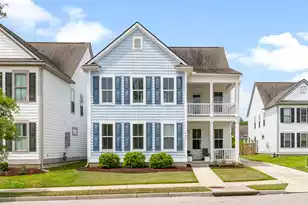
The Lowcountry lifestyle awaits in this beautifully appointed Charleston Single nestled in Oakfield--one of Johns Island's most sought-after communities. Built in 2019, this 4-bedroom, 3.5-bath Ravenwood plan blends timeless Southern charm with modern convenience, showcasing a thoughtfully designed open layout and an impressive list of upgrades.From the moment you arrive, the inviting front porch--complete with a classic gas lantern--sets the tone for relaxed, coastal living. Inside, a welcoming foyer opens to an elegant dining room featuring a tray ceiling and triple transom windows, creating the perfect setting for gatherings. The heart of the home is the light-filled open living space, where the great room, kitchen, and casual dining area flow seamlessly together--ideal for botheveryday living and entertaining. The kitchen is a standout, offering granite countertops, a large center island, subway tile backsplash, abundant cabinetry, a walk-in pantry, and high-efficiency stainless steel appliances, including a 5-burner gas cooktop. The adjacent great room features a cozy gas fireplace and opens to a screened porch--perfect for enjoying peaceful outdoor moments. The main-level primary suite provides a private retreat, complete with dual walk-in closets, a tray ceiling, designer lighting, and a spacious en suite bath with dual vanities and a large shower. A convenient laundry room with exterior access and a stylish powder room complete the first floor. Upstairs, a generous loft offers flexible living space--ideal as a media room, playroom, or secondary family room--and opens to a covered porch with tranquil pond views. The second level also includes an additional junior suite with a private bath, two more bedrooms, and a full hall bath. Additional highlights include premium hardwood flooring on the main level, detailed wainscoting and crown molding, Smart Home features, programmable dual-zone HVAC, and fiber optic/ethernet wiring throughout. The home also features a tankless water heater, energy-efficient insulation, and a built-in Taexx® pest control system. Outside, enjoy a low-maintenance yard, a dedicated grilling area, and a detached 2-car garage with rear access. The side yard offers privacy while still allowing serene views of surrounding green space. Located just a short walk from Oakfield's exceptional amenity center--featuring a clubhouse, pool, playground, putting green, picnic areas, and scenic walking trails--this home offers the perfect blend of comfort, style, and community living.
Full Property Details
Full Property Details for 1981 Shadetree Blvd
General
- Sold For: $712,000
- Status: Closed
- Type: Single Family
- Source: Charleston_Trident_MLS
- MLS ID: 26008684
- Added to Site: 152 day(s) ago
Interior
- Interior Features: Ceiling - Smooth, Tray Ceiling(s), High Ceilings, Garden Tub/Shower, Kitchen Island, Walk-In Closet(s), Ceiling Fan(s), Eat-in Kitchen, Family, Entrance Foyer, Loft, Pantry, Separate Dining
- Fireplace: Yes
- Number of Fireplaces: 1
- Fireplace(s): Gas Log, One
- Flooring: Luxury Vinyl
Rooms
Bathrooms
- Total Bathrooms: 4
- Full Bathrooms: 3
- Half Bathrooms: 1
Bedrooms
- Total Bedrooms: 4
- Primary Bedroom: Ceiling Fan(s), Walk-In Closet(s), Lower
Other Rooms
- Laundry: Laundry Room
Additional Information
- Pool: Yes
Exterior
- Exterior Features: Rain Gutters
- Deck/Patio: Front Porch, Porch - Full Front, Screened
Parking
- Garage: Yes
- Garage Spaces: 2
- Covered Spaces: 2
- Total Spaces: 2
- Parking Features: 2 Car Garage
Location
- Area: 23 - Johns Island
- County: Charleston
- Subdivision: Oakfield
- Driving Directions: From Maybank Highway Turn Right On Wildst Battery, 2nd Left In Traffic Circle Into Oakfield, To Shadetree
School Information
- Elementary School: Johns Island Elementary
- Middle School: Haut Gap
- High School: St. Johns
Community
- Community Name: 23 - Johns Island
Heating & Cooling
- Air Conditioning: Yes
- Cooling Type: Central Air
- Heating Type: Heat Pump
Utilities
- Sewer: Public Sewer
- Water: Public
- Utility Description: John IS Water Co
Structural Information
- Architectural Style: Traditional
- Construction: Cement Siding
- Foundation: Slab
- Windows: Window Treatments - Some
- Stories/Levels: 2
- Building Size: 2766
- Square Feet: 2,766
- Year Built: 2019
Lot Features
- Lot Size (Acres): 0.11
- Lot Size (Sq. Ft.): 4,791
- Lot Features: 0 - .5 Acre
Financial Considerations
- Terms: Any
Listed by Akers Ellis Real Estate LLC
Sold by Carolina One Real Estate

Get Pre-Approved Today
Schools
Schools serving 1981 Shadetree Blvd
School District:Charleston County School District
| Name | Grades | Distance |
|---|---|---|
Mt. Zion Elementary School 3464 River Road, Johns Island, SC 29455 | PK-5 | 3.6 mi |
Haut Gap Middle School 1861 Bohicket Road, Johns Island, SC 29449 | 6-8 | 2.2 mi |
St. Johns High School 1518 Main Road, Johns Island, SC 29455 | 9-12 | 3.3 mi |
Disclaimer:
School attendance boundaries provided by ATTOM Data Solutions and are for reference only. Contact the school directly to verify enrollment eligibility.
Price & Sales History for 1981 Shadetree Blvd
Date
Details
Price
Change
Source
7/17/2026
Sold
$712,000
-0.97%
MLS
3/27/2026
Listed
$719,000
—
MLS
Disclaimer: Historical sales information is derived from public records provided by the county offices. Information is not guaranteed and should be independently verified.
1981 Shadetree Boulevard, Johns Island, SC 29455 (MLS# 26008684) is a Single Family property that was sold at $712,000 on July 17, 2026. Want to learn more about 1981 Shadetree Boulevard? Do you have questions about finding other Single Family real estate for sale in Johns Island? You can browse all Johns Island real estate or contact a Coldwell Banker agent to request more information.