This is a carousel with tiles that activate property listing cards. Use the previous and next buttons to navigate.
1/1
$749,000
This is a carousel with tiles that activate property listing cards. Use the previous and next buttons to navigate.
1/1
Property Description
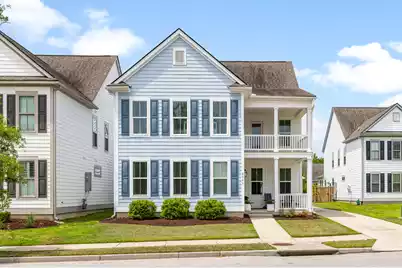
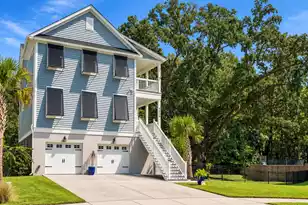
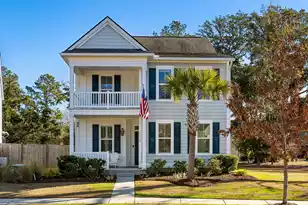
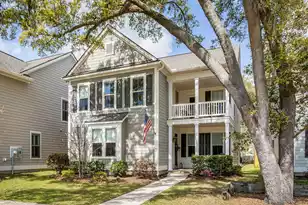
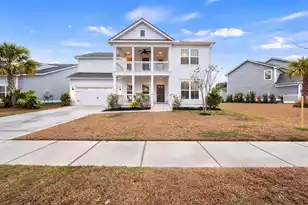
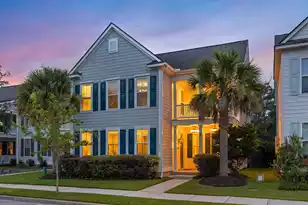
ACCEPTING BACKUP OFFERS! BOOK YOUR SHOWING! Tucked into the established community of Oakfield on one of the neighborhood's largest lots, this thoughtfully designed, nearly 3,000 sq ft home offers 4 bedrooms, 3.5 bathrooms, and a flexible layout that blends open living with private spaces.Step in from the welcoming front porch to a flowing floor plan anchored by a chef's kitchen featuring quartz countertops, gas range, shaker cabinetry with soft-close hardware, custom backsplash, walk-in pantry, and direct connection to the spacious great room built for everyday living. Natural light pours throughout, highlighting upgraded fixtures and White Oak flooring across the main level.The downstairs primary suite offers tray ceilings,dual walk-in closets, and an ensuite bath with a super shower upgrade and shiplap accent wall. A formal dining room with crown molding and a versatile sunroom provide additional space for entertaining, work, or year-round enjoyment. Upstairs, a wrought-iron staircase leads to a massive loft, three additional bedrooms--including one with a private ensuite--an oversized laundry room, and a second-floor covered porch. Outside, the fully fenced backyard is flat, private, and spacious, with gated access to the pond common area and peaceful water views. A detached two-car garage with added storage completes the property. Located just down the street from Oakfield's amenity center and zoned for a brand-new elementary school, this home offers convenience to Maybank Highway and is just a short drive to downtown Charleston.
Full Property Details
Full Property Details for 2061 Kemmerlin St
General
- Sold For: $749,000
- Status: Closed
- Type: Single Family
- Source: Charleston_Trident_MLS
- MLS ID: 26015802
- Added to Site: 52 day(s) ago
Interior
- Interior Features: Ceiling - Smooth, Tray Ceiling(s), High Ceilings, Kitchen Island, Ceiling Fan(s), Family, Formal Living, Great, Loft, Separate Dining, Sun
- Flooring: Carpet, Ceramic Tile
Rooms
Bathrooms
- Total Bathrooms: 4
- Full Bathrooms: 3
- Half Bathrooms: 1
Bedrooms
- Total Bedrooms: 4
- Primary Bedroom: Ceiling Fan(s), Walk-In Closet(s), Lower
Other Rooms
- Laundry: Washer Hookup, Laundry Room
Additional Information
- Pool: Yes
Exterior
- Exterior Features: Rain Gutters
- Deck/Patio: Patio, Front Porch
Parking
- Garage: Yes
- Garage Spaces: 2
- Covered Spaces: 2
- Total Spaces: 2
- Parking Features: 2 Car Garage, Detached
Location
- Area: 23 - Johns Island
- County: Charleston
- Subdivision: Oakfield
- Driving Directions: Drive Maybank Hwy Onto Johns Island. Take Left Onto Wildts Battery Blvd. Take Right Onto Shadetree, Then Right Onto Kemmerlin St.
School Information
- Elementary School: Johns Island Elementary
- Middle School: Haut Gap
- High School: St. Johns
Community
- Community Name: 23 - Johns Island
Heating & Cooling
- Air Conditioning: Yes
- Cooling Type: Central Air
- Heating Type: Heat Pump
Utilities
- Sewer: Public Sewer
- Water: Public
- Utility Description: Charleston Water Service, Dominion Energy, John IS Water Co
Structural Information
- Architectural Style: Traditional
- Construction: Cement Siding
- Foundation: Slab
- Roof: Architectural
- Windows: Storm Window(s), Window Treatments
- Stories/Levels: 2
- Building Size: 2966
- Square Feet: 2,966
- Year Built: 2018
Additional Structures
- Other Structures: No, Shed(s)
Lot Features
- Lot Size (Acres): 0.21
- Lot Size (Sq. Ft.): 9,147
- Lot Features: 0 - .5 Acre, Level
- Fencing (Description): Privacy, Wood, Fence - Wooden Enclosed
Water Features
- Water Front Desc.: Pond, Pond Site
Financial Considerations
- Terms: Lease Purchase, Any, Cash, Conventional, FHA
Listed by Carolina One Real Estate
Sold by King and Society Real Estate

Get Pre-Approved Today
Schools
Schools serving 2061 Kemmerlin St
School District:Charleston County School District
| Name | Grades | Distance |
|---|---|---|
Mt. Zion Elementary School 3464 River Road, Johns Island, SC 29455 | PK-5 | 3.6 mi |
Haut Gap Middle School 1861 Bohicket Road, Johns Island, SC 29449 | 6-8 | 2.1 mi |
St. Johns High School 1518 Main Road, Johns Island, SC 29455 | 9-12 | 3.2 mi |
Disclaimer:
School attendance boundaries provided by ATTOM Data Solutions and are for reference only. Contact the school directly to verify enrollment eligibility.
Price & Sales History for 2061 Kemmerlin St
Date
Details
Price
Change
Source
7/09/2026
Sold
$749,000
—
MLS
6/01/2026
Listed
$749,000
—
MLS
Disclaimer: Historical sales information is derived from public records provided by the county offices. Information is not guaranteed and should be independently verified.
2061 Kemmerlin Street, Johns Island, SC 29455 (MLS# 26015802) is a Single Family property that was sold at $749,000 on July 09, 2026. Want to learn more about 2061 Kemmerlin Street? Do you have questions about finding other Single Family real estate for sale in Johns Island? You can browse all Johns Island real estate or contact a Coldwell Banker agent to request more information.