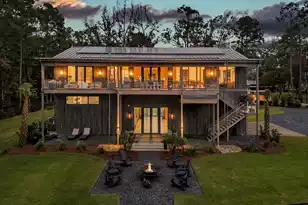
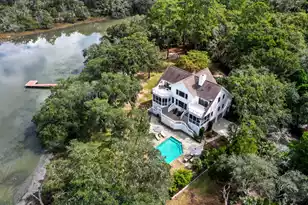
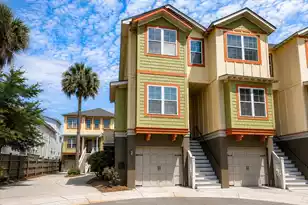
This is a carousel with tiles that activate property listing cards. Use the previous and next buttons to navigate.
1/1
$825,000
This is a carousel with tiles that activate property listing cards. Use the previous and next buttons to navigate.
1/1
Property Description
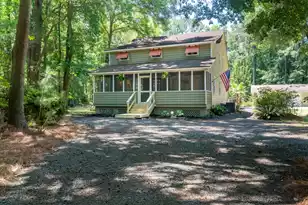
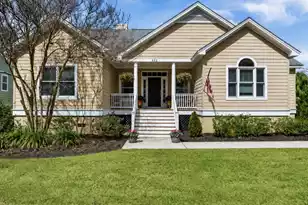
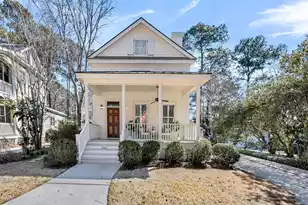
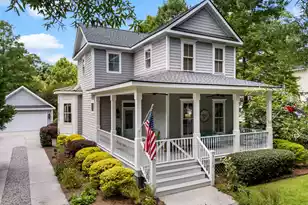
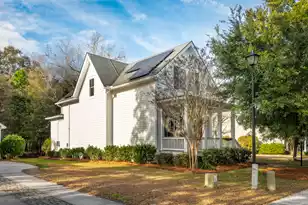
Located in the highly sought-after Villages in St. Johns Woods, this exceptionally maintained 3-bedroom, 2.5-bath home blends timeless charm with thoughtful updates and beautifully manicured landscaping. Cathedral ceilings elevate the main living area, complete with a gas fireplace and flexible formal dining space ideal for a home office, sitting room, or additional flex room. Rich Australian Cypress hardwoods run throughout the downstairs and upstairs landing, adding warmth and character throughout.A true highlight of the home, the sunroom showcases checkered marble floors, beadboard walls, a Dutch door, and elegant Spanish-style arched entryway, creating a bright and inviting retreat. The well configured kitchen offers a breakfast bar, ample cabinetry, and easy flow into the livingspaces. The spacious first-floor primary suite features double vanities and an oversized walk-in shower, while a stylish powder room and convenient laundry complete the main level. Upstairs are two sizeable guest bedrooms, a full bath, and a versatile office nook. A detached two-car garage with custom shelving provides excellent storage and functionality. Residents of The Villages in St. Johns Woods enjoy outstanding amenities including a pool and clubhouse, scenic walking trails, fenced dog run, updated playground, and inviting community gathering spaces. This is a rare opportunity to own a truly special home in one of Johns Island's most desirable neighborhoods.
Full Property Details
Full Property Details for 4053 Amy Ln E
General
- Sold For: $825,000
- Status: Closed
- Type: Single Family
- Source: Charleston_Trident_MLS
- MLS ID: 26014771
- Added to Site: 51 day(s) ago
Interior
- Interior Features: Ceiling - Smooth, High Ceilings, Garden Tub/Shower, Walk-In Closet(s), Eat-in Kitchen, Family, Formal Living, Office, Pantry, Separate Dining
- Fireplace: Yes
- Number of Fireplaces: 1
- Fireplace(s): Gas Connection, Gas Log, Living Room, One
- Flooring: Ceramic Tile, Marble, Wood
Rooms
Bathrooms
- Total Bathrooms: 3
- Full Bathrooms: 2
- Half Bathrooms: 1
Bedrooms
- Total Bedrooms: 3
- Primary Bedroom: Ceiling Fan(s), Garden Tub/Shower, Walk-In Closet(s), Lower
Other Rooms
- Laundry: Washer Hookup, Laundry Room
Additional Information
- Pool: Yes
Exterior
- Exterior Features: Rain Gutters
- Deck/Patio: Patio, Front Porch, Porch - Full Front
Parking
- Garage: Yes
- Garage Spaces: 2
- Covered Spaces: 2
- Total Spaces: 2
- Parking Features: 2 Car Garage, Detached, Garage Door Opener
Location
- Area: 23 - Johns Island
- County: Charleston
- Subdivision: The Villages In St Johns Woods
- Driving Directions: Drive Maybank Hwy Towards Main Rd, Make Left On St Johns Woods Parkway, Then First Left Onto E Amy, Follow Around The Right-hand Bend, Home Is On The Left.
School Information
- Elementary School: Angel Oak ES 4K-1/Johns Island ES 2-5
- Middle School: Haut Gap
- High School: St. Johns
Community
- Community Name: 23 - Johns Island
Heating & Cooling
- Air Conditioning: Yes
- Cooling Type: Central Air
- Heating Type: Heat Pump
Utilities
- Sewer: Public Sewer
- Water: Public
- Utility Description: Berkeley Elect Co-Op, Charleston Water Service, Dominion Energy, John IS Water Co
Structural Information
- Architectural Style: Craftsman, Traditional
- Construction: Cement Siding
- Foundation: Crawl Space
- Roof: Architectural
- Windows: Storm Window(s), Window Treatments
- Entry Location: Ground Level
- Stories/Levels: 2
- Building Size: 2040
- Square Feet: 2,040
- Year Built: 2005
Additional Structures
- Other Structures: No, Workshop
Lot Features
- Lot Size (Acres): 0.22
- Lot Size (Sq. Ft.): 9,583
- Lot Features: .5 - 1 Acre, High
- Fencing (Description): Privacy, Wood
Financial Considerations
- Terms: Any, Cash, Conventional, FHA, VA Loan
Listed by Carolina One Real Estate
Sold by Carolina One Real Estate

Get Pre-Approved Today
Schools
Schools serving 4053 Amy Ln E
School District:Charleston County School District
| Name | Grades | Distance |
|---|---|---|
Angel Oak Elementary School 6134 Chisolm Road, Johns Island, SC 29455 | PK-5 | 2.5 mi |
Haut Gap Middle School 1861 Bohicket Road, Johns Island, SC 29449 | 6-8 | 1 mi |
St. Johns High School 1518 Main Road, Johns Island, SC 29455 | 9-12 | 2.1 mi |
Disclaimer:
School attendance boundaries provided by ATTOM Data Solutions and are for reference only. Contact the school directly to verify enrollment eligibility.
Price & Sales History for 4053 Amy Ln E
Date
Details
Price
Change
Source
6/18/2026
Sold
$825,000
3.25%
MLS
5/26/2026
Listed
$799,000
—
MLS
Disclaimer: Historical sales information is derived from public records provided by the county offices. Information is not guaranteed and should be independently verified.
4053 Amy Lane E, Johns Island, SC 29455 (MLS# 26014771) is a Single Family property that was sold at $825,000 on June 18, 2026. Want to learn more about 4053 Amy Lane E? Do you have questions about finding other Single Family real estate for sale in Johns Island? You can browse all Johns Island real estate or contact a Coldwell Banker agent to request more information.