This is a carousel with tiles that activate property listing cards. Use the previous and next buttons to navigate.
1/1
$898,000
This is a carousel with tiles that activate property listing cards. Use the previous and next buttons to navigate.
1/1
Property Description
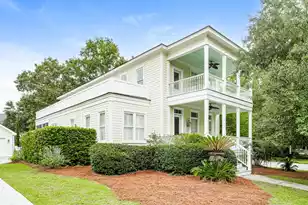
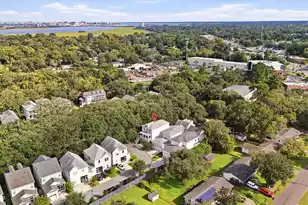
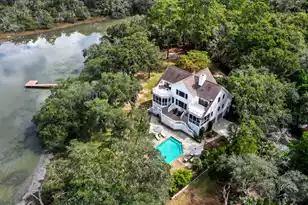
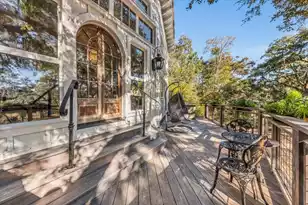
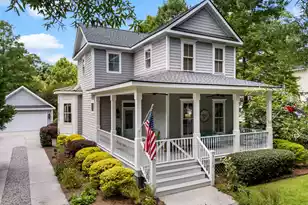
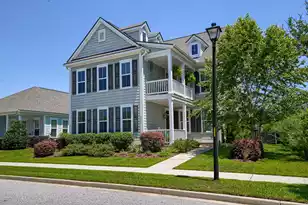
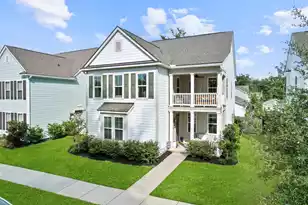
Experience Lowcountry living at its finest at 5144 Coral Reef Drive, nestled within the desirable Villages of St. Johns Woods. This true Southern-style home immediately welcomes you with classic curb appeal, featuring gas carriage lanterns and two expansive front porches that set the tone for relaxed, timeless living.Inside, the home offers a thoughtfully designed layout with bright, airy spaces, enhanced by 10-foot ceilings, extensive crown molding, and detailed baseboards throughout, creating a refined yet comfortable atmosphere. The main living area is anchored by a natural gas fireplace, serving as a striking focal point and gathering space. The gourmet kitchen is well-appointed for both everyday living and entertaining, complemented by a formal dining room and a separate privateoffice, offering both functionality and flexibility. The primary suite is conveniently located on the main level and features a spacious ensuite bath, with the laundry room also thoughtfully positioned nearby. Upstairs, you will find two generously sized bedroom suites, each offering its own private ensuite bathroom, along with a versatile sitting area and access to the second-level front porch, providing an ideal space to unwind and enjoy the Lowcountry breeze. Outdoor living is equally impressive, with a screened rear porch, a private backyard oasis with a separate fenced area, and a natural gas fire feature perfect for year-round enjoyment. A commissioned mural on the garage wall adds a distinctive and artistic touch, further setting this property apart. This residence has been meticulously maintained and carefully curated, with every detail thoughtfully considered, from its functional layout to its quality finishes and upgrades. It is truly a rare find, offering a level of care, intention, and craftsmanship that is not often seen. Additional features include an encapsulated crawl space, a Generac whole-house generator powered by natural gas, and natural gas service supporting the fireplace, outdoor features, and two water heaters. The two-car garage offers built-in storage shelving, along with an additional refrigerator that will convey. Located just minutes from Downtown Charleston, as well as local dining, shopping, and everyday conveniences, and with access to community amenities, this home offers a rare combination of thoughtful design, quality upgrades, and classic Southern charm.
Full Property Details
Full Property Details for 5144 Coral Reef Dr
General
- Sold For: $898,000
- Status: Closed
- Type: Single Family
- Source: Charleston_Trident_MLS
- MLS ID: 26012517
- Added to Site: 117 day(s) ago
Interior
- Interior Features: Ceiling - Smooth, High Ceilings, Kitchen Island, Family, Office, Pantry, Separate Dining
- Fireplace: Yes
- Number of Fireplaces: 1
- Fireplace(s): Gas Log, One
- Flooring: Carpet, Ceramic Tile, Stone, Wood
Rooms
Bathrooms
- Total Bathrooms: 4
- Full Bathrooms: 3
- Half Bathrooms: 1
Bedrooms
- Total Bedrooms: 3
- Primary Bedroom: Ceiling Fan(s), Walk-In Closet(s), Lower
Other Rooms
- Laundry: Laundry Room
Additional Information
- Pool: Yes
Exterior
- Exterior Features: Garden, Lawn Irrigation, Other
- Deck/Patio: Front Porch, Porch - Full Front, Screened
Parking
- Garage: Yes
- Garage Spaces: 2
- Covered Spaces: 2
- Total Spaces: 2
- Parking Features: 2 Car Garage, Detached
Location
- Area: 23 - Johns Island
- County: Charleston
- Subdivision: The Villages In St Johns Woods
- Driving Directions: From Maybank Hwy, Turn Left Into Vsjw Community Onto The Parkway And Take A Right Turn Onto W Amy Lane. Turn Right Onto Coral Reef Drive And The Home Will Be 3rd House On The Right
School Information
- Elementary School: Angel Oak ES 4K-1/Johns Island ES 2-5
- Middle School: Haut Gap
- High School: St. Johns
Community
- Community Name: 23 - Johns Island
Heating & Cooling
- Air Conditioning: Yes
- Cooling Type: Central Air
- Heating Type: Heat Pump, Natural Gas
Utilities
- Sewer: Public Sewer
- Water: Public
- Utility Description: Berkeley Elect Co-Op, Charleston Water Service
Structural Information
- Architectural Style: Traditional
- Construction: Cement Siding
- Foundation: Crawl Space
- Roof: Architectural
- Windows: Window Treatments - Some
- Stories/Levels: 2
- Building Size: 2696
- Square Feet: 2,696
- Year Built: 2007
Lot Features
- Lot Size (Acres): 0.3
- Lot Size (Sq. Ft.): 13,068
- Lot Features: 0 - .5 Acre
- Fencing (Description): Privacy, Rear Only
Financial Considerations
- Terms: Any, Cash, Conventional, FHA, VA Loan
Listed by ERA Wilder Realty Inc
Sold by NextHome The Agency Group

Get Pre-Approved Today
Schools
Schools serving 5144 Coral Reef Dr
School District:Charleston County School District
| Name | Grades | Distance |
|---|---|---|
Angel Oak Elementary School 6134 Chisolm Road, Johns Island, SC 29455 | PK-5 | 2.3 mi |
Haut Gap Middle School 1861 Bohicket Road, Johns Island, SC 29449 | 6-8 | 0.9 mi |
St. Johns High School 1518 Main Road, Johns Island, SC 29455 | 9-12 | 2 mi |
Disclaimer:
School attendance boundaries provided by ATTOM Data Solutions and are for reference only. Contact the school directly to verify enrollment eligibility.
Price & Sales History for 5144 Coral Reef Dr
Date
Details
Price
Change
Source
8/07/2026
Sold
$898,000
—
MLS
5/01/2026
Listed
$898,000
—
MLS
Disclaimer: Historical sales information is derived from public records provided by the county offices. Information is not guaranteed and should be independently verified.
5144 Coral Reef Drive, Johns Island, SC 29455 (MLS# 26012517) is a Single Family property that was sold at $898,000 on August 07, 2026. Want to learn more about 5144 Coral Reef Drive? Do you have questions about finding other Single Family real estate for sale in Johns Island? You can browse all Johns Island real estate or contact a Coldwell Banker agent to request more information.