This is a carousel with tiles that activate property listing cards. Use the previous and next buttons to navigate.
1/63
$810,000
This is a carousel with tiles that activate property listing cards. Use the previous and next buttons to navigate.
1/63
Property Description
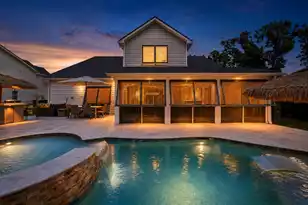
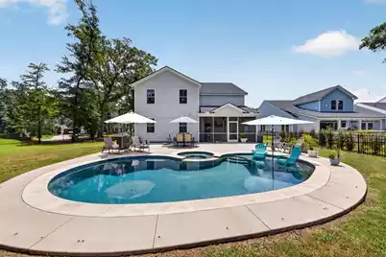
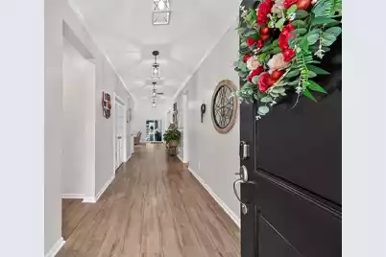
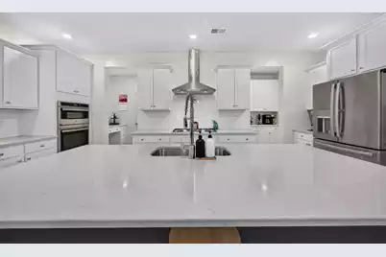
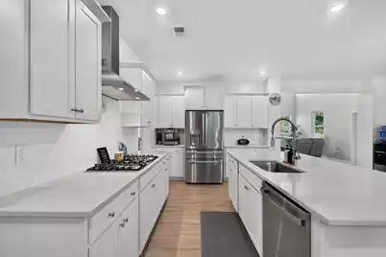
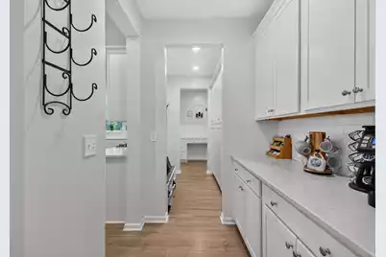
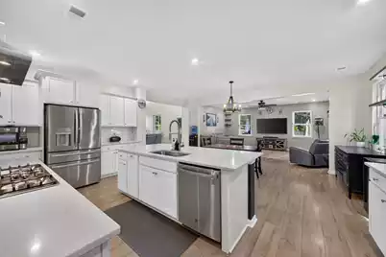
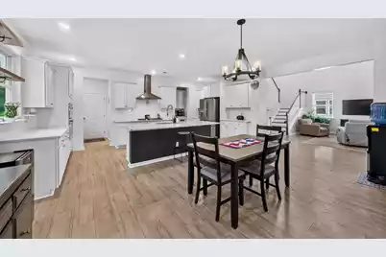
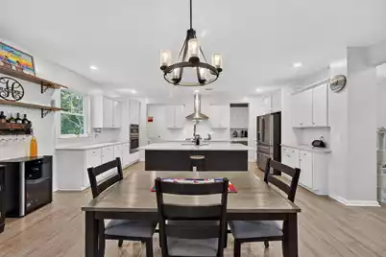
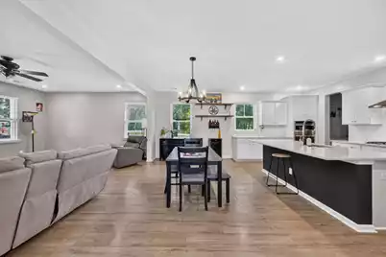
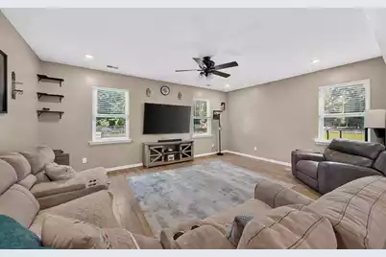
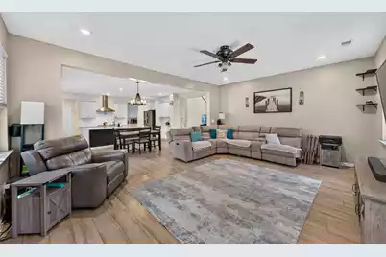
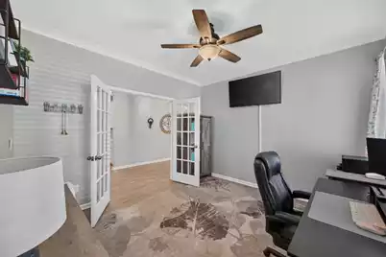
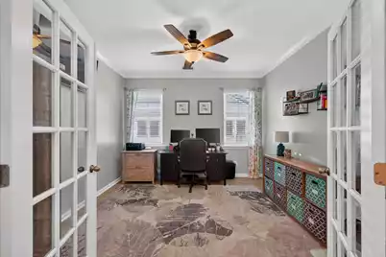
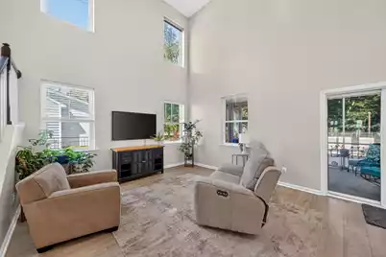
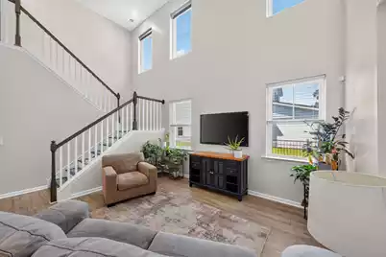
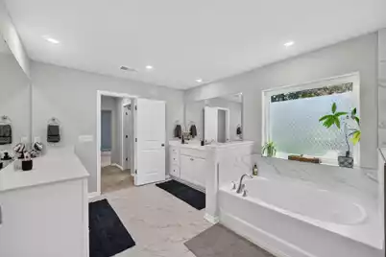
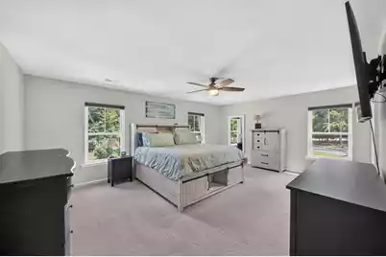
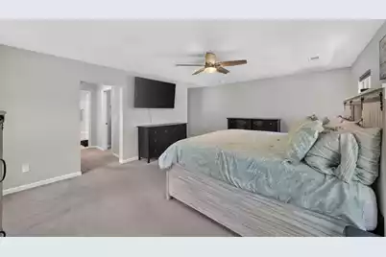
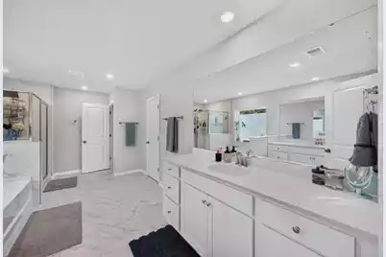
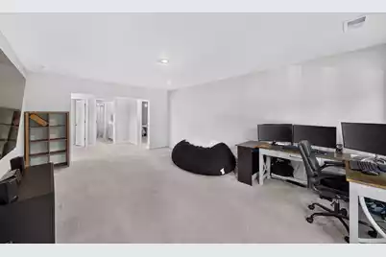
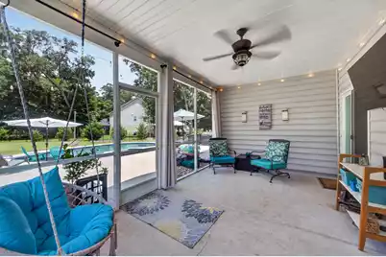
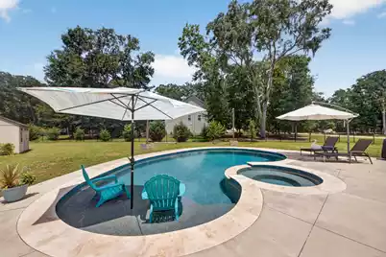
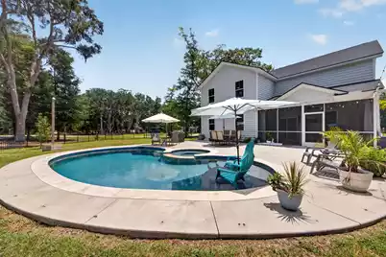
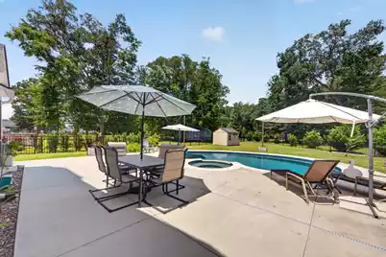
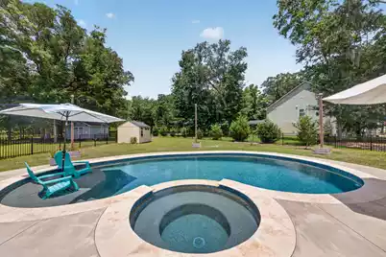
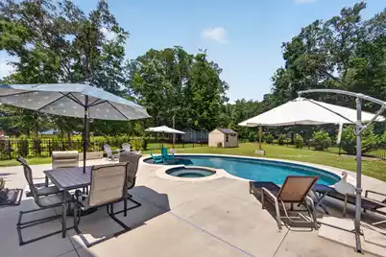
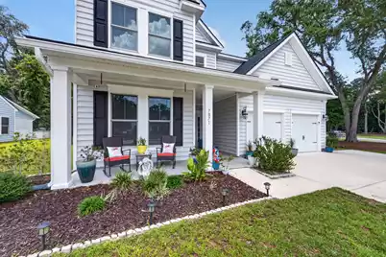
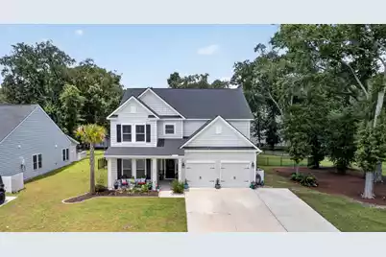
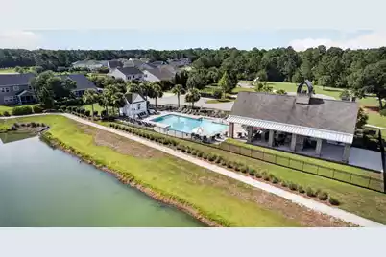
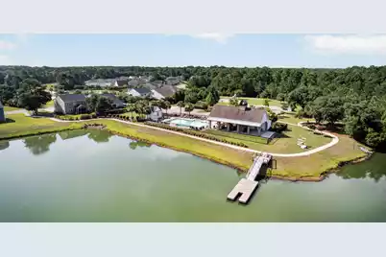
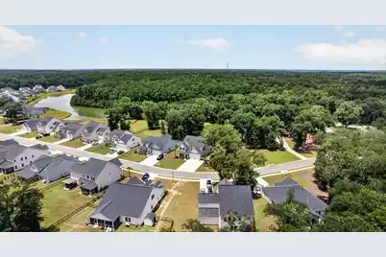
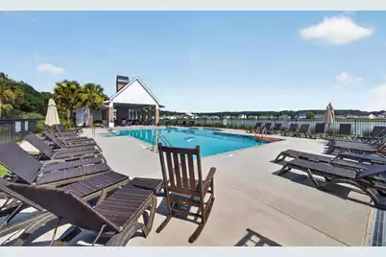
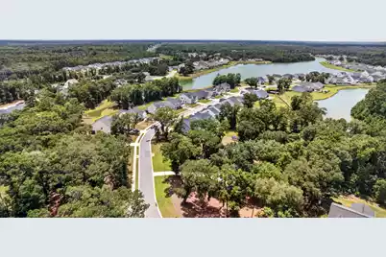
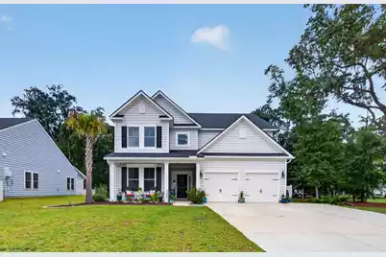
BACK WITH A BETTER PRICE AND BUYER INCENTIVES! Seller is offering up to $7500 towards closing cost with an acceptable offer. Special financing may also be available to qualified buyers. Resort-style Lowcountry living awaits in St. Johns Lake, highlighted by a heated gunite saltwater pool & spa with tanning ledge. Inside, enjoy a light-filled kitchen with quartz countertops, gas cooktop and butler's pantry, plus a dedicated office, bonus room and first-floor guest suite. The screened porch overlooks a fully fenced backyard oasis. A nearly half-acre lot, extended driveway and adjacent HOA owned open space provide a sense of space and separation. Smart-home features and fresh paint throughout most of the home complete this move-in-ready retreat.Residents of Saint Johns Lake enjoy an array of community amenities designed for an active, connected lifestyle. The neighborhood features a scenic 60-acre lake. walking trails, a children's playground. dog park, community pool with a massive fireplace, kayak storage area and a public dock that is great for fishing. Whether you enjoy an evening stroll, time on the water, outdoor activities with family and friends or relaxing by your own pool, Saint Johns Lake offers plenty of ways to enjoy the Lowcountry lifestyle.
Full Property Details
Full Property Details for 7071 Pumpkinseed Dr
General
- Price: $810,000
- Status: Active
- Type: Single Family
- Source: Charleston_Trident_MLS
- MLS ID: 26020618
- Updated: 9/10/2026
- Added to Site: 62 day(s) ago
Interior
- Interior Features: Ceiling - Cathedral/Vaulted, Ceiling - Smooth, High Ceilings, Garden Tub/Shower, Kitchen Island, Walk-In Closet(s), Ceiling Fan(s), Bonus, Family, Formal Living, Entrance Foyer, Great, Living/Dining Combo, Office, Pantry, Separate Dining
- Flooring: Carpet, Ceramic Tile, Laminate
Rooms
Bathrooms
- Total Bathrooms: 3
- Full Bathrooms: 3
Bedrooms
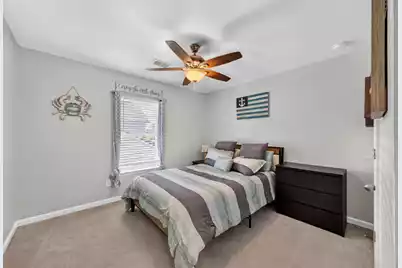
- Total Bedrooms: 4
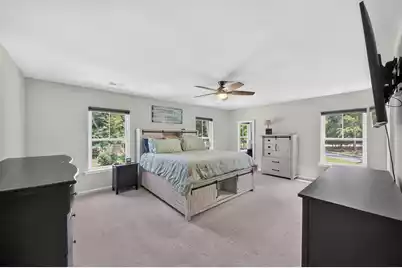
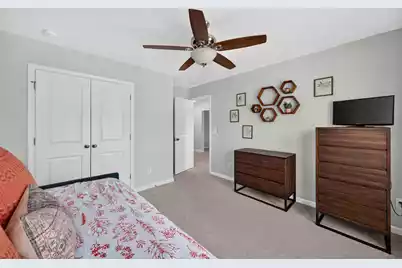
- Primary Bedroom: Ceiling Fan(s), Garden Tub/Shower, Multiple Closets, Walk-In Closet(s), Upper
Other Rooms
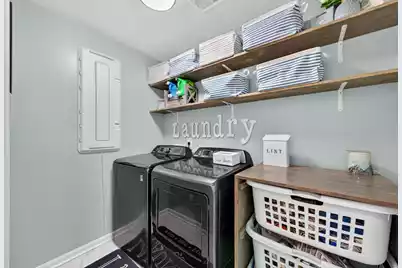
- Laundry: Electric Dryer Hookup, Washer Hookup, Laundry Room
Additional Information
- Pool: Yes
- Private Pool: Yes
- Pool Description: In Ground
- Security/Safety: Security System
Exterior
- Exterior Features: Other, Rain Gutters, Lighting
- Deck/Patio: Patio, Covered, Front Porch
Parking
- Garage: Yes
- Garage Spaces: 2
- Covered Spaces: 2
- Total Spaces: 2
- Parking Features: 2 Car Garage, Other, Garage Door Opener
Location
- Area: 23 - Johns Island
- County: Charleston
- Subdivision: St. Johns Lake
- Driving Directions: Main Road To Patton Avenue Go 1.2 Miles Turn Left Into St Johns Lake Take Turtle Marsh Drive To Stop Sign Make A Right On Great Egret Drive Following That All The Way Around Until The Stop Sign And The Make A Left Onto Pumpkinseed Drive And The House Will Be On The Corner On Your Right.
School Information
- Elementary School: Angel Oak ES 4K-1/Johns Island ES 2-5
- Middle School: Haut Gap
- High School: St. Johns
Community
- Community Name: 23 - Johns Island
Heating & Cooling
- Air Conditioning: Yes
- Cooling Type: Central Air
- Heating Type: Natural Gas
Utilities
- Sewer: Public Sewer
- Water: Public
- Utility Description: Berkeley Elect Co-Op, Charleston Water Service, Dominion Energy, John IS Water Co
Structural Information
- Architectural Style: Colonial
- Foundation: Slab
- Roof: Architectural
- Windows: Window Treatments - Some
- Entry Location: Ground Level
- Stories/Levels: 2
- Building Size: 3675
- Square Feet: 3,675
- Year Built: 2022
Additional Structures
- Other Structures: No, Shed(s)
Lot Features
- Lot Size (Acres): 0.45
- Lot Size (Sq. Ft.): 19,602
- Lot Features: 0 - .5 Acre, Corner Lot
- Fencing (Description): Rear Only
Financial Considerations
- Terms: Cash, Conventional, FHA, VA Loan
Listed by Nicklaus Vance
Get Pre-Approved Today
Schools
Schools serving 7071 Pumpkinseed Dr
School District:Charleston County School District
| Name | Grades | Distance |
|---|---|---|
Angel Oak Elementary School 6134 Chisolm Road, Johns Island, SC 29455 | PK-5 | 2.5 mi |
Haut Gap Middle School 1861 Bohicket Road, Johns Island, SC 29449 | 6-8 | 2.7 mi |
St. Johns High School 1518 Main Road, Johns Island, SC 29455 | 9-12 | 2.3 mi |
Disclaimer:
School attendance boundaries provided by ATTOM Data Solutions and are for reference only. Contact the school directly to verify enrollment eligibility.
Price & Sales History for 7071 Pumpkinseed Dr
Date
Details
Price
Change
Source
9/10/2026
Price Reduced
$810,000
-1.21%
MLS
8/21/2026
Price Reduced
$819,900
-1.2%
MLS
7/23/2026
Listed
$829,900
33.85%
MLS
10/19/2022
Sold
$620,000
—
Public Record
Disclaimer: Historical sales information is derived from public records provided by the county offices. Information is not guaranteed and should be independently verified.
Tax History
Tax History for 7071 Pumpkinseed Dr
Year
Property Taxes
Change
Tax Assessment
Change
2025
$3,427
-61%
$26,300
—
2023
$8,840
908%
$26,300
574%
2022
$877
—
$3,900
—
Disclaimer: Historical tax information is derived from public records provided by the county offices. Information is not guaranteed and should be independently verified.
Estimate the Cost
Estimate the Cost for 7071 Pumpkinseed Dr
7071 Pumpkinseed Drive, Johns Island, SC 29455 (MLS# 26020618) is a Single Family property with 4 bedrooms and 3 full bathrooms. 7071 Pumpkinseed Drive is currently listed for $810,000 and was received on July 19, 2026. Want to learn more about 7071 Pumpkinseed Drive? Do you have questions about finding other Single Family real estate for sale in Johns Island? You can browse all Johns Island real estate or contact a Coldwell Banker agent to request more information.