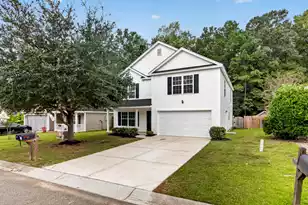
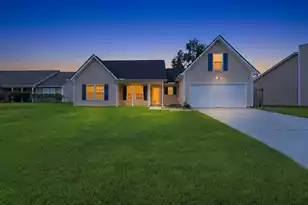
This is a carousel with tiles that activate property listing cards. Use the previous and next buttons to navigate.
1/32
$350,000 Just Listed
This is a carousel with tiles that activate property listing cards. Use the previous and next buttons to navigate.
1/32
Property Description
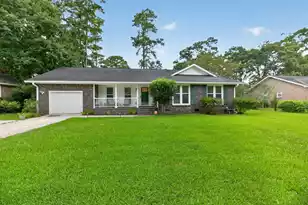
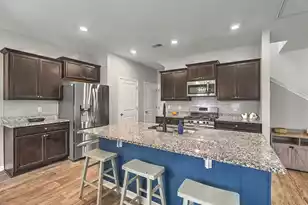
Welcome home to a beautifully designed property that perfectly pairs functional living spaces with premium upgrades. As you enter, the inviting foyer welcomes you with durable laminate flooring. The heart of the home is a dramatic family room boasting soaring cathedral ceilings, a cooling ceiling fan, stylish laminate floors, and a cozy wood-burning fireplace. Right next to it, the bright eat-in kitchen comes fully equipped with solid Corian countertops and stainless steel appliances, including a smooth-top range, built-in microwave, and dishwasher. The dining space is enhanced by its own ceiling fan and a custom built-in unit that provides excellent extra storage. The primary bedroom showcases elegant tile floors, dramatic cathedral ceilings, and a luxurious ensuite bathroom. This private bath features dual comfort-height vanities, a separate water closet, and true his-and-her's walk-in closets complete with custom wooden shelving. Just outside the suite and near the stairs, you will find the finished room over the garage. This versatile, carpeted space includes a ceiling fan and closet, making it the perfect layout for a home office, a vibrant playroom, or a fourth bedroom. On the opposite side of the home, two additional bedrooms feature clean tile flooring, with one enjoying the added comfort of a ceiling fan. These bedrooms share a convenient hall bathroom equipped with tile floors and a comfort-height vanity countertop. Down the hall, a practical laundry room is perfectly positioned just before the entrance to the spacious two-car garage. This garage features a screen that allows you to enjoy fresh, bug-free airflow whenever the main garage door is open.
Full Property Details
Full Property Details for 228 Equinox Cir
General
- Price: $350,000
- Status: Active
- Type: Single Family
- Source: Charleston_Trident_MLS
- MLS ID: 26019383
- Updated: 7/7/2026
- Added to Site: 1 day(s) ago
Interior
- Interior Features: Ceiling - Cathedral/Vaulted, Ceiling - Smooth, Ceiling Fan(s), Bonus, Eat-in Kitchen, Family, Entrance Foyer
- Fireplace: Yes
- Number of Fireplaces: 1
- Fireplace(s): Family Room, One, Wood Burning
- Flooring: Carpet, Ceramic Tile, Laminate
Rooms
Bathrooms
- Total Bathrooms: 2
- Full Bathrooms: 2
Bedrooms
- Total Bedrooms: 4
- Primary Bedroom: Ceiling Fan(s), Multiple Closets, Walk-In Closet(s), Lower
Other Rooms
- Laundry: Electric Dryer Hookup, Washer Hookup, Laundry Room
Exterior
- Exterior Features: Rain Gutters
- Deck/Patio: Patio, Front Porch, Screened
Parking
- Garage: Yes
- Garage Spaces: 2
- Covered Spaces: 2
- Total Spaces: 2
- Parking Features: 2 Car Garage
Location
- Area: 61 - N. Chas/Summerville/Ladson-Dor
- County: Dorchester
- Subdivision: Heatherwoods
- Driving Directions: Dorchester Road To Parlor Road. Parlor Road Becomes Old Fort Road. Turn Left Onto Recess Drive And First Right Onto Equinox Circle. House Will Be On The Right. Or Ladson Road To Wallace Ackerman Drive. First Right After The Round-about Is Recess Drive. Right Onto Equinox Circle. House Will Be On Right.
School Information
- Elementary School: Oakbrook
- Middle School: Oakbrook
- High School: Ft. Dorchester
Community
- Community Name: 61 - N. Chas/Summerville/Ladson-Dor
Heating & Cooling
- Air Conditioning: Yes
- Cooling Type: Central Air
- Heating Type: Heat Pump
Utilities
- Sewer: Public Sewer
- Water: Public
- Utility Description: Dominion Energy, Dorchester Cnty Water Auth
Structural Information
- Architectural Style: Ranch
- Construction: Vinyl Siding
- Foundation: Slab
- Roof: Architectural
- Stories/Levels: 1
- Building Size: 1700
- Square Feet: 1,700
- Year Built: 2006
Lot Features
- Lot Size (Acres): 0.22
- Lot Size (Sq. Ft.): 9,583
- Lot Features: 0 - .5 Acre, Level
- Fencing (Description): Privacy
Financial Considerations
- Terms: Cash, Conventional, FHA, State Housing Authority, VA Loan
Listed by Carolina One Real Estate
Get Pre-Approved Today
Schools
Schools serving 228 Equinox Cir
School District:Dorchester School District 2
| Name | Grades | Distance |
|---|---|---|
Oakbrook Elementary School 306 Old Fort Drive, Ladson, SC 29456 | PK-5 | 0.4 mi |
Oakbrook Middle School 286 Old Fort Drive, Ladson, SC 29456 | 6-8 | 0.6 mi |
Fort Dorchester High School 8500 Patriot Boulevard, North Charleston, SC 29420 | 9-12 | 2.9 mi |
Disclaimer:
School attendance boundaries provided by ATTOM Data Solutions and are for reference only. Contact the school directly to verify enrollment eligibility.
Price & Sales History for 228 Equinox Cir
Date
Details
Price
Change
Source
7/07/2026
Listed
$350,000
78.84%
MLS
6/09/2006
Sold
$195,701
—
Public Record
Disclaimer: Historical sales information is derived from public records provided by the county offices. Information is not guaranteed and should be independently verified.
Tax History
Tax History for 228 Equinox Cir
Year
Property Taxes
Change
Tax Assessment
Change
2025
$1,942
—
$12,571
—
2024
$1,942
14%
$12,571
52%
2023
$1,710
5%
$8,286
—
2021
$1,625
-2%
$8,290
—
2022
$1,666
3%
$8,290
23%
2021
$1,625
8%
$6,720
100%
2020
$1,498
—
—
Disclaimer: Historical tax information is derived from public records provided by the county offices. Information is not guaranteed and should be independently verified.
Estimate the Cost
Estimate the Cost for 228 Equinox Cir
228 Equinox Circle, Ladson, SC 29456 (MLS# 26019383) is a Single Family property with 4 bedrooms and 2 full bathrooms. 228 Equinox Circle is currently listed for $350,000 and was received on July 07, 2026. Want to learn more about 228 Equinox Circle? Do you have questions about finding other Single Family real estate for sale in Ladson? You can browse all Ladson real estate or contact a Coldwell Banker agent to request more information.