This is a carousel with tiles that activate property listing cards. Use the previous and next buttons to navigate.
1/30
$339,900
This is a carousel with tiles that activate property listing cards. Use the previous and next buttons to navigate.
1/30
Property Description
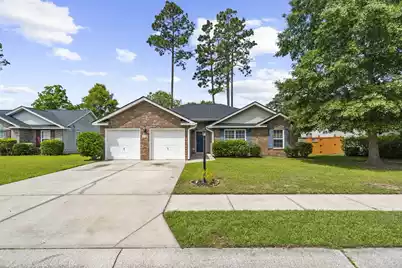
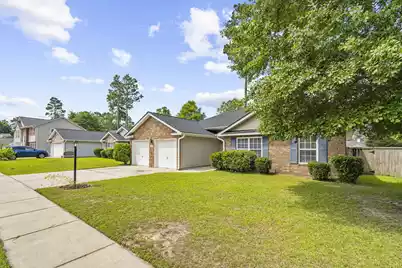
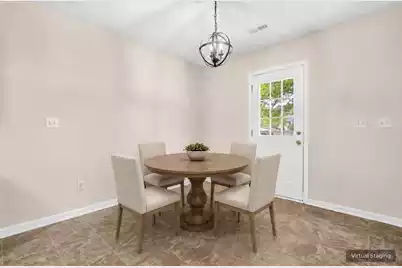
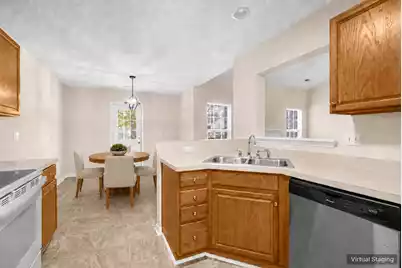
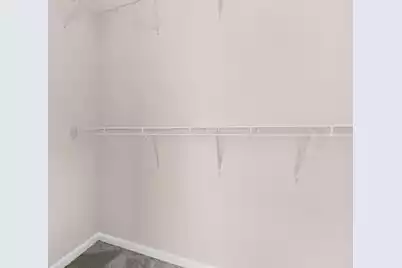
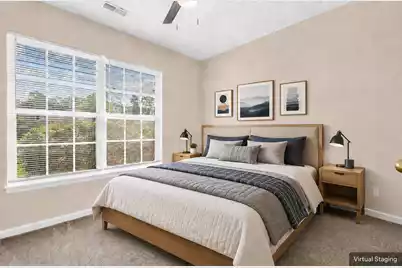
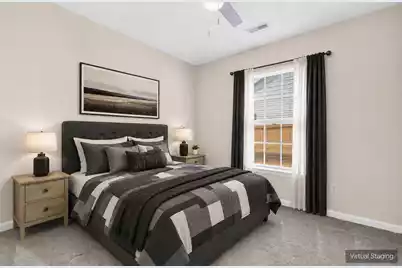
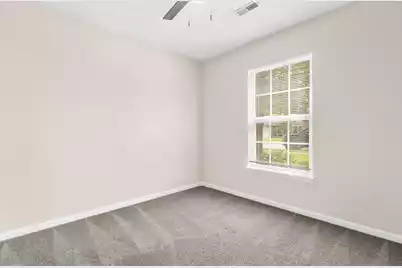
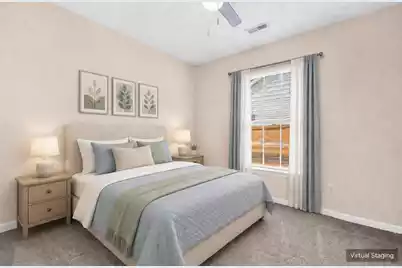
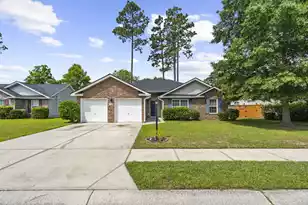
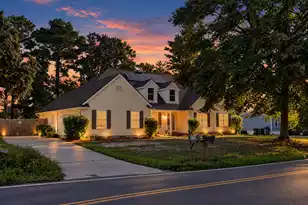
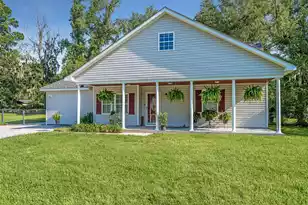
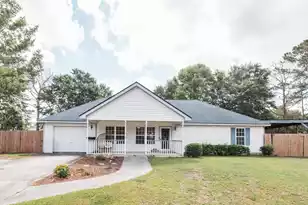
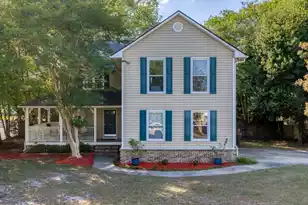
Welcome home to this gorgeous brick-front, four-bedroom, two-bath residence in the desirable Cobblestone community! The spacious primary suite features a tray ceiling, a walk-in closet, and a private en-suite bath complete with dual vanities, a jetted garden tub, and a separate shower. The lovely secondary bath also features a relaxing jetted tub. The inviting family room offers a cozy fireplace, perfect for relaxing on cool evenings, while the eat-in kitchen overlooks the backyard, creating a bright and welcoming space for everyday living. Step outside to enjoy the large, privacy-fenced backyard featuring both a double gate on one side and a single gate on the other for added convenience. Additional highlights include a two-car garage, fresh paint throughout, a roof replaced in 2020 with 30-year architectural shingles, and a new HVAC unit installed in March 2023. Residents of Cobblestone enjoy neighborhood sidewalks that are perfect for walking and outdoor enjoyment, and the home is conveniently located near a variety of shopping, dining, and restaurant options. This well-maintained home combines comfort, style, convenience, and peace of mind--ready for its next owner!
Full Property Details
Full Property Details for 1311 Lantern Rd
General
- Price: $339,900
- Status: Active
- Type: Single Family
- Source: Charleston_Trident_MLS
- MLS ID: 26015649
- Updated: 7/9/2026
- Added to Site: 42 day(s) ago
Interior
- Interior Features: Ceiling - Blown, Ceiling - Cathedral/Vaulted, Tray Ceiling(s), High Ceilings, Eat-in Kitchen, Family
- Fireplace: Yes
- Number of Fireplaces: 1
- Fireplace(s): One, Wood Burning
- Flooring: Carpet, Vinyl
Rooms
Bathrooms
- Total Bathrooms: 2
- Full Bathrooms: 2
Bedrooms
- Total Bedrooms: 4
- Primary Bedroom: Ceiling Fan(s), Walk-In Closet(s), Lower
Other Rooms
- Laundry: Electric Dryer Hookup, Washer Hookup, Laundry Room
Exterior
- Deck/Patio: Patio
Parking
- Garage: Yes
- Garage Spaces: 2
- Covered Spaces: 2
- Total Spaces: 2
- Parking Features: 2 Car Garage
Location
- Area: 74 - Summerville, Ladson, Berkeley Cty
- County: Berkeley
- Subdivision: Sangaree
- Driving Directions: Sangaree Blvd To Cobblestone Ridge. Turn Left Onto Cobblestone Blvd Then Right Onto Lantern.
School Information
- Elementary School: Sangaree
- Middle School: Sangaree
- High School: Stratford
Community
- Community Name: 74 - Summerville, Ladson, Berkeley Cty
Heating & Cooling
- Air Conditioning: Yes
- Cooling Type: Central Air
- Heating Type: Central, Electric
Utilities
- Sewer: Public Sewer
- Water: Public
- Utility Description: BCW & SA, Berkeley Elect Co-Op
Structural Information
- Architectural Style: Traditional
- Construction: Brick Veneer, Vinyl Siding
- Foundation: Slab
- Roof: Architectural
- Stories/Levels: 1
- Building Size: 1455
- Square Feet: 1,455
- Year Built: 2003
Lot Features
- Lot Size (Acres): 0.2
- Lot Size (Sq. Ft.): 8,712
- Lot Features: Level
- Fencing (Description): Privacy
Financial Considerations
- Terms: Any, Cash, Conventional, FHA
Listed by NextHome The Agency Group

Get Pre-Approved Today
Schools
Schools serving 1311 Lantern Rd
School District:Berkeley County School District
| Name | Grades | Distance |
|---|---|---|
Sangaree Elementary School 1460 Royle Road, Summerville, SC 29483 | PK-2 | 1.6 mi |
Sangaree Intermediate School 201 School House Lane, Summerville, SC 29483 | 3-5 | 1.8 mi |
Sangaree Middle School 1050 Discovery Drive, Ladson, SC 29445 | 6-8 | 1.8 mi |
Stratford High School 951 Crowfield Boulevard, Goose Creek, SC 29445 | 9-12 | 3.4 mi |
Disclaimer:
School attendance boundaries provided by ATTOM Data Solutions and are for reference only. Contact the school directly to verify enrollment eligibility.
Price & Sales History for 1311 Lantern Rd
Date
Details
Price
Change
Source
5/29/2026
Listed
$339,900
—
MLS
Disclaimer: Historical sales information is derived from public records provided by the county offices. Information is not guaranteed and should be independently verified.
Tax History
Tax History for 1311 Lantern Rd
Year
Property Taxes
Change
Tax Assessment
Change
2025
$3,058
1%
$9,943
—
2024
$3,018
9%
$9,943
—
2023
$2,762
-5%
$9,943
15%
2021
$2,895
1%
$8,640
—
2022
$2,877
-1%
$8,646
—
2021
$2,895
—
$8,646
-94%
2019
$2,899
10%
$144,095
15%
2017
$2,637
-1%
$125,300
—
2016
$2,658
4%
$125,300
—
2015
$2,552
6%
$125,300
—
2014
$2,413
10%
$125,300
1687%
2013
$2,203
—
$7,010
—
Disclaimer: Historical tax information is derived from public records provided by the county offices. Information is not guaranteed and should be independently verified.
Estimate the Cost
Estimate the Cost for 1311 Lantern Rd
1311 Lantern Road, Summerville, SC 29486 (MLS# 26015649) is a Single Family property with 4 bedrooms and 2 full bathrooms. 1311 Lantern Road is currently listed for $339,900 and was received on May 29, 2026. Want to learn more about 1311 Lantern Road? Do you have questions about finding other Single Family real estate for sale in Summerville? You can browse all Summerville real estate or contact a Coldwell Banker agent to request more information.