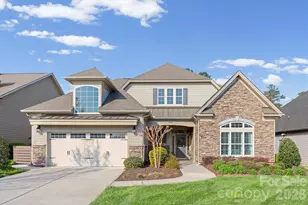
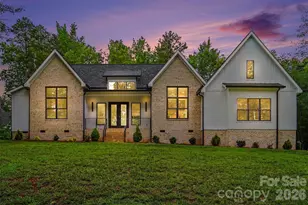
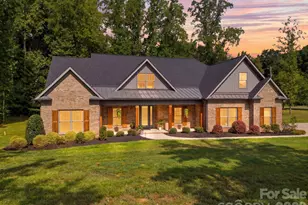
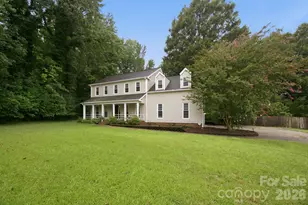
This is a carousel with tiles that activate property listing cards. Use the previous and next buttons to navigate.
1/1
$825,000
This is a carousel with tiles that activate property listing cards. Use the previous and next buttons to navigate.
1/1
Property Description
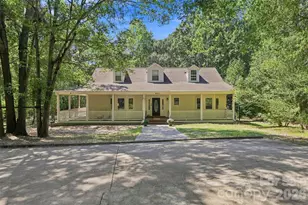
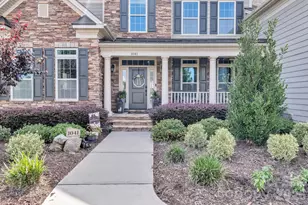
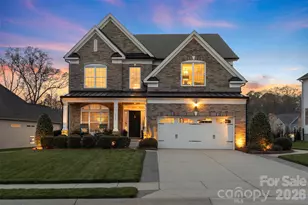
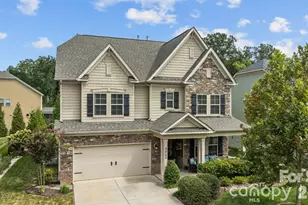
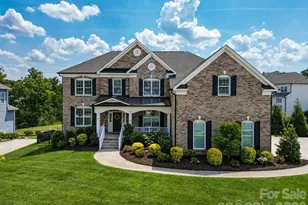
Absolutely Gorgeous Former Model Home with Stunning Outdoor Living! This beautifully appointed residence showcases exceptional craftsmanship, thoughtful design, and upscale finishes throughout. From the moment you step inside, you're welcomed by an elegant entryway accented with timeless wainscoting and rich hardwood flooring that extends throughout the main area of the home, primary bedroom and bonus room. The stunning kitchen is both stylish and functional, featuring white shaker cabinetry, quartz countertops, gas range, oven and microwave combo, stainless steel appliances, a spacious breakfast area, and an oversized pantry with custom shelving. Everyday convenience is elevated with a thoughtfully designed drop zone and expansive laundry room. The main-level primary suite offers a luxurious private retreat with a tray ceiling, spa-inspired bath with a large tiled shower, and custom walk-in closets with built-in shelving. The main floor also includes an additional bedroom and a private office with built-ins, offering flexibility for guests, multigenerational living, or working from home. The backyard is truly an entertainer's dream. Enjoy the covered porch with automatic screens, extensive travertine pavers, a built-in bar with grill and refrigerator, and a stunning wood-burning stone fireplace. Beautiful waterfall features complete the space, creating a private, resort-style outdoor oasis. With designer details, premium upgrades, and the distinction of being a former model home, this exceptional property and neighborhood offers luxury living at its finest.
Full Property Details
Full Property Details for 1045 Chippenham Ave
General
- Sold For: $825,000
- HOA FEE: $104/month
- HOA FEE FREQ.: Semi-Annually
- Status: Closed
- Type: Single Family
- Source: Charlotte_Regional_Realtor_Association
- MLS ID: 4361759
- Added to Site: 101 day(s) ago
Interior
- Interior Features: Attic Walk In, Kitchen Island, Open Floorplan, Walk-In Closet(s), Walk-In Pantry
- Fireplace: Yes
- Fireplace(s): Gas Vented, Other - See Remarks, Gas Vented, Other - See Remarks
- Appliances: Convection Oven, Dishwasher, Disposal, Exhaust Fan, Exhaust Hood, Gas Cooktop, Gas Water Heater, Microwave
- Flooring: Tile, Wood
Rooms
Bathrooms
- Total Bathrooms: 4
- Full Bathrooms: 3
- Half Bathrooms: 1
- Upper - 1/2 Baths: 1
- Main - Full Baths: 3
Bedrooms
- Total Bedrooms: 3
- Bedrooms Upper: 1
- Bedrooms Main & Up: 2
Other Rooms
- Laundry: Laundry Room, Main Level
Additional Information
- Shared Amenities: Fitness Center, Outdoor Pool, Walking Trails
- Pool: Yes
Exterior
- Exterior Features: In-Ground Irrigation, Outdoor Kitchen
Parking
- Garage: Yes
- Garage Description: 576 Sq. Ft.
- Garage Spaces: 2
- Parking Features: Attached Garage, Garage Door Opener
Location
- County: Lancaster
- Subdivision: Bent Creek
School Information
- Elementary School: Van Wyck
- Middle School: Indian Land
- High School: Indian Land
Community
- Assoc. Name: Cedar Management
Heating & Cooling
- Cooling Type: Central Air
- Heating Type: Natural Gas
Utilities
- Sewer: County Sewer
- Water: County Water
- Utility Description: Electricity Connected, Natural Gas
Structural Information
- Construction Status: Completed
- Construction: Site Built
- Exterior Const.: Fiber Cement, Stone
- Roof: Composition
- Upper: 742 Sq. Ft.
- Main/1st Level: 2,474 Sq. Ft.
- Year Built: 2018
Lot Features
- Lot Dimensions: 9078
- Street/Road Desc.: Concrete
- Lot Features: Private
- Fencing (Description): Fenced
Financial Considerations
- Association Fee: $625
- Assoc Fee Freq.: Semi-Annually
- Terms: Cash, Conventional, FHA, VA Loan
Disclosures and Reports
- Restrictions: Architectural Review
- Property ID: 0014O-0A-004.00
- Lot Number: 1245-93
Listed by Keller Williams Connected
Sold by Keller Williams South Park

Get Pre-Approved Today
Schools
Schools serving 1045 Chippenham Ave
School District:Lancaster County School District
| Name | Grades | Distance |
|---|---|---|
Van Wyck Elementary 4945 Charlotte Highway, Lancaster, SC 29720 | PK-5 | 5.6 mi |
Indian Land Middle School 8361 Charlotte Highway, Indian Land, SC 29707 | 6-8 | 3.1 mi |
Indian Land High School 6100 Charlotte Highway, Lancaster, SC 29720 | 9-12 | 2.9 mi |
Disclaimer:
School attendance boundaries provided by ATTOM Data Solutions and are for reference only. Contact the school directly to verify enrollment eligibility.
Price & Sales History for 1045 Chippenham Ave
Date
Details
Price
Change
Source
6/01/2026
Sold
$825,000
-2.94%
MLS
4/01/2026
Listed
$850,000
—
MLS
Disclaimer: Historical sales information is derived from public records provided by the county offices. Information is not guaranteed and should be independently verified.
1045 Chippenham Avenue, Lancaster, SC 29720 (MLS# 4361759) is a Single Family property that was sold at $825,000 on June 01, 2026. Want to learn more about 1045 Chippenham Avenue? Do you have questions about finding other Single Family real estate for sale in Lancaster? You can browse all Lancaster real estate or contact a Coldwell Banker agent to request more information.