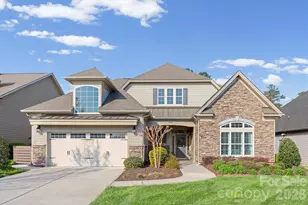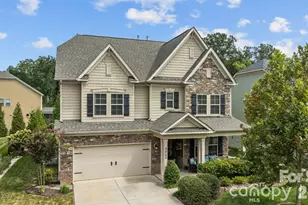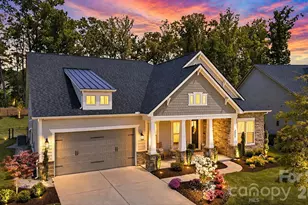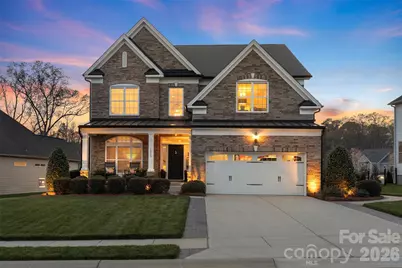
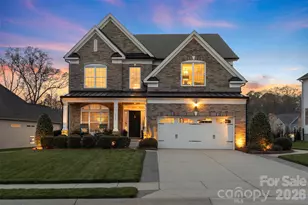

This is a carousel with tiles that activate property listing cards. Use the previous and next buttons to navigate.
1/1
$739,000
This is a carousel with tiles that activate property listing cards. Use the previous and next buttons to navigate.
1/1
Property Description
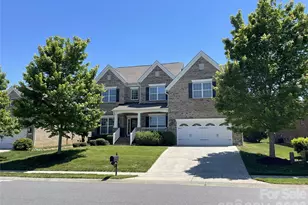
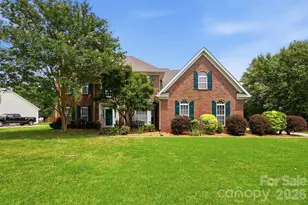
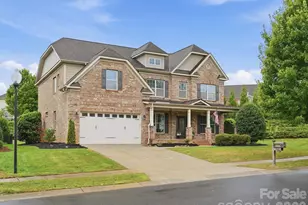
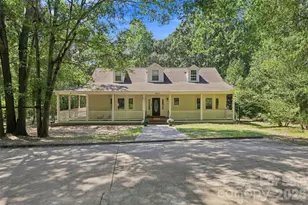
Welcome home to the perfect blend of indoor luxury and outdoor living! This stunning 5-bedroom, 3-bath home was made for those who love to entertain and unwind. The showstopper chef's kitchen flows seamlessly into the great room and out to your private outdoor oasis - a massive 320+ square foot screened porch complete with a gas fireplace, a full outdoor kitchen, and patio. Facing west, enjoy breathtaking sunsets over a beautifully wooded lot every single evening. Inside, elevated design details set this home apart, including crown molding throughout, enhanced trim work, and beautifully updated light fixtures and hardware that add a polished, cohesive feel in every room. The oversized primary suite is a true retreat, featuring a spa-like garden tub and an expansive walk-in closet. A generous bonus room offers endless flexibility - home office, media room, playroom, or gym. With 5 bedrooms, 3 full baths, and beautifully designed spaces for living and entertaining, this home truly has it all.
Full Property Details
Full Property Details for 1015 Chippenham Ave
General
- Sold For: $739,000
- HOA FEE: $104/month
- HOA FEE FREQ.: Semi-Annually
- Status: Closed
- Type: Single Family
- Source: Charlotte_Regional_Realtor_Association
- MLS ID: 4362086
- Added to Site: 99 day(s) ago
Interior
- Interior Features: Attic Other, Entrance Foyer, Kitchen Island, Open Floorplan, Walk-In Closet(s)
- Fireplace: Yes
- Fireplace(s): Gas Log, Outside, Gas Log, Outside
- Appliances: Dishwasher, Disposal, Electric Oven, Gas Cooktop, Microwave
- Flooring: Carpet, Laminate, Tile
Rooms
Bathrooms
- Total Bathrooms: 3
- Full Bathrooms: 3
- Upper - Full Baths: 2
- Main - Full Baths: 1
Bedrooms
- Total Bedrooms: 5
- Bedrooms Upper: 4
- Bedrooms Main & Up: 1
Other Rooms
- Laundry: Laundry Closet, Upper Level
Additional Information
- Shared Amenities: Clubhouse, Dog Park, Fitness Center, Outdoor Pool, Playground, Pond, Recreation Area, Sidewalks, Street Lights, Walking Trails
- Pool: Yes
Exterior
- Exterior Features: Fire Pit, Gas Grill, In-Ground Irrigation, Outdoor Kitchen
Parking
- Garage: Yes
- Garage Description: 505 Sq. Ft.
- Garage Spaces: 2
- Parking Features: Driveway, Attached Garage, Garage Door Opener, Garage Faces Front
Location
- County: Lancaster
- Subdivision: Bent Creek
- Driving Directions: Use Google Map
School Information
- Elementary School: Van Wyck
- Middle School: Indian Land
- High School: Indian Land
Community
- Assoc. Name: Cedar Management
Heating & Cooling
- Cooling Type: Central Air, Electric, Zoned
- Heating Type: Central, Forced Air, Natural Gas, Zoned
Utilities
- Sewer: County Sewer
- Water: County Water
- Utility Description: Electricity Connected, Fiber Optics, Natural Gas, Wired Internet Available
Structural Information
- Architectural Style: Transitional
- Builder: Toll Brothers
- Construction: Site Built
- Exterior Const.: Brick Partial, Fiber Cement
- Roof: Architectural Shingle
- Upper: 1,872 Sq. Ft.
- Main/1st Level: 1,782 Sq. Ft.
- Year Built: 2018
Lot Features
- Lot Dimensions: 83 x 10 x 135 x 66 x 146
- Street/Road Desc.: Concrete, Paved
- Lot Features: Wooded
- Rcmdd Zoning: QR
- Fencing (Description): Back Yard, Fenced
Financial Considerations
- Association Fee: $625
- Assoc Fee Freq.: Semi-Annually
- Terms: Cash, Conventional, VA Loan
Disclosures and Reports
- Restrictions: Architectural Review, Subdivision
- Property ID: 0014O-0A-012.00
- Lot Number: 1235-319
Get Pre-Approved Today
Schools
Schools serving 1015 Chippenham Ave
School District:Lancaster County School District
| Name | Grades | Distance |
|---|---|---|
Van Wyck Elementary 4945 Charlotte Highway, Lancaster, SC 29720 | PK-5 | 5.6 mi |
Indian Land Middle School 8361 Charlotte Highway, Indian Land, SC 29707 | 6-8 | 3.1 mi |
Indian Land High School 6100 Charlotte Highway, Lancaster, SC 29720 | 9-12 | 2.9 mi |
Disclaimer:
School attendance boundaries provided by ATTOM Data Solutions and are for reference only. Contact the school directly to verify enrollment eligibility.
Price & Sales History for 1015 Chippenham Ave
Date
Details
Price
Change
Source
6/09/2026
Sold
$739,000
-0.12%
MLS
4/03/2026
Listed
$739,900
—
MLS
Disclaimer: Historical sales information is derived from public records provided by the county offices. Information is not guaranteed and should be independently verified.
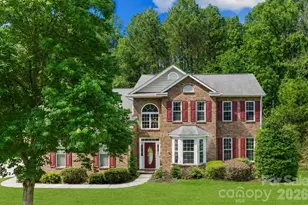
1015 Chippenham Avenue, Lancaster, SC 29720 (MLS# 4362086) is a Single Family property that was sold at $739,000 on June 09, 2026. This property was sold by Diane Peacock from our Ballantyne Office.Want to learn more about 1015 Chippenham Avenue? Do you have questions about finding other Single Family real estate for sale in Lancaster? You can browse all Lancaster real estate or contact a Coldwell Banker agent to request more information.