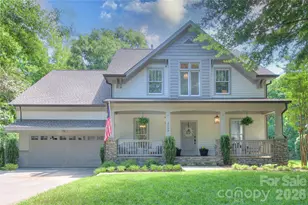
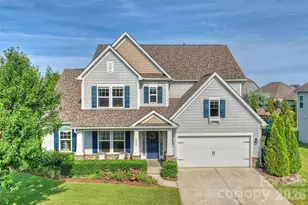

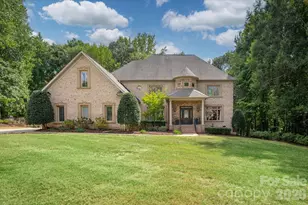
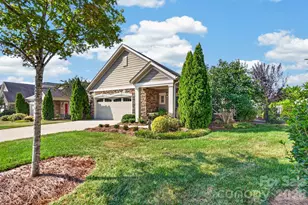
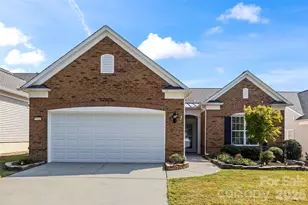
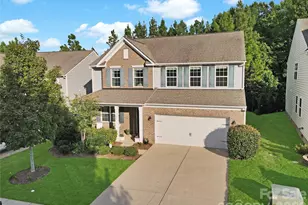
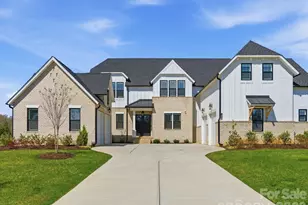
This is a carousel with tiles that activate property listing cards. Use the previous and next buttons to navigate.
1/48
$750,000 Just Listed
This is a carousel with tiles that activate property listing cards. Use the previous and next buttons to navigate.
1/48
Property Description
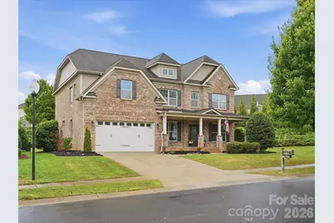
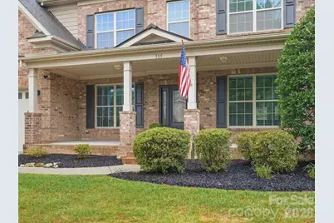
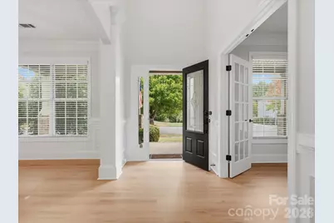
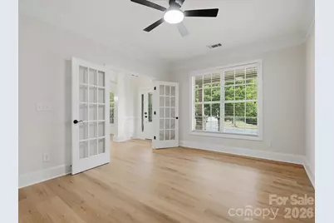
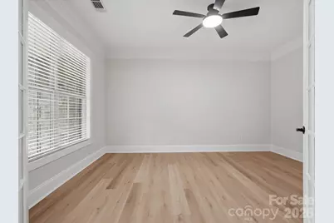
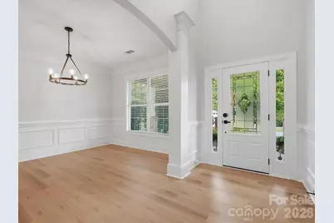
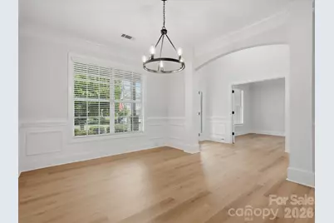
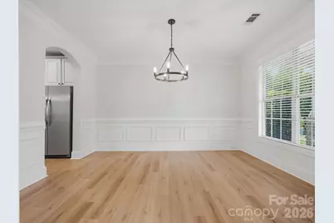
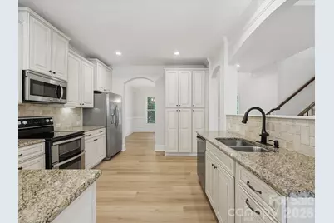
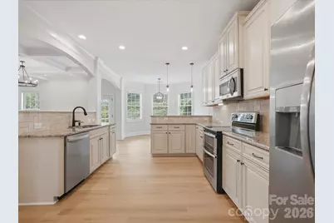
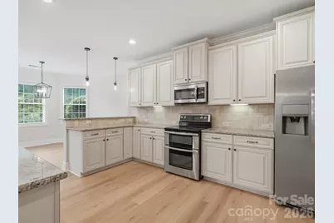
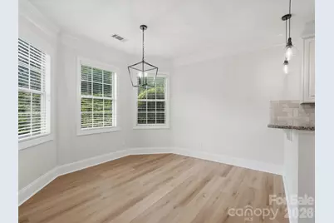
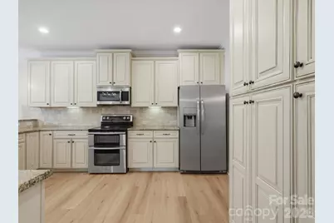
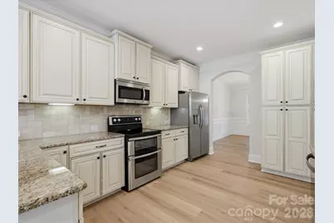
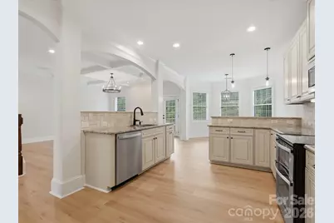
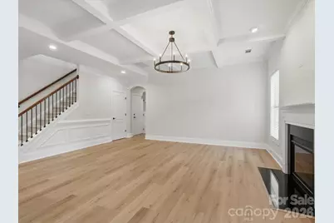
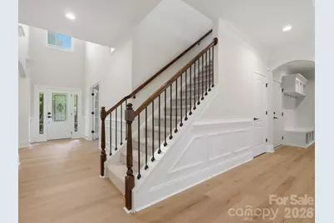
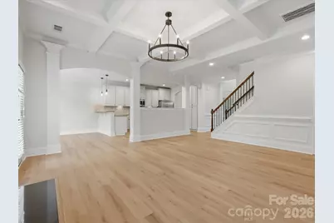
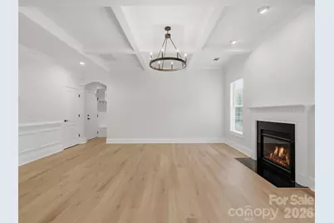
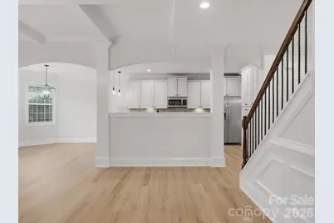
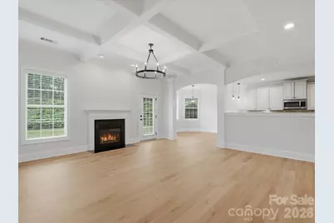
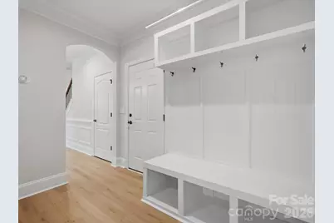
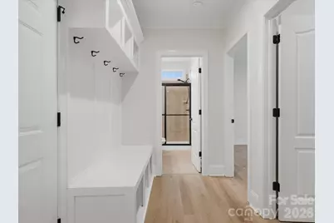
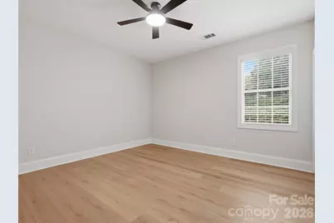
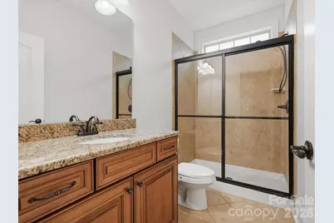
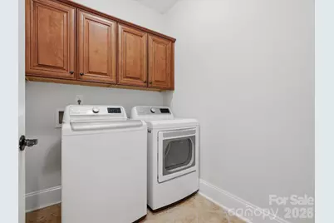
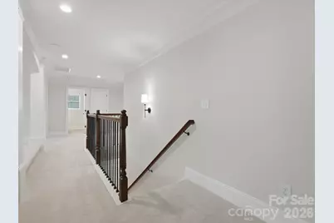
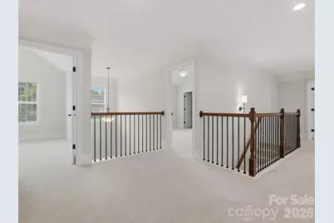
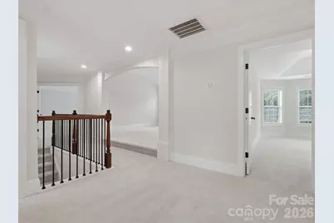
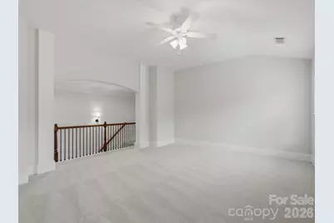
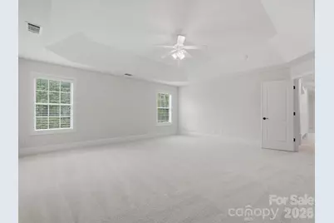
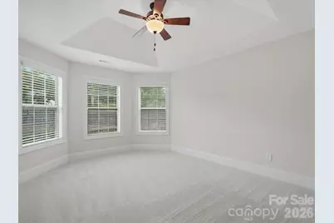
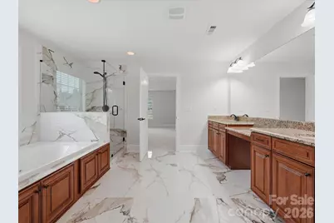
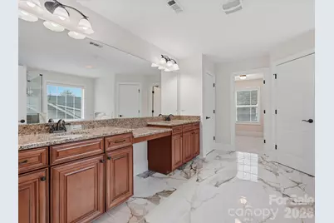
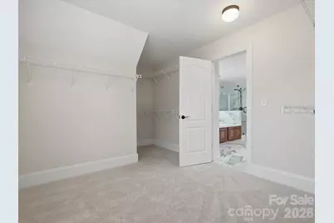
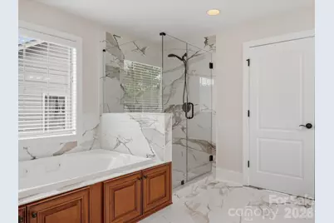
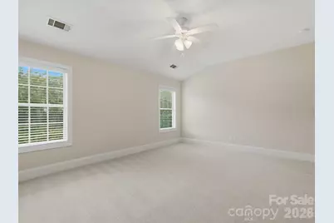
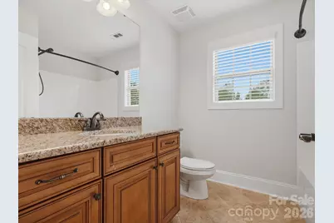
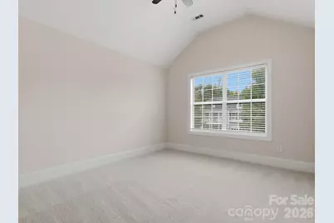
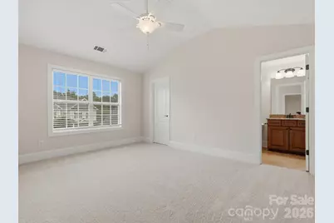
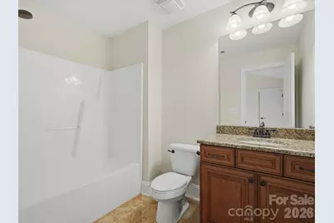
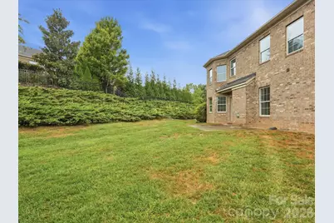
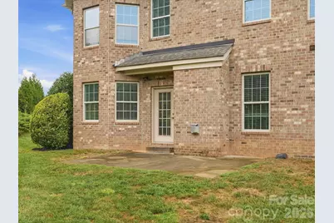
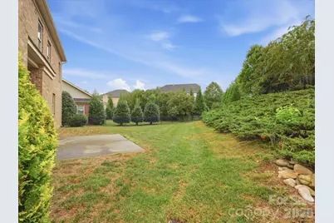
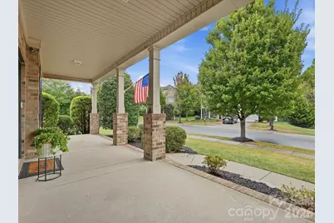
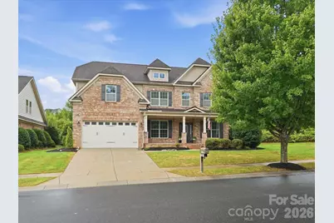
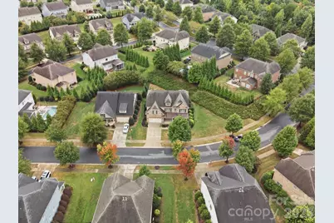
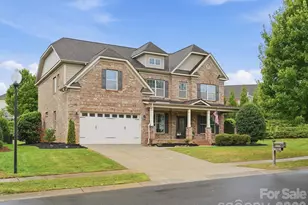
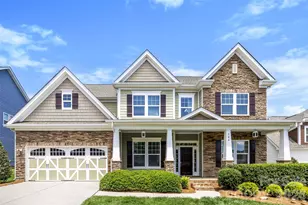
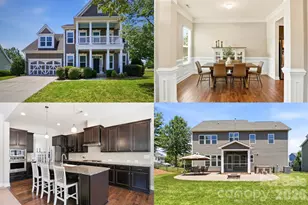
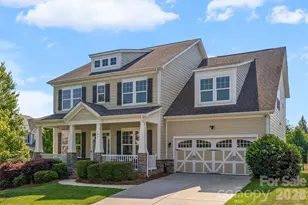
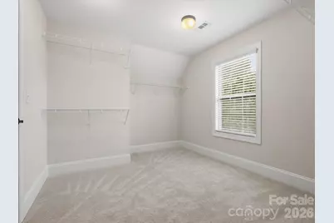
Welcome home! Tucked away on a quiet street in the highly sought-after Millbridge community and zoned for Kensington Elementary, Cuthbertson Middle and Cuthbertson High School. Fresh, bright and truly move-in ready, this home has been beautifully updated from top to bottom with brand-new flooring and fresh paint throughout. Step inside to a soaring vaulted entryway that immediately creates an open and welcoming feel. The main level features new luxury vinyl plank flooring, a dedicated home office and a spacious open-concept living area perfect for both everyday life and entertaining. The kitchen flows seamlessly into the main living space, while a convenient drop zone and laundry area help keep busy households organized. A main-level bedroom and full bathroom offer versatile additional living space for a variety of household needs. Upstairs, the oversized primary suite feels like a true retreat with a beautifully renovated bathroom and generous walk-in closet. A large bonus room offers even more flexible living space, along with three additional bedrooms and brand-new carpet throughout the entire second floor. Step outside to enjoy the private backyard complete with irrigation and plenty of room to relax, play or entertain. Beyond the home, Millbridge offers an incredible neighborhood lifestyle with miles of walking trails, multiple pools, pickleball courts, playgrounds, a community house and year-round activities. Beautifully refreshed, thoughtfully designed and located in one of Waxhaw's most desirable communities, this is the kind of home you can simply unpack and start enjoying.
Full Property Details
Full Property Details for 315 Golden View Dr
General
- Price: $750,000
- HOA FEE: $102/month
- HOA FEE FREQ.: Semi-Annually
- Status: Active
- Type: Single Family
- Source: Charlotte_Regional_Realtor_Association
- MLS ID: 4428413
- Updated: 9/26/2026
- Added to Site: 4 day(s) ago
Interior
- Interior Features: Drop Zone, Entrance Foyer, Garden Tub, Open Floorplan, Walk-In Closet(s)
- Fireplace: Yes
- Fireplace(s): Gas, Gas Log, Great Room, Gas, Gas Log, Great Room
- Appliances: Dishwasher, Double Oven, Electric Range, Exhaust Fan, Microwave, Refrigerator, Washer/Dryer
- Flooring: Carpet, Tile, Vinyl
Rooms
Bathrooms
- Total Bathrooms: 4
- Full Bathrooms: 4
- Upper - Full Baths: 3
- Main - Full Baths: 1
Bedrooms
- Total Bedrooms: 5
- Bedrooms Upper: 4
- Bedrooms Main & Up: 1
Other Rooms
- Laundry: Electric Dryer Hookup, Laundry Room, Main Level
Additional Information
- Shared Amenities: Clubhouse, Fitness Center, Game Court, Outdoor Pool, Pickleball, Playground, Recreation Area, Sidewalks, Sport Court, Street Lights, Tennis Court(s), Walking Trails
- Pool: Yes
Exterior
- Exterior Features: In-Ground Irrigation
Parking
- Garage: Yes
- Garage Description: 516 Sq. Ft.
- Garage Spaces: 2
- Parking Features: Driveway, Attached Garage, Garage Faces Front
Location
- County: Union
- Subdivision: Millbridge
School Information
- Elementary School: Kensington
- Middle School: Cuthbertson
- High School: Cuthbertson
Community
- Assoc. Name: William Douglas Management
Heating & Cooling
- Cooling Type: Ceiling Fan(s), Central Air
- Heating Type: Forced Air
Utilities
- Sewer: Public Sewer
- Water: City
Structural Information
- Architectural Style: Traditional
- Construction Status: Completed
- Construction: Site Built
- Exterior Const.: Brick Partial, Hardboard Siding
- Upper: 2,015 Sq. Ft.
- Main/1st Level: 1,624 Sq. Ft.
- Year Built: 2013
Lot Features
- Street/Road Desc.: Concrete, Paved
- Lot Features: Private
- Rcmdd Zoning: AL5
Financial Considerations
- Association Fee: $609
- Assoc Fee Freq.: Semi-Annually
- Terms: Cash, Conventional
Disclosures and Reports
- Restrictions: Architectural Review, Subdivision
- Property ID: 05-165-036
- Lot Number: 6214-74
Listed by Keller Williams Ballantyne Area

Get Pre-Approved Today
Schools
Schools serving 315 Golden View Dr
School District:Union County Public Schools
| Name | Grades | Distance |
|---|---|---|
Kensington Elementary School, Waxhaw, NC 8701 Kensington Drive, Waxhaw, NC 28173 | K-5 | 0.5 mi |
Cuthbertson Middle School 1520 Cuthbertson Road, Waxhaw, NC 28173 | 6-8 | 3.6 mi |
Cuthbertson High School 1400 Cuthbertson Road, Waxhaw, NC 28173 | 9-12 | 3.5 mi |
Disclaimer:
School attendance boundaries provided by ATTOM Data Solutions and are for reference only. Contact the school directly to verify enrollment eligibility.
Price & Sales History for 315 Golden View Dr
Date
Details
Price
Change
Source
9/26/2026
Listed
$750,000
98.94%
MLS
4/24/2014
Sold
$377,000
—
Public Record
Disclaimer: Historical sales information is derived from public records provided by the county offices. Information is not guaranteed and should be independently verified.
Tax History
Tax History for 315 Golden View Dr
Year
Property Taxes
Change
Tax Assessment
Change
2025
$5,845
32%
$758,900
76%
2024
$4,414
1%
$430,500
—
2023
$4,369
62%
$430,500
—
2021
$2,705
-38%
$430,500
—
2022
$4,369
62%
$430,500
23%
2021
$2,705
-34%
$348,900
—
2019
$4,084
—
$348,900
—
2018
$4,084
-1%
$348,900
—
2017
$4,125
2%
$348,900
—
2016
$4,055
-1%
$348,900
—
2015
$4,098
66%
$348,900
13%
2014
$2,462
—
$307,700
—
Disclaimer: Historical tax information is derived from public records provided by the county offices. Information is not guaranteed and should be independently verified.
Estimate the Cost
Estimate the Cost for 315 Golden View Dr
315 Golden View Drive, Waxhaw, NC 28173 (MLS# 4428413) is a Single Family property with 5 bedrooms and 4 full bathrooms. 315 Golden View Drive is currently listed for $750,000 and was received on September 26, 2026. Want to learn more about 315 Golden View Drive? Do you have questions about finding other Single Family real estate for sale in Waxhaw? You can browse all Waxhaw real estate or contact a Coldwell Banker agent to request more information.