This is a carousel with tiles that activate property listing cards. Use the previous and next buttons to navigate.
1/37
$750,000
This is a carousel with tiles that activate property listing cards. Use the previous and next buttons to navigate.
1/37
Property Description
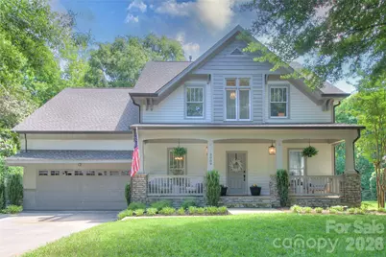
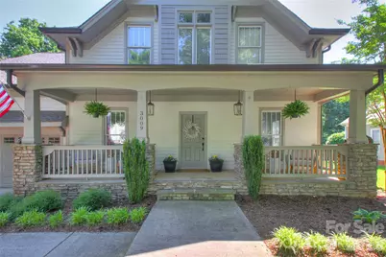
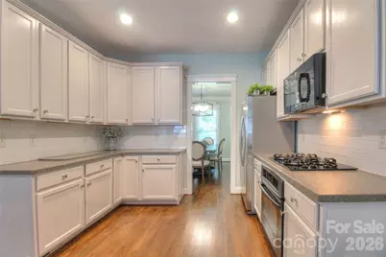
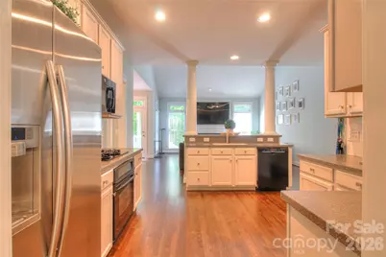
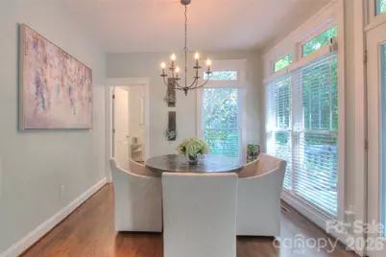
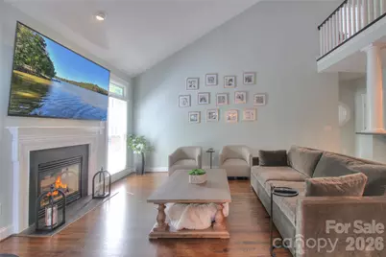
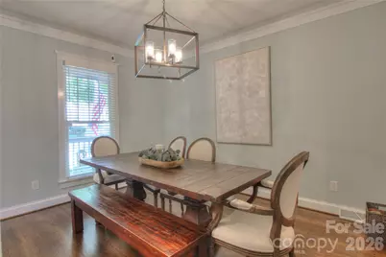
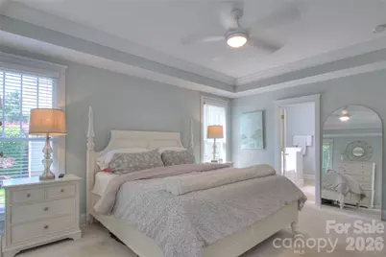
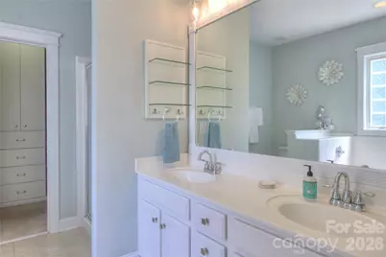
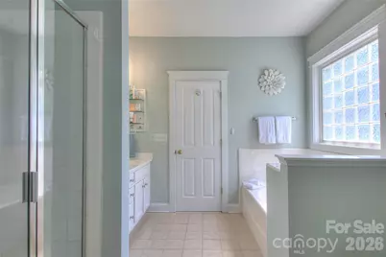
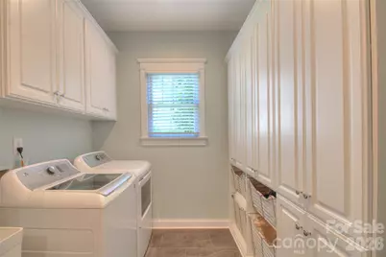
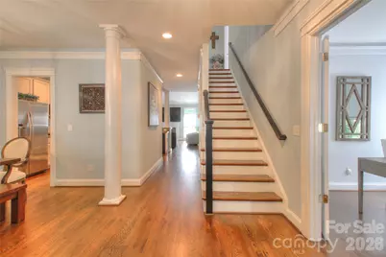
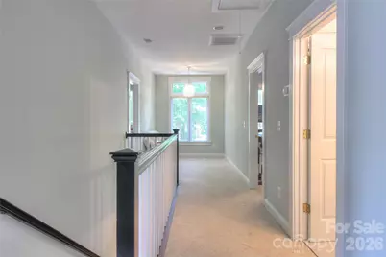
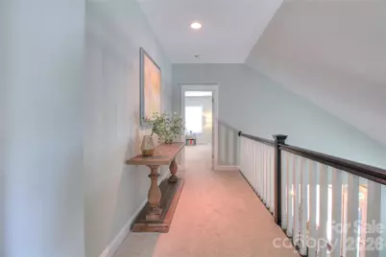
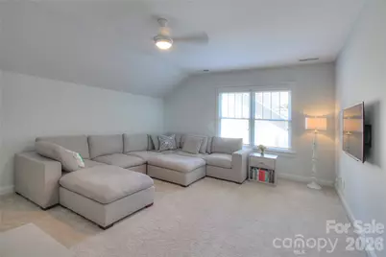
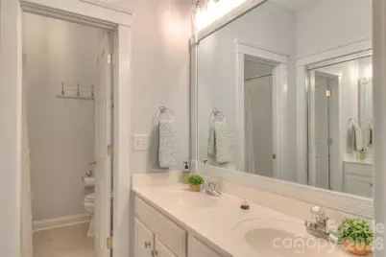
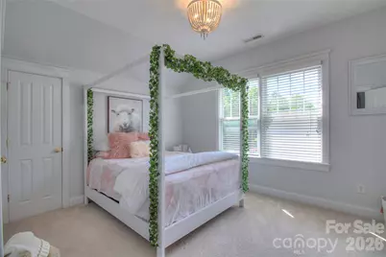
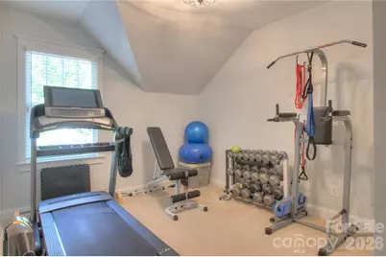
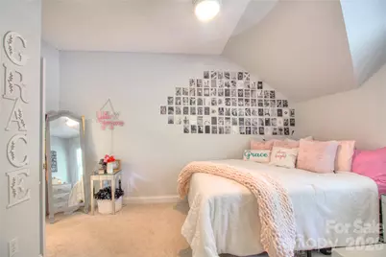
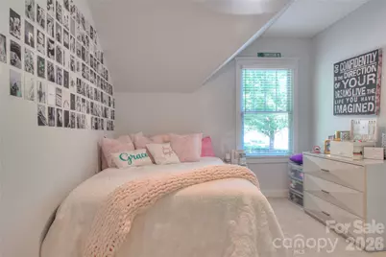
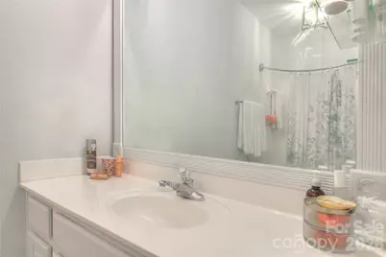
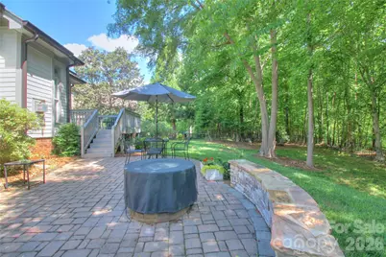
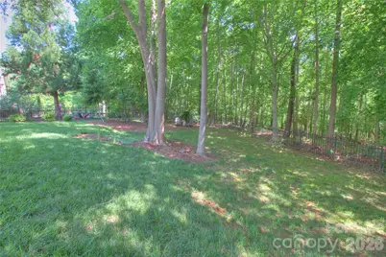
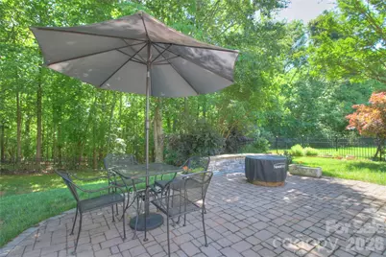
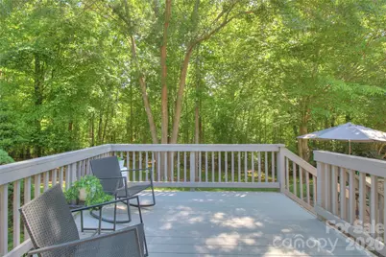
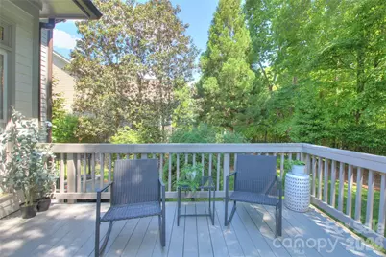
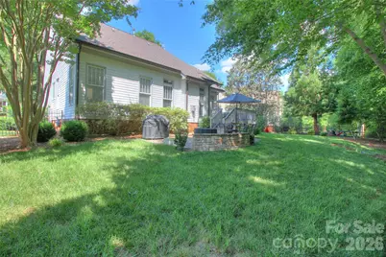
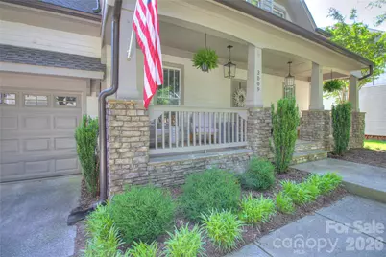
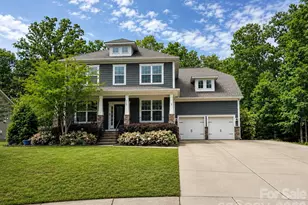
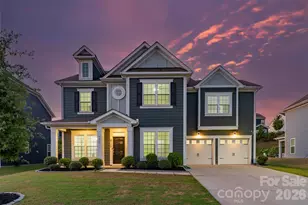
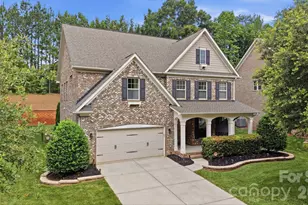
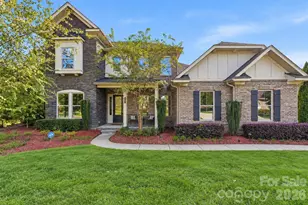
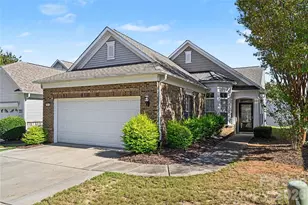
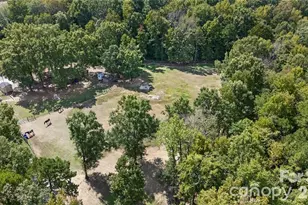
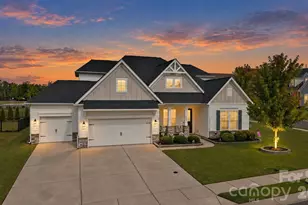
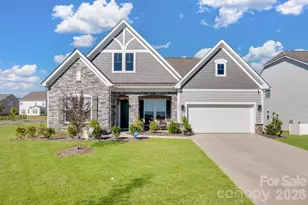
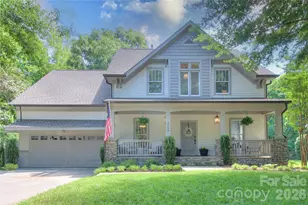
Welcome to 3009 Thayer Drive, a beautiful craftsman-style residence in the tranquil Quellin community of Waxhaw. Notable features include: Spacious 5 bedroom/3.5 bath 3,000+ sq/ft. balanced live/work floor plan with primary bedroom/en-suite on main level, office/flex room, two-story great room, fireplace, large laundry room with built-ins, utility sink and workstation, excess closets and storage throughout, 2nd level bedroom/en-suite, bonus/bed, charming southern style covered front porch with ceiling fans provides the perfect welcome, countless windows and abundant natural light throughout. Well maintained, newer 2023 roof with top-level trim and gutters, newer exterior paint, refinished hardwoods, spacious living areas, one of the limited Saussy Burbank/Mid-Atlantic quality homes in Quellin with upgraded finishes and craftsmanship, tankless W/H, new fixtures. Rear wood deck, expansive paver patio and fire pit are perfect for entertaining, overlooking private yard, mature trees, prime lot and location backs up to 13+acre serene wooded HOA common area. Perfect balance of seclusion and convenience. Enjoy (The Residence Club) private resort style amenities include: club house, pool, splash pad, pickleball, basketball, playground, scenic pond, trails and more. Close to Carolina Thread Trail and only minutes to quaint historic downtown Waxhaw, new Downtown Park, skatepark, I-485, Blakeney, Ballantyne, Waverly and Rea Farms area shopping and dining. Top-rated Union County Cuthbertson school district. Waxhaw living at its best!
Full Property Details
Full Property Details for 3009 Thayer Dr
General
- Price: $750,000
- HOA FEE: $79/month
- HOA FEE FREQ.: Semi-Annually
- Status: Active
- Type: Single Family
- Source: Charlotte_Regional_Realtor_Association
- MLS ID: 4385990
- Updated: 6/18/2026
- Added to Site: 47 day(s) ago
Interior
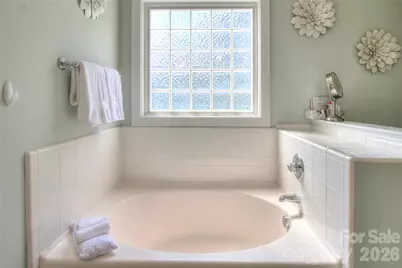
- Interior Features: Attic Walk In, Breakfast Bar, Built-in Features, Entrance Foyer, Garden Tub, Kitchen Island, Open Floorplan, Split Bedroom, Walk-In Closet(s)
- Fireplace: Yes
- Fireplace(s): Gas Log, Living Room, Gas Log, Living Room
- Appliances: Dishwasher, Disposal, Gas Cooktop, Gas Range, Microwave, Tankless Water Heater
- Flooring: Carpet, Tile, Vinyl, Wood
Rooms
Bathrooms
- Total Bathrooms: 4
- Full Bathrooms: 3
- Half Bathrooms: 1
- Upper - Full Baths: 2
- Main - Full Baths: 1
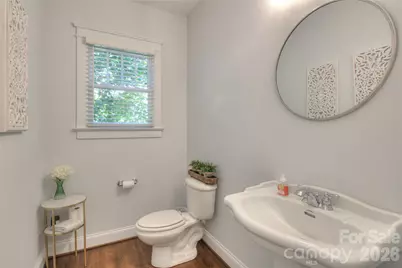
- Main - 1/2 Baths: 1
Bedrooms
- Total Bedrooms: 5
- Bedrooms Upper: 4
- Bedrooms Main & Up: 1
Other Rooms
- Laundry: Laundry Room, Main Level
Additional Information
- Shared Amenities: Clubhouse, Outdoor Pool, Playground, Pond, Recreation Area, Sidewalks, Sport Court, Street Lights, Walking Trails
- Pool: Yes
Parking
- Garage: Yes
- Garage Description: 406 Sq. Ft.
- Garage Spaces: 2
- Parking Features: Driveway, Attached Garage, Garage Door Opener, Garage Faces Front
Location
- County: Union
- Subdivision: Quellin
School Information
- Elementary School: Kensington
- Middle School: Cuthbertson
- High School: Cuthbertson
Community
- Assoc. Name: Braesael Management
Heating & Cooling
- Cooling Type: Ceiling Fan(s), Central Air, Zoned
- Heating Type: Central, Forced Air, Zoned
Utilities
- Sewer: County Sewer
- Water: County Water
Structural Information
- Architectural Style: Traditional
- Builder: Saussy Burbank/Mid-Atlantic
- Construction Status: Completed
- Construction: Site Built
- Exterior Const.: Fiber Cement, Stone Veneer
- Upper: 1,319 Sq. Ft.
- Main/1st Level: 1,815 Sq. Ft.
- Year Built: 2004
Lot Features
- Lot Dimensions: Per survey
- Street/Road Desc.: Concrete, Paved
- Lot Features: Cleared, Private, Wooded
- Rcmdd Zoning: AN8
- Fencing (Description): Fenced
Financial Considerations
- Association Fee: $475
- Assoc Fee Freq.: Semi-Annually
- Terms: Cash, Conventional, FHA, VA Loan
Disclosures and Reports
- Property ID: 06-192-154
- Plat: H
- Lot Number: 8436-169
Listed by Our State Realty LLC

Get Pre-Approved Today
Schools
Schools serving 3009 Thayer Dr
School District:Union County Public Schools
| Name | Grades | Distance |
|---|---|---|
Kensington Elementary School, Waxhaw, NC 8701 Kensington Drive, Waxhaw, NC 28173 | K-5 | 0.7 mi |
Cuthbertson Middle School 1520 Cuthbertson Road, Waxhaw, NC 28173 | 6-8 | 2.3 mi |
Cuthbertson High School 1400 Cuthbertson Road, Waxhaw, NC 28173 | 9-12 | 2.3 mi |
Disclaimer:
School attendance boundaries provided by ATTOM Data Solutions and are for reference only. Contact the school directly to verify enrollment eligibility.
Price & Sales History for 3009 Thayer Dr
Date
Details
Price
Change
Source
5/28/2026
Listed
$750,000
1.08%
MLS
8/07/2025
Sold
$742,000
—
Public Record
Disclaimer: Historical sales information is derived from public records provided by the county offices. Information is not guaranteed and should be independently verified.
Tax History
Tax History for 3009 Thayer Dr
Year
Property Taxes
Change
Tax Assessment
Change
2025
$4,902
25%
$636,400
67%
2024
$3,916
1%
$381,900
—
2023
$3,876
63%
$381,900
1%
2021
$2,378
-38%
$378,500
—
2022
$3,841
62%
$378,500
34%
2021
$2,378
-28%
$281,500
—
2019
$3,295
—
$281,500
—
2018
$3,295
-1%
$281,500
—
2017
$3,328
2%
$281,500
—
2016
$3,272
-1%
$281,500
—
2015
$3,306
32%
$281,500
-10%
2014
$2,506
15%
$313,240
—
2013
$2,188
—
$313,240
—
Disclaimer: Historical tax information is derived from public records provided by the county offices. Information is not guaranteed and should be independently verified.
Estimate the Cost
Estimate the Cost for 3009 Thayer Dr
3009 Thayer Drive, Waxhaw, NC 28173 (MLS# 4385990) is a Single Family property with 5 bedrooms, 3 full bathrooms and 1 partial bathroom. 3009 Thayer Drive is currently listed for $750,000 and was received on May 28, 2026. Want to learn more about 3009 Thayer Drive? Do you have questions about finding other Single Family real estate for sale in Waxhaw? You can browse all Waxhaw real estate or contact a Coldwell Banker agent to request more information.