This is a carousel with tiles that activate property listing cards. Use the previous and next buttons to navigate.
1/1
$700,000 Coming Soon
This is a carousel with tiles that activate property listing cards. Use the previous and next buttons to navigate.
1/1
Property Description
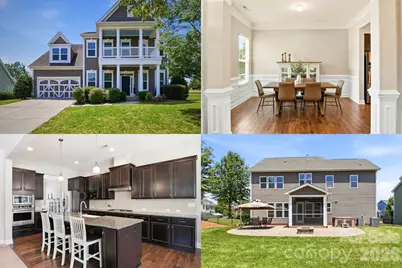
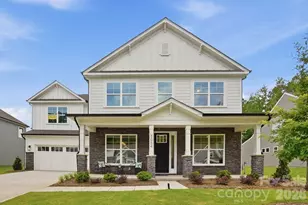
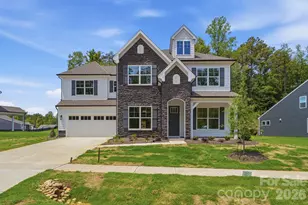
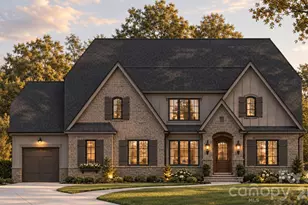
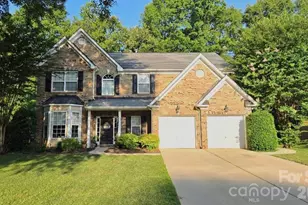
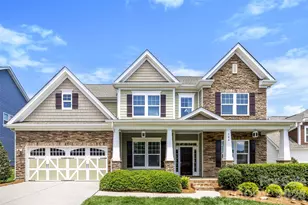
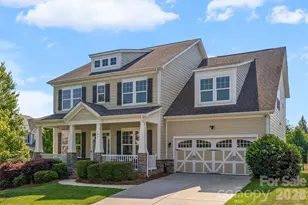
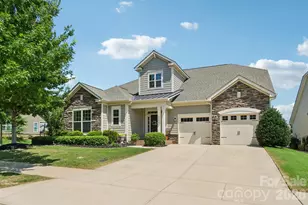
Welcome to one of the community's most sought-after floor plans, where elegant finishes, thoughtful design, and everyday comfort come together beautifully. Situated on a picturesque street, this stunning home offers 3,365 square feet of beautifully appointed living space featuring soaring 10-foot ceilings, 8-foot doors, and quality craftsmanship throughout. A charming front porch and striking Craftsman-style elevation create a warm first impression, while the welcoming foyer flows into a formal dining room perfect for holidays and special gatherings. At the heart of the home, the gourmet kitchen is designed for both entertaining and everyday living, featuring a sprawling center island, gas cooktop, abundant cabinetry, walk-in pantry, and a sunny breakfast area overlooking the backyard. The kitchen opens seamlessly to the spacious great room, where a gas fireplace and elegant coffered ceiling create a warm, inviting space for family and friends. A private main-level guest suite with a full bath offers exceptional flexibility for overnight guests, multigenerational living, or a home office. Upstairs, retreat to the luxurious owner's suite featuring a spa-inspired bath and an oversized walk-in closet. Three additional bedrooms provide generous accommodations, while the expansive bonus room with its own closet and attached bath easily serves as a fifth bedroom, media room, playroom, or guest suite. Step outside to the beautiful screened porch-an extension of your living space and the perfect place to enjoy your morning coffee, unwind after a long day, or entertain friends. The large, level backyard and expansive paver patio offer plenty of room for outdoor gatherings, play, or simply relaxing in your own backyard retreat. Beautifully maintained and thoughtfully designed, this home is complete with a 3-car tandem garage, new HVAC (2025), water heater (2023), and countless thoughtful upgrades. Enjoy the award-winning MillBridge lifestyle with resort-style amenities, vibrant community events, and the perfect place to call home.
Full Property Details
Full Property Details for 317 Jude Ln
General
- Price: $700,000
- HOA FEE: $102/month
- HOA FEE FREQ.: Semi-Annually
- Status: Coming Soon
- Type: Single Family
- Source: Charlotte_Regional_Realtor_Association
- MLS ID: 4397472
- Updated: 7/2/2026
- Expected Market Date: 7/15/2026
Interior
- Interior Features: Attic Stairs Pulldown, Breakfast Bar, Cable Prewire, Drop Zone, Entrance Foyer, Garden Tub, Hot Tub, Kitchen Island, Open Floorplan, Pantry, Walk-In Closet(s)
- Fireplace: Yes
- Fireplace(s): Gas, Great Room, Gas, Great Room
- Appliances: Dishwasher, Disposal, Double Oven, Electric Water Heater, Exhaust Fan, Exhaust Hood, Gas Cooktop, Microwave, Plumbed For Ice Maker, Refrigerator, Self Cleaning Oven, Wall Oven
- Flooring: Carpet, Tile, Wood
Rooms
Bathrooms
- Total Bathrooms: 4
- Full Bathrooms: 4
- Upper - Full Baths: 3
- Main - Full Baths: 1
Bedrooms
- Total Bedrooms: 6
- Bedrooms Upper: 5
- Bedrooms Main & Up: 1
Other Rooms
- Laundry: Electric Dryer Hookup, Laundry Room, Main Level
Additional Information
- Shared Amenities: Business Center, Clubhouse, Fitness Center, Game Court, Outdoor Pool, Picnic Area, Playground, Recreation Area, Sidewalks, Street Lights, Tennis Court(s), Walking Trails
- Pool: Yes
- Equipment: Network Ready, Surround Sound
Exterior
- Exterior Features: In-Ground Irrigation
Parking
- Garage: Yes
- Garage Spaces: 3
- Parking Features: Driveway, Attached Garage, Garage Door Opener, Garage Faces Front, Keypad Entry, Tandem
Location
- County: Union
- Subdivision: Millbridge
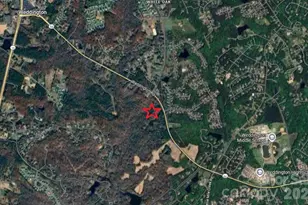
- Driving Directions: From I-485, take Exit 57 for Providence Road (NC-16) toward Waxhaw. Turn right onto Kensington Drive, then left onto Millbridge Parkway at the main entrance. Turn left onto Jude Lane. Home is on the right.
School Information
- Elementary School: Kensington
- Middle School: Cuthbertson
- High School: Cuthbertson
Community
- Assoc. Name: Hawthorne Management
Heating & Cooling
- Cooling Type: Ceiling Fan(s), Central Air, Zoned
- Heating Type: Heat Pump, Zoned
Utilities
- Sewer: Public Sewer
- Water: City
- Utility Description: Cable Available, Cable Connected, Electricity Connected, Fiber Optics, Natural Gas
Structural Information
- Architectural Style: Traditional
- Builder: Bonterra
- Model: Greystone
- Construction: Site Built
- Exterior Const.: Hardboard Siding
- Roof: Architectural Shingle
- Upper: 1,940 Sq. Ft.
- Main/1st Level: 1,425 Sq. Ft.
- Year Built: 2014
Lot Features
- Street/Road Desc.: Concrete, Paved
- Lot Features: Corner Lot, Level
- Rcmdd Zoning: RS-3
- Fencing (Description): Back Yard
Financial Considerations
- Association Fee: $609
- Assoc Fee Freq.: Semi-Annually
- Terms: Cash, Conventional, FHA, VA Loan
Disclosures and Reports
- Restrictions: Architectural Review
- Property ID: 05-165-116
- Lot Number: 7155-267
Listed by Keller Williams South Park
Get Pre-Approved Today
Schools
Schools serving 317 Jude Ln
School District:Union County Public Schools
| Name | Grades | Distance |
|---|---|---|
Kensington Elementary School, Waxhaw, NC 8701 Kensington Drive, Waxhaw, NC 28173 | K-5 | 0.7 mi |
Cuthbertson Middle School 1520 Cuthbertson Road, Waxhaw, NC 28173 | 6-8 | 3.6 mi |
Cuthbertson High School 1400 Cuthbertson Road, Waxhaw, NC 28173 | 9-12 | 3.6 mi |
Disclaimer:
School attendance boundaries provided by ATTOM Data Solutions and are for reference only. Contact the school directly to verify enrollment eligibility.
Price & Sales History for 317 Jude Ln
Date
Details
Price
Change
Source
7/01/2026
Listed
$700,000
84.21%
MLS
5/14/2018
Sold
$380,000
—
Public Record
Disclaimer: Historical sales information is derived from public records provided by the county offices. Information is not guaranteed and should be independently verified.
Tax History
Tax History for 317 Jude Ln
Year
Property Taxes
Change
Tax Assessment
Change
2025
$5,485
21%
$712,100
61%
2024
$4,532
1%
$442,000
—
2023
$4,486
62%
$442,000
—
2021
$2,777
-38%
$442,000
—
2022
$4,486
62%
$442,000
32%
2021
$2,777
-29%
$334,500
—
2019
$3,915
—
$334,500
—
2018
$3,915
-1%
$334,500
—
2017
$3,955
2%
$334,500
—
2016
$3,888
451%
$334,500
57%
2015
$705
—
$213,700
—
Disclaimer: Historical tax information is derived from public records provided by the county offices. Information is not guaranteed and should be independently verified.
Estimate the Cost
Estimate the Cost for 317 Jude Ln
317 Jude Lane, Waxhaw, NC 28173 (MLS# 4397472) is a Single Family property with 6 bedrooms and 4 full bathrooms. 317 Jude Lane is currently listed for $700,000 and was received on July 15, 2026. Want to learn more about 317 Jude Lane? Do you have questions about finding other Single Family real estate for sale in Waxhaw? You can browse all Waxhaw real estate or contact a Coldwell Banker agent to request more information.