This is a carousel with tiles that activate property listing cards. Use the previous and next buttons to navigate.
1/41
$519,000
This is a carousel with tiles that activate property listing cards. Use the previous and next buttons to navigate.
1/41
Property Description
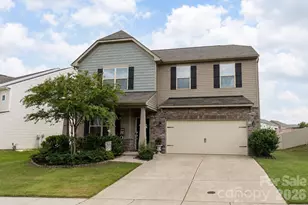
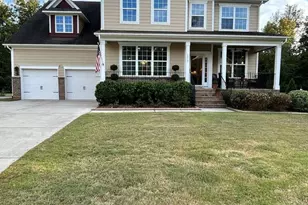
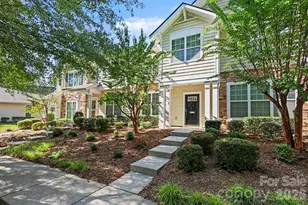
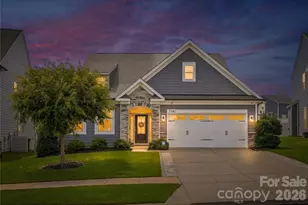
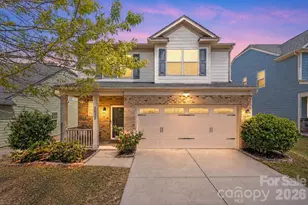
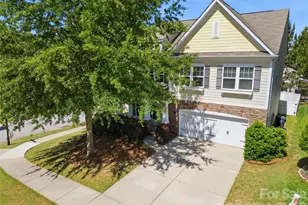
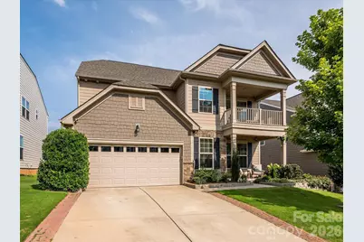
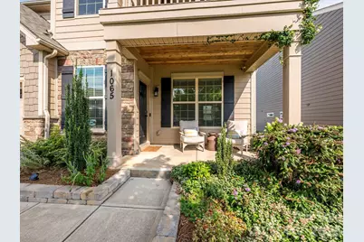
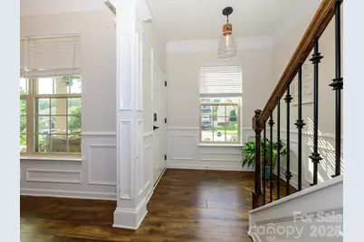
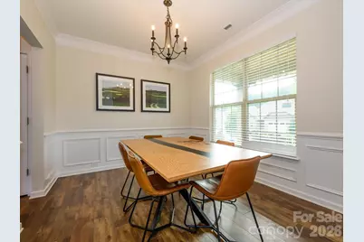
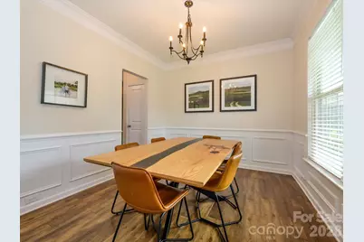
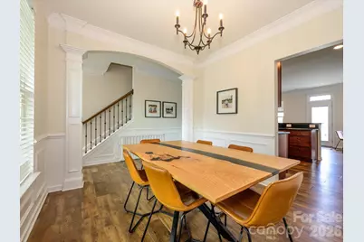
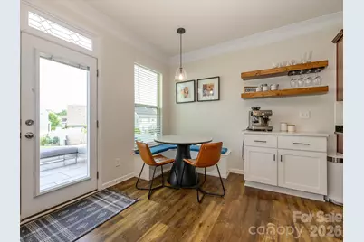
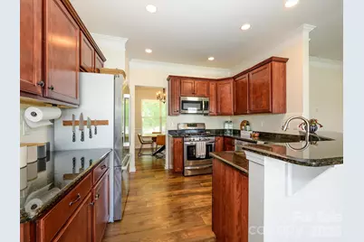
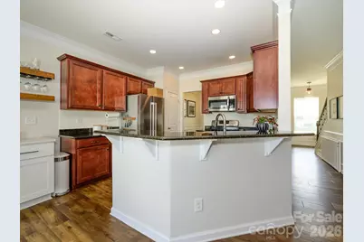
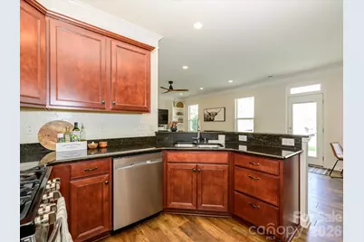
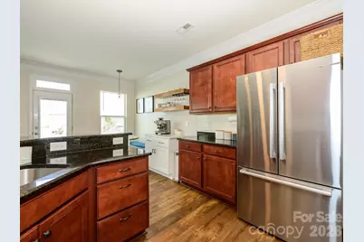
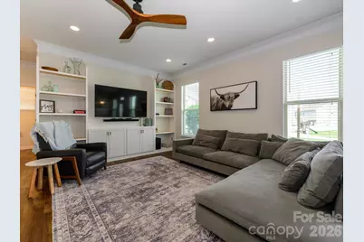
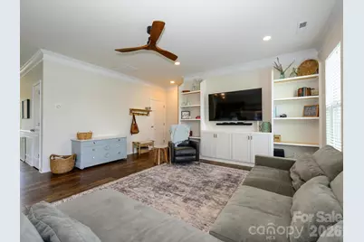
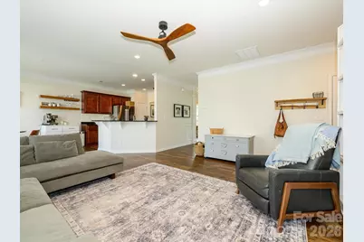
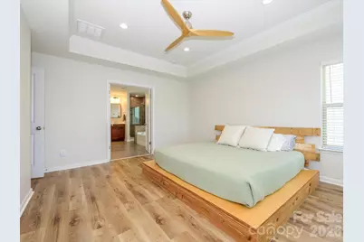
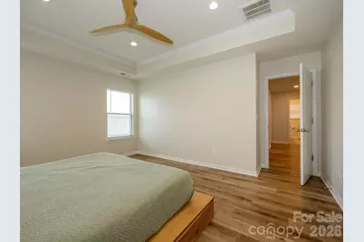
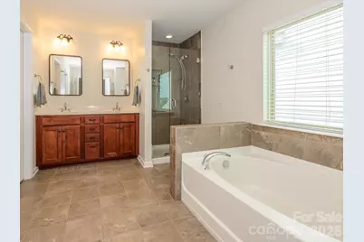
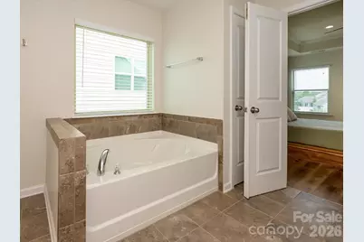
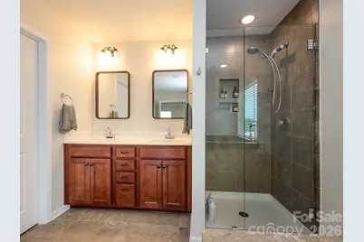
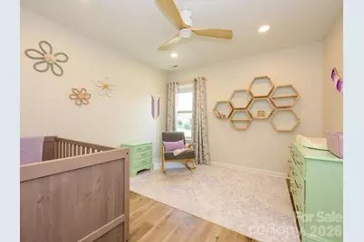
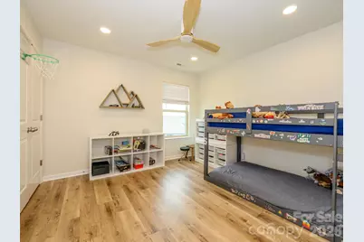
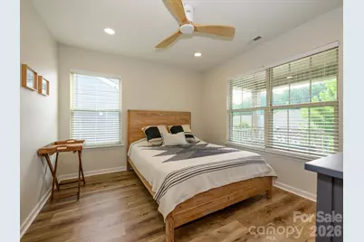
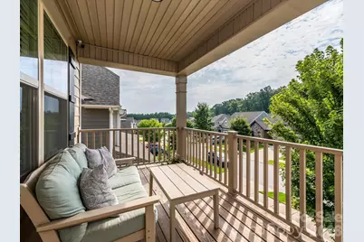
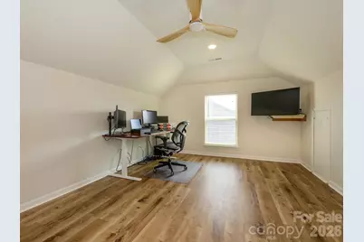
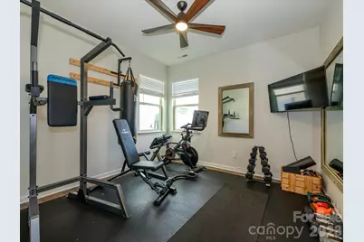
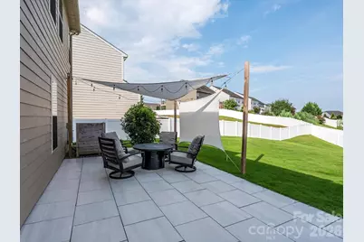
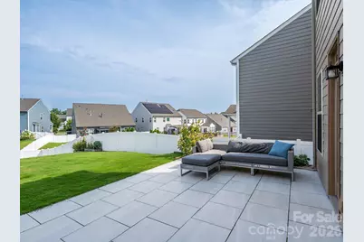
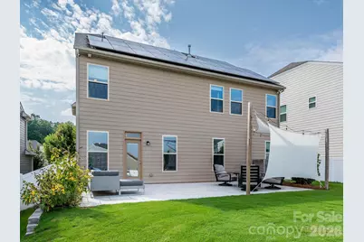
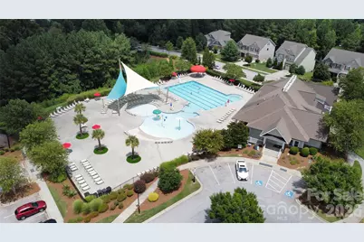
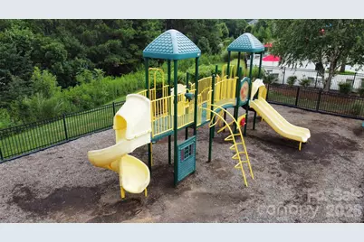
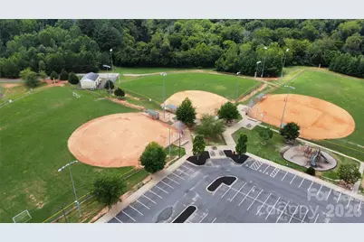
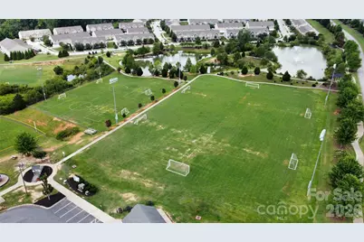
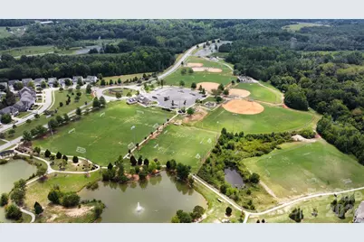
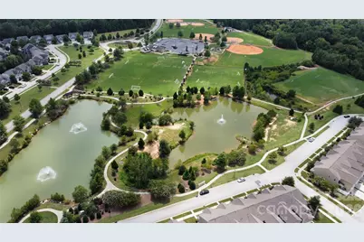
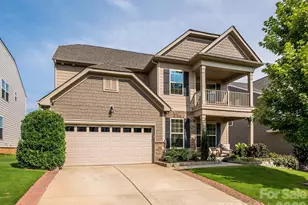
Fantastic opportunity to own an incredible 3 story home in Walnut Creek! This well maintained home boasts an ideal floor plan that is the perfect combination of contemporary and modern. The open kitchen and living floor plan are perfect for hosting while a separate flex room and dining room provide a cozy space for the quieter times. The living room features custom builtins for plenty of storage and a coffee/bar station was added to the kitchen creating a quaint and dedicated space for whatever you love. Additionally, upgraded LVP flooring can be found throughout most of the home and solar panels keep the electric bills down. Like spending time outside? Step out into the incredible backyard where you'll find a custom patio space and a huge yard. For more outdoor living, don't miss the covered balcony on the second floor! If you are looking for a home with a private guest room or office, then this is the one for you. Walnut Creek offers an array of amenities including an outdoor pool, fitness center, walking trails, playground, clubhouse, and more!!
Full Property Details
Full Property Details for 1065 Pennington Dr
General
- Price: $519,000
- HOA FEE: $69/month
- HOA FEE FREQ.: Semi-Annually
- Status: Active
- Type: Single Family
- Source: Charlotte_Regional_Realtor_Association
- MLS ID: 4410156
- Updated: 9/20/2026
- Added to Site: 68 day(s) ago
Interior
- Appliances: Dishwasher, Disposal, Gas Oven, Gas Range, Microwave
- Flooring: Tile, Vinyl
Rooms
Bathrooms
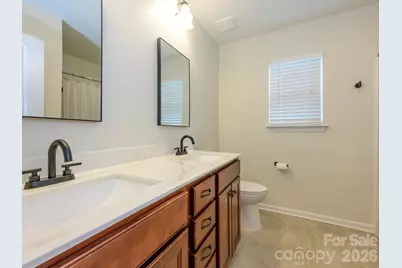
- Total Bathrooms: 3
- Full Bathrooms: 2
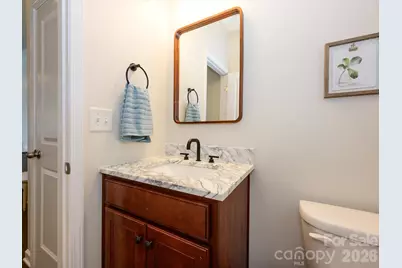
- Half Bathrooms: 1
- Upper - Full Baths: 2
- Main - 1/2 Baths: 1
Bedrooms
- Total Bedrooms: 5
- Bedrooms Upper: 4
Other Rooms
- Laundry: Electric Dryer Hookup, Laundry Room, Upper Level
Additional Information
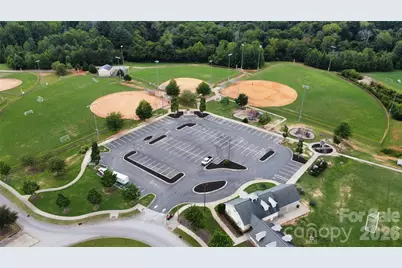
- Shared Amenities: Clubhouse, Fitness Center, Outdoor Pool, Playground, Pond, Recreation Area, Street Lights, Tennis Court(s), Walking Trails
- Pool: Yes
Parking
- Garage: Yes
- Garage Description: 392 Sq. Ft.
- Garage Spaces: 2
- Parking Features: Driveway, Attached Garage, Garage Faces Front
Location
- County: Lancaster
- Subdivision: Walnut Creek
Community
- Assoc. Name: William Douglas
Heating & Cooling
- Cooling Type: Central Air
- Heating Type: Forced Air, Natural Gas
Utilities
- Sewer: County Sewer
- Water: County Water
- Utility Description: Cable Connected, Natural Gas, Solar, Wired Internet Available
Structural Information
- Construction: Site Built
- Exterior Const.: Fiber Cement, Stone Veneer
- Roof: Architectural Shingle
- Upper: 1,264 Sq. Ft.
- Main/1st Level: 1,022 Sq. Ft.
- Year Built: 2018
Lot Features
- Street/Road Desc.: Concrete, Paved
- Fencing (Description): Back Yard, Fenced
Financial Considerations
- Association Fee: $412
- Assoc Fee Freq.: Semi-Annually
- Terms: Cash, Conventional, FHA, VA Loan
Disclosures and Reports
- Restrictions: Architectural Review
- Property ID: 0015J-0M-015.00
- Lot Number: 1466-345
Listed by Mission Realty
Get Pre-Approved Today
Schools
Schools serving 1065 Pennington Dr
School District:Lancaster County School District
| Name | Grades | Distance |
|---|---|---|
Van Wyck Elementary 4945 Charlotte Highway, Lancaster, SC 29720 | PK-5 | 4.7 mi |
Indian Land Middle School 8361 Charlotte Highway, Indian Land, SC 29707 | 6-8 | 3.6 mi |
Indian Land High School 6100 Charlotte Highway, Lancaster, SC 29720 | 9-12 | 2 mi |
Disclaimer:
School attendance boundaries provided by ATTOM Data Solutions and are for reference only. Contact the school directly to verify enrollment eligibility.
Price & Sales History for 1065 Pennington Dr
Date
Details
Price
Change
Source
9/20/2026
Price Reduced
$519,000
-1.89%
MLS
8/01/2026
Listed
$529,000
25.95%
MLS
8/30/2021
Sold
$420,000
—
Public Record
Disclaimer: Historical sales information is derived from public records provided by the county offices. Information is not guaranteed and should be independently verified.
Tax History
Tax History for 1065 Pennington Dr
Year
Property Taxes
Change
Tax Assessment
Change
2025
$4,339
8%
$19,605
15%
2023
$4,006
2%
$17,048
—
2022
$3,939
16%
$17,048
23%
2021
$3,403
3%
$13,812
14%
2020
$3,303
-20%
$12,148
-96%
2019
$4,109
426%
$303,700
659%
2018
$781
—
$40,000
—
Disclaimer: Historical tax information is derived from public records provided by the county offices. Information is not guaranteed and should be independently verified.
Estimate the Cost
Estimate the Cost for 1065 Pennington Dr
1065 Pennington Drive, Lancaster, SC 29720 (MLS# 4410156) is a Single Family property with 5 bedrooms, 2 full bathrooms and 1 partial bathroom. 1065 Pennington Drive is currently listed for $519,000 and was received on August 01, 2026. Want to learn more about 1065 Pennington Drive? Do you have questions about finding other Single Family real estate for sale in Lancaster? You can browse all Lancaster real estate or contact a Coldwell Banker agent to request more information.