This is a carousel with tiles that activate property listing cards. Use the previous and next buttons to navigate.
1/1
$585,000
This is a carousel with tiles that activate property listing cards. Use the previous and next buttons to navigate.
1/1
Property Description
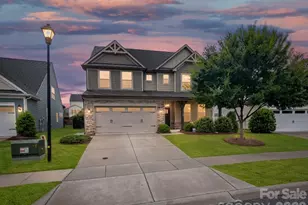
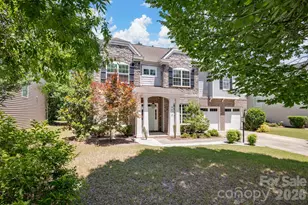
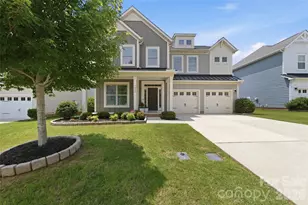
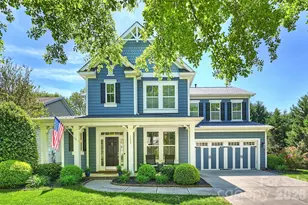
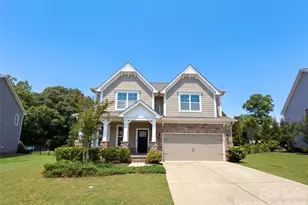
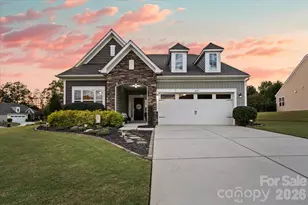
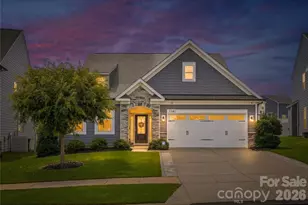
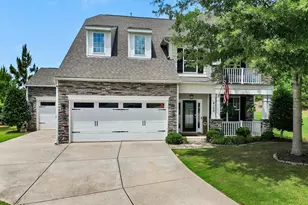
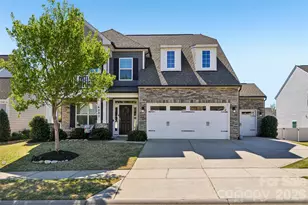
Welcome home to 7159 Astella Way, where thoughtful upgrades, timeless style, and exceptional functionality come together in one stunning home. Designed with the same sought-after floor plan as one of Walnut Creek's most popular layouts, this home has been beautifully customized to feel like a professionally designed model. From the moment you step inside, you'll notice the attention to detail. Custom board and batten accents, upgraded lighting throughout, and tasteful finishes create a warm, inviting atmosphere that feels elegant without sacrificing comfort. The open-concept main level is perfect for entertaining, allowing family and friends to gather effortlessly between the spacious living room, dining area, and beautifully appointed kitchen. A main-level guest bedroom with direct access to a full bathroom offers incredible flexibility for overnight guests, a home office, or anyone seeking first-floor living. Upstairs, the oversized loft provides the perfect space for movie nights, a playroom, or a second living area. The third floor features the sixth bedroom or the perfect place for a home gym or a great movie room. Step outside to enjoy your covered patio and extended patio overlooking the fenced backyard, an ideal setting for relaxing evenings, weekend barbecues, or simply enjoying the outdoors. Located in the highly desirable Walnut Creek community, residents enjoy resort-style amenities including pools, walking trails, fitness center, playgrounds, parks, and sports fields, all while being conveniently located near shopping, dining, and top-rated schools. If you've been searching for a move-in ready home with designer touches, flexible living spaces, and the perfect blend of comfort and style, 7159 Astella Way is ready to welcome you home.
Full Property Details
Full Property Details for 7159 Astella Wy
General
- Sold For: $585,000
- HOA FEE: $69/month
- HOA FEE FREQ.: Semi-Annually
- Status: Closed
- Type: Single Family
- Source: Charlotte_Regional_Realtor_Association
- MLS ID: 4406722
- Added to Site: 29 day(s) ago
Interior
- Interior Features: Cable Prewire, Garden Tub, Kitchen Island, Open Floorplan, Pantry, Split Bedroom, Walk-In Closet(s)
- Fireplace: Yes
- Fireplace(s): Gas Log, Living Room, Gas Log, Living Room
- Appliances: Dishwasher, Disposal, Electric Range, Electric Water Heater, Exhaust Fan, Microwave, Oven, Self Cleaning Oven
- Flooring: Carpet, Tile, Vinyl
Rooms
Bathrooms
- Total Bathrooms: 3
- Full Bathrooms: 3
- Upper - Full Baths: 2
- Main - Full Baths: 1
Bedrooms
- Total Bedrooms: 6
- Bedrooms Upper: 4
- Bedrooms Main & Up: 1
Other Rooms
- Laundry: Electric Dryer Hookup, Laundry Room, Upper Level
Additional Information
- Shared Amenities: Clubhouse, Fitness Center, Outdoor Pool, Playground, Pond, Recreation Area, Tennis Court(s), Walking Trails
- Pool: Yes
Parking
- Garage: Yes
- Garage Spaces: 2
- Parking Features: Driveway, Attached Garage, Garage Door Opener
Location
- County: Lancaster
- Subdivision: Walnut Creek
School Information
- Elementary School: Van Wyck
- Middle School: Indian Land
- High School: Indian Land
Community
- Assoc. Name: William Douglas
Heating & Cooling
- Cooling Type: Central Air, Electric, Zoned
- Heating Type: Central, Forced Air, Natural Gas
Utilities
- Sewer: County Sewer
- Water: County Water
- Utility Description: Cable Available, Electricity Connected, Natural Gas, Underground Power Lines, Underground Utilities
Structural Information
- Builder: Eastwood homes
- Model: 7203/Davidson
- Construction: Site Built
- Exterior Const.: Fiber Cement, Stone Veneer
- Roof: Architectural Shingle
- Upper: 1,731 Sq. Ft.
- Main/1st Level: 1,373 Sq. Ft.
- Year Built: 2020
Lot Features
- Street/Road Desc.: Concrete, Paved
- Fencing (Description): Back Yard, Fenced
Financial Considerations
- Association Fee: $412
- Assoc Fee Freq.: Semi-Annually
Disclosures and Reports
- Restrictions: Architectural Review, Subdivision
- Property ID: 0015J-0N-051.00
- Lot Number: 1350-18
Listed by Keller Williams Ballantyne Area
Sold by Keller Williams Ballantyne Area

Get Pre-Approved Today
Schools
Schools serving 7159 Astella Wy
School District:Lancaster County School District
| Name | Grades | Distance |
|---|---|---|
Van Wyck Elementary 4945 Charlotte Highway, Lancaster, SC 29720 | PK-5 | 4.7 mi |
Indian Land Middle School 8361 Charlotte Highway, Indian Land, SC 29707 | 6-8 | 3.6 mi |
Indian Land High School 6100 Charlotte Highway, Lancaster, SC 29720 | 9-12 | 2 mi |
Disclaimer:
School attendance boundaries provided by ATTOM Data Solutions and are for reference only. Contact the school directly to verify enrollment eligibility.
Price & Sales History for 7159 Astella Wy
Date
Details
Price
Change
Source
8/21/2026
Sold
$585,000
—
MLS
7/25/2026
Listed
$585,000
—
MLS
Disclaimer: Historical sales information is derived from public records provided by the county offices. Information is not guaranteed and should be independently verified.
7159 Astella Way, Lancaster, SC 29720 (MLS# 4406722) is a Single Family property that was sold at $585,000 on August 21, 2026. Want to learn more about 7159 Astella Way? Do you have questions about finding other Single Family real estate for sale in Lancaster? You can browse all Lancaster real estate or contact a Coldwell Banker agent to request more information.