This is a carousel with tiles that activate property listing cards. Use the previous and next buttons to navigate.
1/48
$590,000 Sale Pending
This is a carousel with tiles that activate property listing cards. Use the previous and next buttons to navigate.
1/48
Property Description
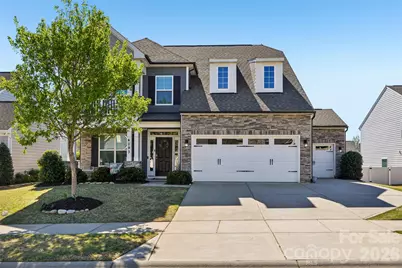
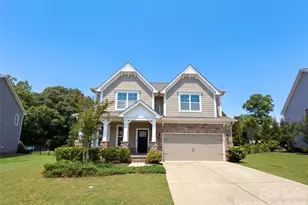
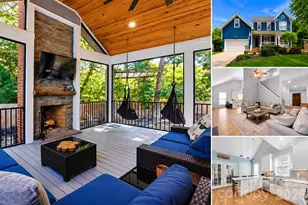
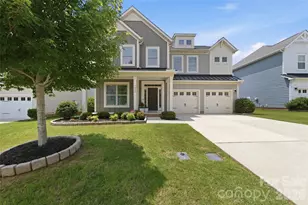
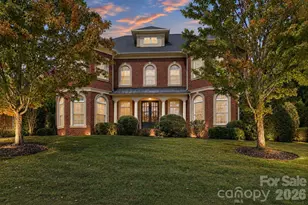
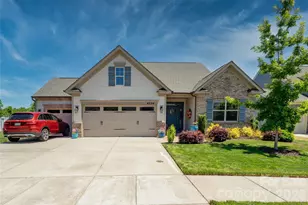
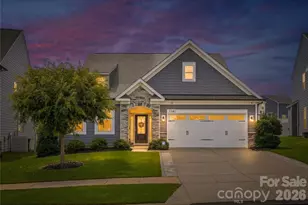
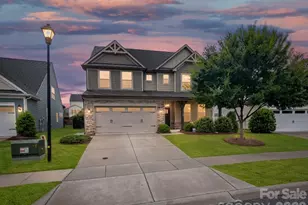
Welcome to this beautifully designed three-story home in a well-appointed Walnut Creek neighborhood, known for its charm and great amenities. The main floor greets you with bright, open spaces and elegant new flooring. The kitchen is a chef's dream, featuring a double oven, a gas cooktop, and a convenient pot filler. A formal dining room sits nearby, along with a pantry for extra storage. The cozy fireplace anchors the living area, making it warm and inviting. This floor also includes a guest bedroom and a full bath, plus access to the screened patio, where roll-down shades provide the perfect balance of privacy and outdoor comfort. On the second floor, you'll find the spacious primary suite, a true retreat, with elegant tray ceilings, a spa-like bath featuring a large walk-in shower, and a walk-in closet. Two additional secondary bedrooms and a full bath are also on this level, along with a bright loft space that can serve as a home office or second living area. The laundry room is conveniently located here as well, and you can step out onto the private balcony porch for a quiet outdoor retreat. On the third floor, you'll discover a private guest suite, offering a full bath and a versatile layout, perfect for visitors or a private home office. This flexible top-level space gives you the privacy and comfort your guests will love, rounding out this thoughtfully designed home. In addition to its thoughtfully designed interiors, this home also boasts a three-car garage, providing plenty of space for vehicles, storage, or a workshop. The fenced yard is a true oasis, featuring a fire pit and a patio with a cozy sitting wall-ideal for evenings outdoors or gatherings with friends and family. This well-rounded home truly offers a perfect blend of comfort, versatility, and outdoor enjoyment. Beyond the home, Walnut Creek residents enjoy a range of amenities designed for an active lifestyle. The community features a clubhouse, a junior-Olympic pool, and a fitness center, offering countless ways to stay active and connected. Walnut Creek Park includes a sports complex with lighted fields for baseball, softball, and soccer. Nearby, Henry S. Nesbitt Park adds even more value with a walking track and direct access to the Carolina Thread Trail-ideal for outdoor recreation. Conveniently located near adorable downtown Waxhaw, bustling Ballantyne, and major employers, this home offers a thoughtful blend of comfort, convenience, and lifestyle.
Full Property Details
Full Property Details for 4093 Clapton Dr
General
- Price: $590,000
- Status: Pending
- Type: Single Family
- Source: Charlotte_Regional_Realtor_Association
- MLS ID: 4362357
- Updated: 4/16/2026
- Added to Site: 54 day(s) ago
Interior
- Fireplace: Yes
- Fireplace(s): Fire Pit, Living Room, Fire Pit, Living Room
- Appliances: Dishwasher, Disposal, Double Oven, Electric Water Heater, Gas Range, Refrigerator, Washer/Dryer
- Flooring: Carpet, Tile, Vinyl
Rooms
Bathrooms
- Total Bathrooms: 4
- Full Bathrooms: 4
- Upper 3 - Full Baths: 1
- Upper - Full Baths: 2
- Main - Full Baths: 1
Bedrooms
- Total Bedrooms: 5
- Bedrooms Upper: 3
- Bedrooms Main & Up: 1
Other Rooms
- Laundry: Laundry Room, Upper Level
Exterior
- Exterior Features: Fire Pit
Parking
- Garage: Yes
- Garage Description: 696 Sq. Ft.
- Garage Spaces: 3
- Parking Features: Attached Garage
Location
- County: Lancaster
- Subdivision: Walnut Creek
School Information
- Elementary School: Van Wyck
- Middle School: Indian Land
- High School: Indian Land
Heating & Cooling
- Cooling Type: Central Air
- Heating Type: Natural Gas
Utilities
- Sewer: Public Sewer
- Water: City
Structural Information
- Builder: Eastwood Homes
- Construction: Site Built
- Exterior Const.: Hardboard Siding, Stone Veneer
- Roof: Architectural Shingle
- Upper: 1,378 Sq. Ft.
- Main/1st Level: 1,173 Sq. Ft.
- Year Built: 2020
Lot Features
- Street/Road Desc.: Concrete, Paved
- Fencing (Description): Back Yard, Fenced
Financial Considerations
- Terms: Cash, Conventional, VA Loan
Disclosures and Reports
- Property ID: 0015G-0A-034.00
- Lot Number: 1476-6
Listed by RE/MAX Executive
Get Pre-Approved Today
Schools
Schools serving 4093 Clapton Dr
School District:Lancaster County School District
| Name | Grades | Distance |
|---|---|---|
Van Wyck Elementary 4945 Charlotte Highway, Lancaster, SC 29720 | PK-5 | 4.9 mi |
Indian Land Middle School 8361 Charlotte Highway, Indian Land, SC 29707 | 6-8 | 3.5 mi |
Indian Land High School 6100 Charlotte Highway, Lancaster, SC 29720 | 9-12 | 2.2 mi |
Disclaimer:
School attendance boundaries provided by ATTOM Data Solutions and are for reference only. Contact the school directly to verify enrollment eligibility.
Price & Sales History for 4093 Clapton Dr
Date
Details
Price
Change
Source
4/03/2026
Listed
$590,000
10.9%
MLS
9/30/2021
Sold
$532,000
—
Public Record
Disclaimer: Historical sales information is derived from public records provided by the county offices. Information is not guaranteed and should be independently verified.
Tax History
Tax History for 4093 Clapton Dr
Year
Property Taxes
Change
Tax Assessment
Change
2024
$4,712
2%
$22,328
6%
2023
$4,619
2%
$21,060
—
2022
$4,550
20%
$21,060
27%
2021
$3,806
171%
$16,524
2474%
2020
$1,402
—
$642
—
Disclaimer: Historical tax information is derived from public records provided by the county offices. Information is not guaranteed and should be independently verified.
Estimate the Cost
Estimate the Cost for 4093 Clapton Dr
4093 Clapton Drive, Lancaster, SC 29720 (MLS# 4362357) is a Single Family property with 5 bedrooms and 4 full bathrooms. 4093 Clapton Drive is currently listed for $590,000 and was received on April 03, 2026. Want to learn more about 4093 Clapton Drive? Do you have questions about finding other Single Family real estate for sale in Lancaster? You can browse all Lancaster real estate or contact a Coldwell Banker agent to request more information.