This is a carousel with tiles that activate property listing cards. Use the previous and next buttons to navigate.
1/1
$555,000 Just Listed
This is a carousel with tiles that activate property listing cards. Use the previous and next buttons to navigate.
1/1
Property Description
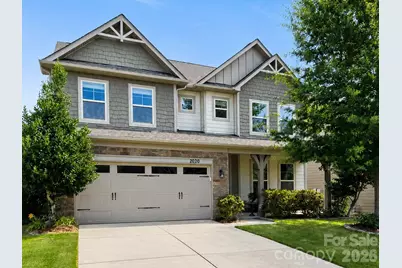
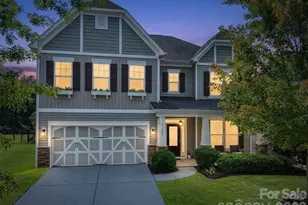
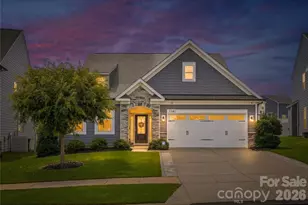
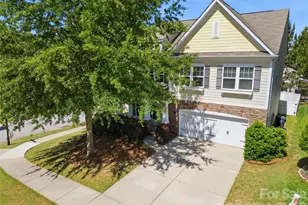
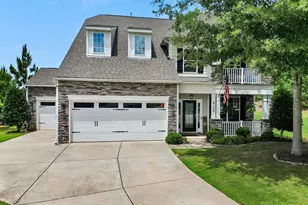
Welcome to this beautifully designed 5-bedroom, 4-bath home in the sought-after Walnut Creek community! Offering nearly 3,400 square feet of thoughtfully designed living space, this three-story home features an open-concept floor plan with a gourmet kitchen complete with granite countertops, upgraded maple cabinetry, ceramic tile backsplash, stainless steel appliances, and abundant workspace that flows into the spacious living room with a cozy gas fireplace. The main level includes a guest bedroom and full bath, while upstairs you'll find a generous primary suite, additional bedrooms, a versatile loft, and an upper-level laundry room. The third floor offers a private bedroom and full bath, ideal for guests, a bonus room, or multi-generational living. Enjoy relaxing on the charming front porch or entertaining on the rear patio. Walnut Creek residents enjoy resort-style amenities including a clubhouse, fitness center, pool, playgrounds, recreation areas, and scenic walking trails, all conveniently located near shopping and dining.
Full Property Details
Full Property Details for 2020 Pinyon Ln
General
- Price: $555,000
- HOA FEE: $69/month
- HOA FEE FREQ.: Semi-Annually
- Status: Active
- Type: Single Family
- Source: Charlotte_Regional_Realtor_Association
- MLS ID: 4399255
- Updated: Today (7/9/2026)
- Added to Site: Today
Interior
- Interior Features: Kitchen Island, Split Bedroom
- Fireplace: Yes
- Fireplace(s): Gas Log, Living Room, Gas Log, Living Room
- Appliances: Dishwasher, Disposal, Electric Water Heater, Exhaust Fan, Microwave, Plumbed For Ice Maker, Self Cleaning Oven
- Flooring: Carpet, Tile, Vinyl
Rooms
Bathrooms
- Total Bathrooms: 4
- Full Bathrooms: 4
- Upper 3 - Full Baths: 1
- Upper - Full Baths: 2
- Main - Full Baths: 1
Bedrooms
- Total Bedrooms: 5
- Bedrooms Upper: 3
- Bedrooms Main & Up: 1
Other Rooms
- Laundry: Electric Dryer Hookup, Upper Level
Additional Information
- Shared Amenities: Clubhouse, Fitness Center, Outdoor Pool, Playground, Pond, Recreation Area, Street Lights, Tennis Court(s), Walking Trails
- Pool: Yes
Parking
- Garage: Yes
- Garage Description: 486 Sq. Ft.
- Garage Spaces: 2
- Parking Features: Driveway, Attached Garage, Garage Door Opener
Location
- County: Lancaster
- Subdivision: Walnut Creek
School Information
- Elementary School: Van Wyck
- Middle School: Indian Land
- High School: Indian Land
Community
- Assoc. Name: William Douglas
Heating & Cooling
- Cooling Type: Central Air
- Heating Type: Central, Forced Air, Natural Gas
Utilities
- Sewer: County Sewer
- Water: County Water
- Utility Description: Cable Available, Electricity Connected, Natural Gas, Underground Power Lines, Underground Utilities
Structural Information
- Builder: Eastwood Homes
- Model: 7103/Davudson
- Construction Status: Completed
- Construction: Site Built
- Exterior Const.: Hardboard Siding, Stone
- Roof: Architectural Shingle
- Upper: 1,725 Sq. Ft.
- Main/1st Level: 1,424 Sq. Ft.
- Year Built: 2017
Lot Features
- Street/Road Desc.: Concrete, Paved
- Fencing (Description): Back Yard
Financial Considerations
- Association Fee: $412
- Assoc Fee Freq.: Semi-Annually
- Terms: Cash, Conventional, FHA, USDA Loan, VA Loan
Disclosures and Reports
- Restrictions: Architectural Review, Subdivision
- Property ID: 0015J-0M-011.00
- Lot Number: 1127-143
Listed by Keller Williams Ballantyne Area

Get Pre-Approved Today
Schools
Schools serving 2020 Pinyon Ln
School District:Lancaster County School District
| Name | Grades | Distance |
|---|---|---|
Van Wyck Elementary 4945 Charlotte Highway, Lancaster, SC 29720 | PK-5 | 4.7 mi |
Indian Land Middle School 8361 Charlotte Highway, Indian Land, SC 29707 | 6-8 | 3.6 mi |
Indian Land High School 6100 Charlotte Highway, Lancaster, SC 29720 | 9-12 | 2 mi |
Disclaimer:
School attendance boundaries provided by ATTOM Data Solutions and are for reference only. Contact the school directly to verify enrollment eligibility.
Price & Sales History for 2020 Pinyon Ln
Date
Details
Price
Change
Source
7/09/2026
Listed
$555,000
59.25%
MLS
3/26/2018
Sold
$348,500
—
Public Record
Disclaimer: Historical sales information is derived from public records provided by the county offices. Information is not guaranteed and should be independently verified.
Tax History
Tax History for 2020 Pinyon Ln
Year
Property Taxes
Change
Tax Assessment
Change
2025
$4,045
8%
$17,605
15%
2023
$3,740
2%
$15,308
—
2022
$3,674
1%
$15,308
—
2021
$3,626
6%
$15,308
13%
2020
$3,425
-25%
$13,568
-96%
2019
$4,589
11%
$339,200
7%
2018
$4,116
114%
$316,200
690%
2017
$1,925
—
$40,000
—
Disclaimer: Historical tax information is derived from public records provided by the county offices. Information is not guaranteed and should be independently verified.
Estimate the Cost
Estimate the Cost for 2020 Pinyon Ln
2020 Pinyon Lane, Lancaster, SC 29720 (MLS# 4399255) is a Single Family property with 5 bedrooms and 4 full bathrooms. 2020 Pinyon Lane is currently listed for $555,000 and was received on July 09, 2026. Want to learn more about 2020 Pinyon Lane? Do you have questions about finding other Single Family real estate for sale in Lancaster? You can browse all Lancaster real estate or contact a Coldwell Banker agent to request more information.