This is a carousel with tiles that activate property listing cards. Use the previous and next buttons to navigate.
1/47
$834,900
This is a carousel with tiles that activate property listing cards. Use the previous and next buttons to navigate.
1/47
Property Description
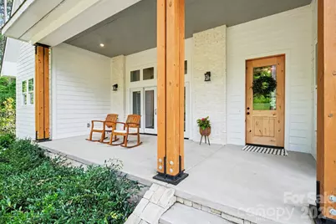
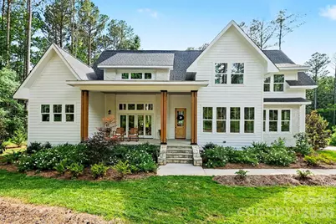
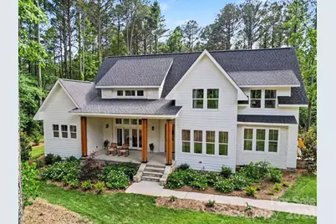
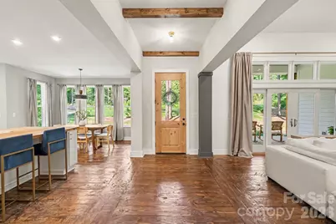
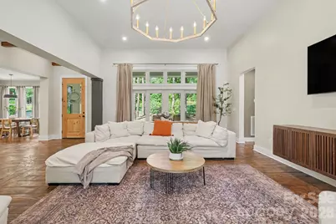
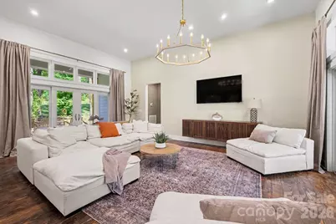
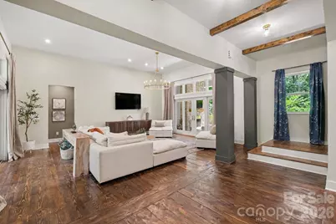
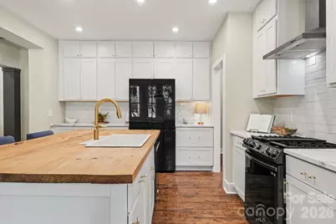
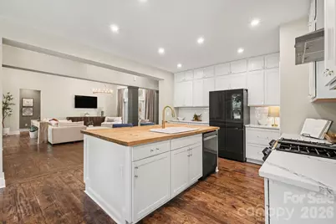
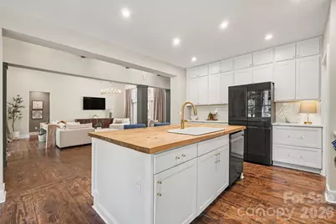
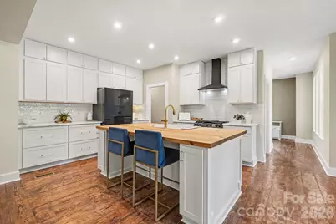
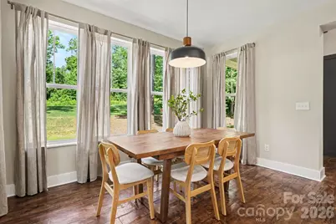
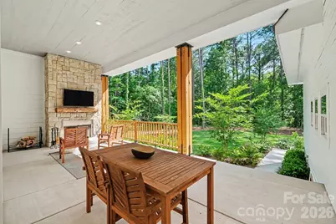
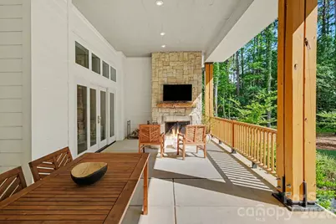
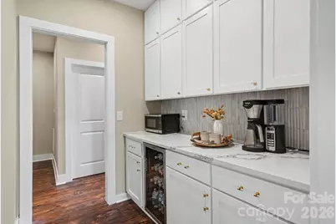
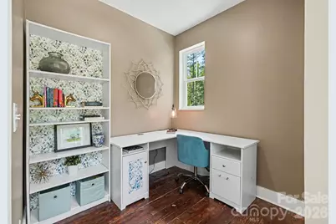
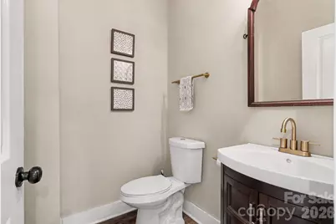
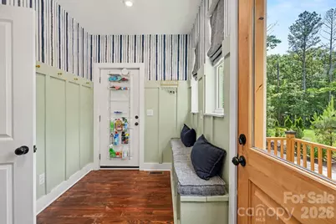
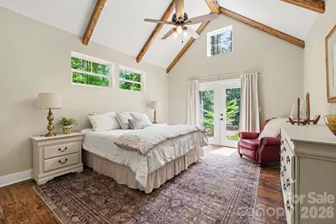
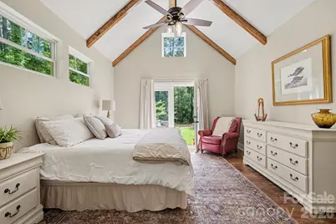
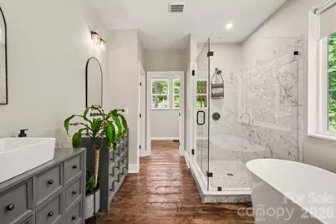
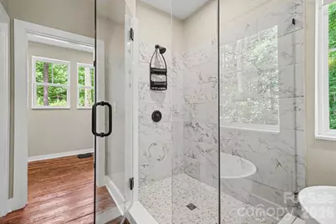
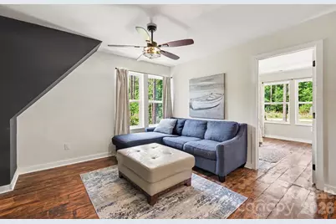
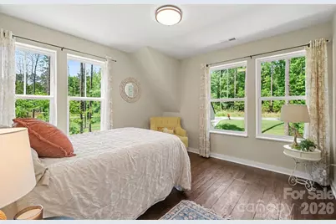
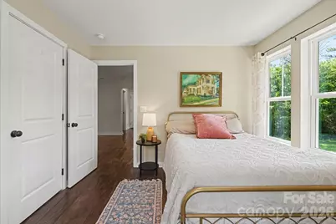
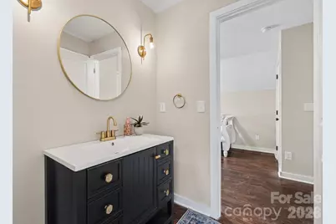
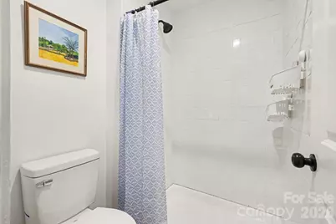
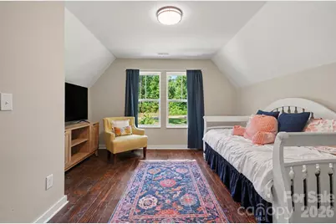
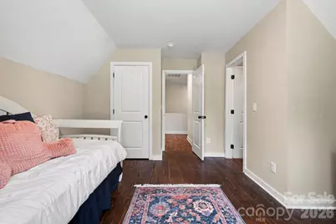
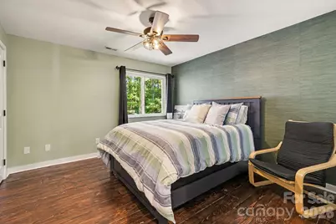
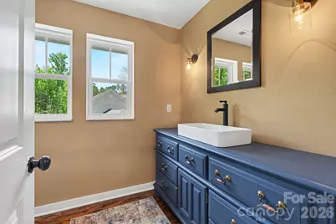
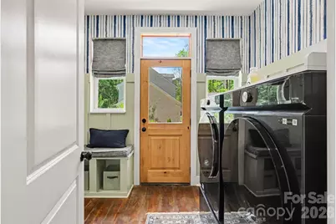
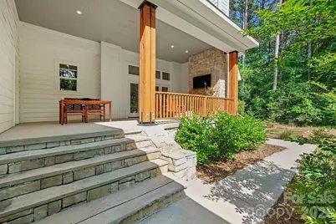
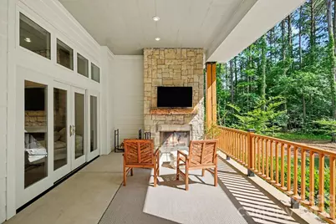
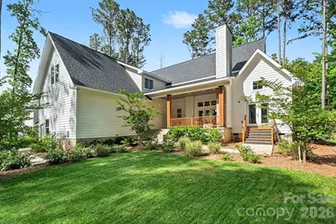
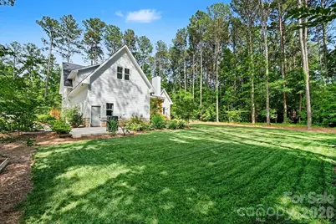
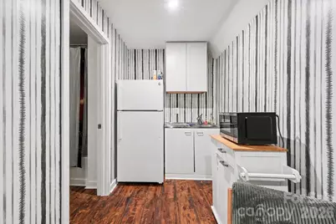
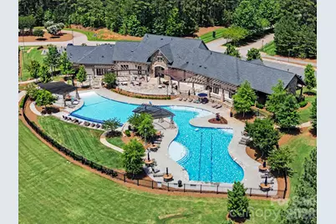
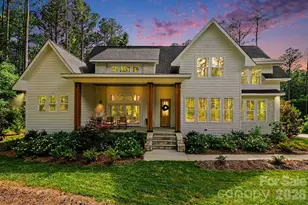
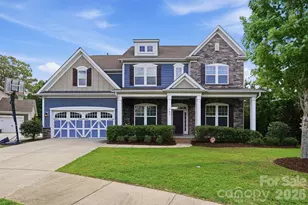
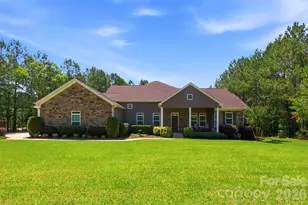
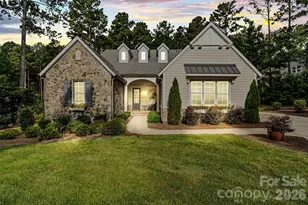
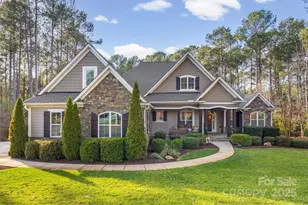
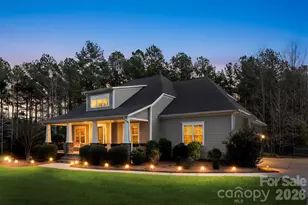
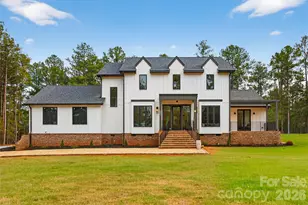
One of a kind lifestyle in the gorgeous home! Exceptional flexibility with this layout and serene wooded backyard privacy. The striking exterior showcases low maintenance white siding accented by warm wood columns, stone details, brick, double front doors, and modern black lighting. Inside, an open and airy floor plan is filled with natural light and highlighted by soaring ceilings, designer lighting, and wide-plank rustic wood flooring sourced from trees harvested on the property. The great room living space flows seamlessly from the front porch to the rear covered porch, creating ideal indoor-outdoor living expandable for entertaining. The chef's kitchen features a bold center island with butcher block countertop and bar seating, quartz countertops, subway tile backsplash, five-burner gas range with hood, convenient butler's pantry with wine fridge, and a walk-in pantry. An adjacent dining area completes the open-concept design. The main-level primary suite is a slice of heaven with cathedral ceilings accented by wood beams, direct access to the rear patio, and peaceful wooded views. The windows allow lots of natural light without compromising privacy. The premier ensuite bath includes dual vanities, a soaking tub, and a tiled walk-in shower. A private office, spacious mudroom with built-ins, laundry area, and oversized side-entry garage complete the main level. Upstairs, a versatile loft provides additional living space alongside three generously sized bedrooms. Two bedrooms share a Jack-and-Jill bath, and a dedicated craft/storage closet adds convenience. A standout feature of the home is the separate bonus living area with private rear entrance, offering exceptional flexibility for guests, multigenerational living, a studio, office, or recreation space. The lower level features impressive 14-foot ceilings and lounge space, while the upper level includes a kitchenette, dining area, and full bath. Outdoor living is equally impressive with a covered rear porch featuring a stone fireplace, multiple seating areas, and expansive backyard space with mature landscaping, garden area, and lush tree canopy for added privacy. A full cabana bath off the porch and ample room for a future in ground pool to further enhance the property. Residents of Riverchase Estates enjoy the peace and quiet of this location along with the resort-style amenities including a The clubhouse at Riverchase Estates which is part of a $4.5 million world-class amenity center, which includes a state-of-the-art fitness center, a resort-style pool, and a ballroom. It is designed for socializing and community meetings, making it a central feature of the community. The amenities include basketball, tennis, pickle ball courts, picnic area, playground, pond, street lights, walking trails and 500 acre nature preserve and access to the Catawba River, all conveniently located less than 15 minutes from shopping, dining, and everyday conveniences in Indian Land. If you are looking for a new lifestyle - come explore this opportunity today!
Full Property Details
Full Property Details for 3401 Sherman Dr
General
- Price: $834,900
- HOA FEE: $138/month
- HOA FEE FREQ.: Annually
- Status: Active
- Type: Single Family
- Source: Charlotte_Regional_Realtor_Association
- MLS ID: 4386510
- Updated: 10/2/2026
- Added to Site: 131 day(s) ago
Interior
- Interior Features: Attic Stairs Pulldown, Built-in Features, Drop Zone, Kitchen Island, Open Floorplan, Pantry, Walk-In Closet(s), Walk-In Pantry, Other - See Remarks
- Fireplace: Yes
- Fireplace(s): Outside, Porch, Outside, Porch
- Appliances: Bar Fridge, Dishwasher, Gas Range, Ice Maker, Refrigerator
- Flooring: Tile, Wood
Rooms
Bathrooms
- Total Bathrooms: 6
- Full Bathrooms: 5
- Half Bathrooms: 1
- Upper 2 - Full Baths: 1
- Upper - Full Baths: 2
- Main - Full Baths: 2
- Main - 1/2 Baths: 1
Bedrooms
- Total Bedrooms: 5
- Bedrooms Upper: 3
- Bedrooms Main & Up: 1
Other Rooms
- Laundry: Electric Dryer Hookup, Mud Room, Main Level, Washer Hookup
Additional Information
- Shared Amenities: Clubhouse, Fitness Center, Gated, Lake Access, Outdoor Pool, Pickleball, Picnic Area, Playground, Pond, Recreation Area, Sport Court, Street Lights, Tennis Court(s), Walking Trails, Other
- Pool: Yes
Exterior
- Exterior Features: In-Ground Irrigation
Parking
- Garage: Yes
- Garage Description: 452 Sq. Ft.
- Garage Spaces: 2
- Parking Features: Driveway, Attached Garage, Garage Door Opener, Garage Faces Side
Location
- County: Lancaster
- Subdivision: Riverchase Estates
School Information
- Elementary School: Erwin
- Middle School: South
- High School: Lancaster
Community
- Assoc. Name: CAMS
Heating & Cooling
- Cooling Type: Central Air
- Heating Type: Central, Natural Gas
Utilities
- Sewer: Septic Installed
- Water: County Water
- Utility Description: Electricity Connected, Natural Gas
Structural Information
- Architectural Style: Farmhouse
- Builder: Carolina Contracting
- Construction Status: Completed
- Construction: Site Built
- Exterior Const.: Fiber Cement, Stone
- Roof: Architectural Shingle
- Upper: 1,106 Sq. Ft.
- Main/1st Level: 1,841 Sq. Ft.
- Year Built: 2023
Lot Features
- Lot Dimensions: 150 x 17 x 310 x 72 x 271
- Street/Road Desc.: Concrete, Paved
- Lot Features: Cleared, Level, Private, Wooded
Horse Property
- Horse Facility Desc.: None
Financial Considerations
- Association Fee: $1,650
- Assoc Fee Freq.: Annually
- Special Assmt Amt.: na
- Terms: Cash, Conventional, VA Loan
Disclosures and Reports
- Restrictions: Architectural Review, Building, Deed
- Property ID: 0030L-0D-029.00
- Lot Number: 1453-178
Listed by Keller Williams South Park

Get Pre-Approved Today
Schools
Schools serving 3401 Sherman Dr
School District:Lancaster County School District
| Name | Grades | Distance |
|---|---|---|
Erwin Elementary School 1477 Locustwood Avenue, Lancaster, SC 29720 | PK-5 | 9.3 mi |
South Middle School 1551 Billings Drive, Lancaster, SC 29720 | 6-8 | 9.9 mi |
Lancaster High School 625 Woodland Drive, Lancaster, SC 29720 | 9-12 | 8.5 mi |
Disclaimer:
School attendance boundaries provided by ATTOM Data Solutions and are for reference only. Contact the school directly to verify enrollment eligibility.
Price & Sales History for 3401 Sherman Dr
Date
Details
Price
Change
Source
10/02/2026
Price Reduced
$834,900
-0.49%
MLS
7/16/2026
Price Reduced
$839,000
-1.18%
MLS
6/01/2026
Listed
$849,000
844.38%
MLS
7/14/2021
Sold
$89,900
—
Public Record
Disclaimer: Historical sales information is derived from public records provided by the county offices. Information is not guaranteed and should be independently verified.
Tax History
Tax History for 3401 Sherman Dr
Year
Property Taxes
Change
Tax Assessment
Change
2025
$4,163
179%
$27,278
15%
2023
$1,490
—
$23,720
427%
2023
$1,490
—
$4,500
—
2022
$1,484
2%
$4,500
—
2021
$1,462
—
$4,500
—
2020
$1,458
-4%
$4,500
-94%
2019
$1,522
—
$75,000
—
Disclaimer: Historical tax information is derived from public records provided by the county offices. Information is not guaranteed and should be independently verified.
Estimate the Cost
Estimate the Cost for 3401 Sherman Dr
3401 Sherman Drive, Lancaster, SC 29720 (MLS# 4386510) is a Single Family property with 5 bedrooms, 5 full bathrooms and 1 partial bathroom. 3401 Sherman Drive is currently listed for $834,900 and was received on June 01, 2026. Want to learn more about 3401 Sherman Drive? Do you have questions about finding other Single Family real estate for sale in Lancaster? You can browse all Lancaster real estate or contact a Coldwell Banker agent to request more information.