This is a carousel with tiles that activate property listing cards. Use the previous and next buttons to navigate.
1/36
$709,096
This is a carousel with tiles that activate property listing cards. Use the previous and next buttons to navigate.
1/36
Property Description
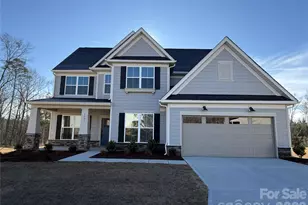
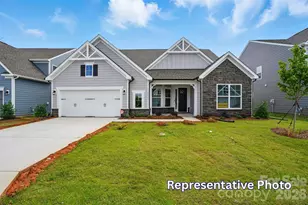
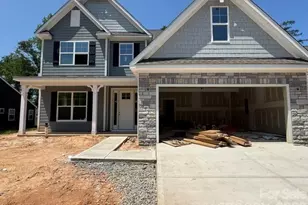
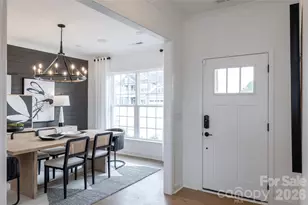
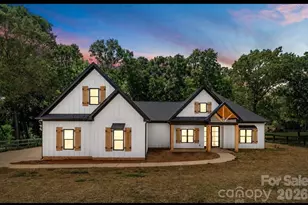
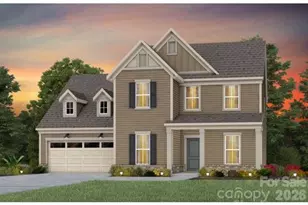
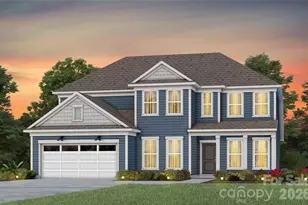
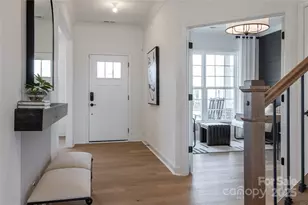
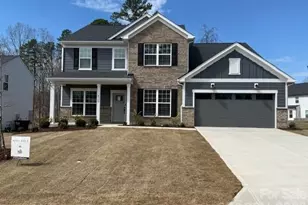
The breathtaking Vanderbilt home is ready now! Located in our the new Kinsdale Community in Indian Land! All included List Price includes any current sales incentives as shown on our website, call for details. This stunning Vanderbilt home is located on a cul-de-sac lot and offers beautifully curated selections and incredible structural features such as a covered porch, offering the convenience with Owners Bedroom, Bath and Laundry on the main floor as well as a library and planning center for working at home. This open floor plan will not disappoint with the spacious Gathering Room, gas fireplace and magnificent Gourmet Kitchen with gas appliances. Upstairs features 3 additional bedrooms and 2 full Baths. All upgrades and options have been selected. Visit us at our sales center, in the community, to learn more about this and other incredible homes in tranquil Kinsdale. HOA fees include High-Speed Internet/Cable and private trash collection.
Full Property Details
Full Property Details for 3503 Rapport Ct
General
- Price: $709,096
- HOA FEE: $188/month
- Status: Active
- Type: Single Family
- Source: Charlotte_Regional_Realtor_Association
- MLS ID: 4340978
- Updated: 4/20/2026
- Added to Site: 119 day(s) ago
Interior
- Interior Features: Attic Stairs Pulldown, Attic Walk In, Cable Prewire, Entrance Foyer, Kitchen Island, Open Floorplan, Walk-In Closet(s), Walk-In Pantry
- Fireplace: Yes
- Fireplace(s): Gas, Gas
- Appliances: Disposal, ENERGY STAR Qualified Dishwasher, Exhaust Fan, Exhaust Hood, Gas Cooktop, Microwave, Plumbed For Ice Maker, Self Cleaning Oven, Tankless Water Heater, Wall Oven
- Flooring: Carpet, Hardwood, Tile
Rooms
Bathrooms
- Total Bathrooms: 4
- Full Bathrooms: 3
- Half Bathrooms: 1
- Upper - Full Baths: 2
- Main - Full Baths: 1
- Main - 1/2 Baths: 1
Bedrooms
- Total Bedrooms: 4
- Bedrooms Upper: 3
- Bedrooms Main & Up: 1
Other Rooms
- Laundry: Electric Dryer Hookup, Laundry Room, Main Level, Washer Hookup
Additional Information
- Shared Amenities: Clubhouse, Playground, Sidewalks, Sport Court, Street Lights, Walking Trails
- Equipment: Network Ready
Parking
- Garage: Yes
- Garage Description: 591 Sq. Ft.
- Garage Spaces: 2
- Parking Features: Driveway, Attached Garage
Location
- County: Lancaster
- Subdivision: Kinsdale
- Driving Directions: Kinsdale Sales Center address: 2280 Millennium Dr., Indian Land, SC 29720 For GPS use: open maps app and search Kinsdale Indian land. Turn by Turn: From I-485; Take Exit 61 for US-521/ Johnston Rd; Take US-521 S/ Johnston Rd South; Continue on US-521 S/ Johnston Road for 9.8 miles; Turn Right onto Van Wyck Rd (just past Sun City); Continue for 1.8 Miles; Kinsdale will be on the left.
School Information
- Elementary School: Van Wyck
- Middle School: Indian Land
- High School: Indian Land
Community
- Assoc. Name: Cusick Community Management
Heating & Cooling
- Cooling Type: Central Air, Electric, Humidity Control, Zoned
- Heating Type: Central, Heat Pump, Natural Gas
Utilities
- Sewer: Public Sewer
- Water: City
- Utility Description: Cable Available, Fiber Optics, Natural Gas, Underground Utilities, Wired Internet Available
Structural Information
- Builder: Pulte Homes
- Model: Vanderbilt, Elevation #62
- Construction Status: Completed
- Construction: Site Built
- Exterior Const.: Brick Partial, Hardboard Siding
- Roof: Architectural Shingle
- Upper: 1,213 Sq. Ft.
- Main/1st Level: 2,138 Sq. Ft.
- Year Built: 2025
Lot Features
- Street/Road Desc.: Concrete, Paved
- Lot Features: Cul-De-Sac, Private
- Rcmdd Zoning: R
Financial Considerations
- Association Fee: $188
- Assoc Fee Freq.: Monthly
Disclosures and Reports
- Restrictions: Architectural Review, Subdivision
- Plat: 2024/251-256
- Lot Number: Plat 2024/251-256
Listed by Pulte Home Corporation
Get Pre-Approved Today
Schools
Schools serving 3503 Rapport Ct
School District:Lancaster County School District
| Name | Grades | Distance |
|---|---|---|
Van Wyck Elementary 4945 Charlotte Highway, Lancaster, SC 29720 | PK-5 | 3.7 mi |
Indian Land Middle School 8361 Charlotte Highway, Indian Land, SC 29707 | 6-8 | 3.6 mi |
Indian Land High School 6100 Charlotte Highway, Lancaster, SC 29720 | 9-12 | 2.6 mi |
Disclaimer:
School attendance boundaries provided by ATTOM Data Solutions and are for reference only. Contact the school directly to verify enrollment eligibility.
Price & Sales History for 3503 Rapport Ct
Date
Details
Price
Change
Source
2/26/2026
Price Reduced
$709,096
-2.07%
MLS
2/16/2026
Price Reduced
$724,066
-0.8%
MLS
1/27/2026
Price Reduced
$729,900
-6.33%
MLS
1/26/2026
Listed
$779,191
—
MLS
Disclaimer: Historical sales information is derived from public records provided by the county offices. Information is not guaranteed and should be independently verified.
Tax History
Tax History for 3503 Rapport Ct
Year
Property Taxes
Change
Tax Assessment
Change
2023
—
$498
—
Disclaimer: Historical tax information is derived from public records provided by the county offices. Information is not guaranteed and should be independently verified.
Estimate the Cost
Estimate the Cost for 3503 Rapport Ct
3503 Rapport Court, Lancaster, SC 29720 (MLS# 4340978) is a Single Family property with 4 bedrooms, 3 full bathrooms and 1 partial bathroom. 3503 Rapport Court is currently listed for $709,096 and was received on January 26, 2026. Want to learn more about 3503 Rapport Court? Do you have questions about finding other Single Family real estate for sale in Lancaster? You can browse all Lancaster real estate or contact a Coldwell Banker agent to request more information.