This is a carousel with tiles that activate property listing cards. Use the previous and next buttons to navigate.
1/10
$333,990
This is a carousel with tiles that activate property listing cards. Use the previous and next buttons to navigate.
1/10
Property Description
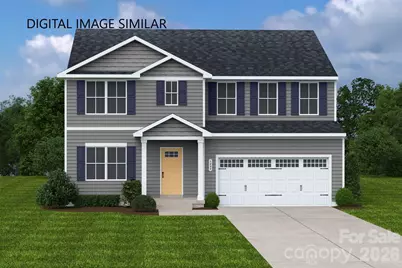
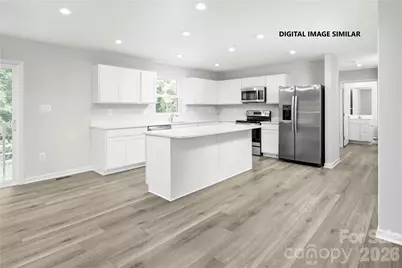
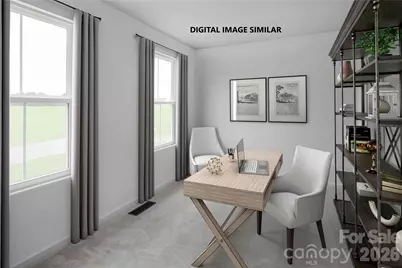
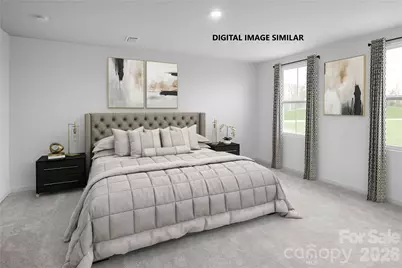
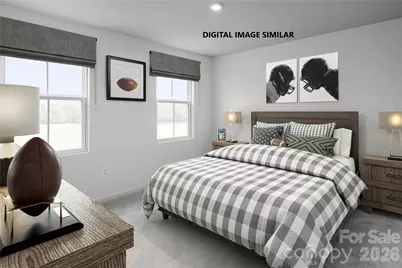
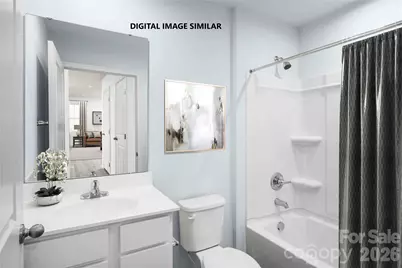
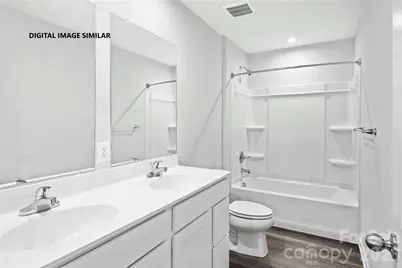
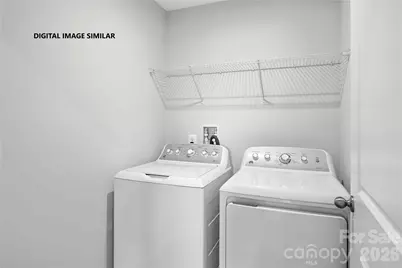
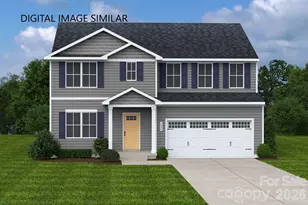


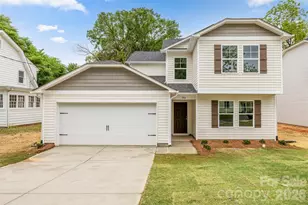
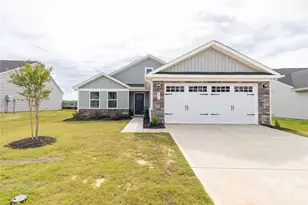
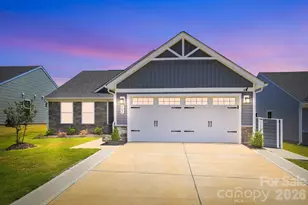
This Quick-Move In Hazel floorplan offers modern, flexible living with a spacious great room, inviting dining area, and a stylish kitchen featuring upgraded quartz countertops, a large center island perfect for entertaining, and all kitchen appliances included. The first floor includes a versatile bedroom, flex space, full bathroom, an outdoor covered porch right off your kitchen/dining space, and a two-car garage, while the second level features four additional bedrooms, a loft, two full baths, and a convenient laundry room. Set within Basildon, Lancaster's premier new home community, residents enjoy walkable streets, open green spaces, and lifestyle amenities including a dog park, playground, pickleball courts, and scenic walking trails, all just 15 minutes from Indian Land, SC and a short drive to Waxhaw, NC with its charming shops, dining, parks, entertainment, and historic downtown. Take advantage of this upgraded ready to move-in home plus assistance to cover your closing costs and/or rate buydown with use of our preferred lender. Discover why Basildon is one of Lancaster's most desirable communities.
Full Property Details
Full Property Details for 420 Derbyshire St
General
- Price: $333,990
- HOA FEE: $70/month
- Status: Active
- Type: Single Family
- Source: Charlotte_Regional_Realtor_Association
- MLS ID: 4411176
- Updated: 8/22/2026
- Added to Site: 19 day(s) ago
Interior
- Interior Features: Kitchen Island, Open Floorplan, Pantry, Walk-In Closet(s)
- Appliances: Dishwasher, Disposal, Electric Range, Microwave, Refrigerator
- Flooring: Carpet, Vinyl
Rooms
Bathrooms
- Total Bathrooms: 3
- Full Bathrooms: 3
- Upper - Full Baths: 2
- Main - Full Baths: 1
Bedrooms
- Total Bedrooms: 5
- Bedrooms Upper: 4
- Bedrooms Main & Up: 1
Other Rooms
- Laundry: Laundry Room, Upper Level
Parking
- Garage: Yes
- Garage Description: 400 Sq. Ft.
- Garage Spaces: 2
- Parking Features: Driveway, Attached Garage, Garage Door Opener, Garage Faces Front
Location
- County: Lancaster
- Subdivision: Basildon
- Complex: Basildon
- Driving Directions: From I-77 S: - Take the US-21/SC-5 exit, EXIT 77, toward Rock Hill/Lancaster - Turn left onto S Anderson Rd/US-21 S/SC-5 - Take the SC-5 ramp toward Lancaster - Turn right onto Highway 5/SC-5. Continue to follow SC-5 - Turn slight right onto Charlotte Hwy/US-521 S - Continue to follow US-521 S - Turn right onto Hubbard Drive. Go 0.25 Mile -At stop sign, Turn Right onto University Drive and continue for 1 Mile - Community Entrance on left. Sales Center is the first home on the left. From Ballantyne: - Take Johnston Rd (US-521 S) which turns into Charlotte Highway - Continue on Charlotte Hwy (US-521 S) - Turn right onto Hubbard Drive. Go 0.25 Mile -At stop sign, Turn Right onto University Drive and continue for 1 Mile - Community Entrance on left. Sales Center is the first home on the left.
School Information
- Elementary School: North
- Middle School: A.R. Rucker
- High School: Lancaster
Community
- Assoc. Name: SiteWise Management
Heating & Cooling
- Cooling Type: Central Air, Electric
- Heating Type: Central, Electric
Utilities
- Sewer: County Sewer
- Water: County Water
- Utility Description: Underground Utilities
Structural Information
- Architectural Style: Traditional, Transitional
- Builder: Ryan Homes
- Model: Hazel
- Construction Status: Completed
- Construction: Site Built
- Exterior Const.: Vinyl
- Upper: 1,420 Sq. Ft.
- Main/1st Level: 1,121 Sq. Ft.
- Year Built: 2026
Lot Features
- Street/Road Desc.: Concrete, Paved
Financial Considerations
- Association Fee: $70
- Assoc Fee Freq.: Monthly
Disclosures and Reports
- Restrictions: Architectural Review
- Property ID: 0062J-0J-129.00
- Lot Number: 2041/290
Listed by Smith Capital Partners LLC

Get Pre-Approved Today
Schools
Schools serving 420 Derbyshire St
School District:Lancaster County School District
| Name | Grades | Distance |
|---|---|---|
Erwin Elementary School 1477 Locustwood Avenue, Lancaster, SC 29720 | PK-5 | 3.4 mi |
South Middle School 1551 Billings Drive, Lancaster, SC 29720 | 6-8 | 3.4 mi |
Lancaster High School 625 Woodland Drive, Lancaster, SC 29720 | 9-12 | 1.8 mi |
Disclaimer:
School attendance boundaries provided by ATTOM Data Solutions and are for reference only. Contact the school directly to verify enrollment eligibility.
Price & Sales History for 420 Derbyshire St
Date
Details
Price
Change
Source
8/04/2026
Listed
$333,990
22.68%
MLS
3/30/2026
Sold
$272,250
—
Public Record
Disclaimer: Historical sales information is derived from public records provided by the county offices. Information is not guaranteed and should be independently verified.
Tax History
Tax History for 420 Derbyshire St
Year
Property Taxes
Change
Tax Assessment
Change
2025
$1,287
—
$3,000
—
Disclaimer: Historical tax information is derived from public records provided by the county offices. Information is not guaranteed and should be independently verified.
Estimate the Cost
Estimate the Cost for 420 Derbyshire St
420 Derbyshire Street, Lancaster, SC 29720 (MLS# 4411176) is a Single Family property with 5 bedrooms and 3 full bathrooms. 420 Derbyshire Street is currently listed for $333,990 and was received on August 04, 2026. Want to learn more about 420 Derbyshire Street? Do you have questions about finding other Single Family real estate for sale in Lancaster? You can browse all Lancaster real estate or contact a Coldwell Banker agent to request more information.