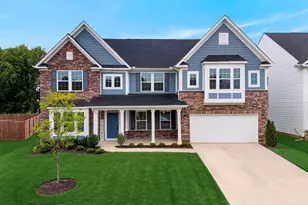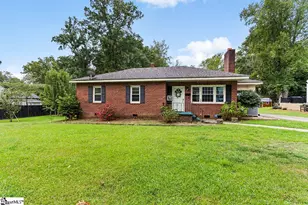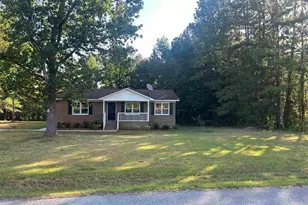
This is a carousel with tiles that activate property listing cards. Use the previous and next buttons to navigate.
1/50
$499,000 Just Listed
This is a carousel with tiles that activate property listing cards. Use the previous and next buttons to navigate.
1/50
Property Description
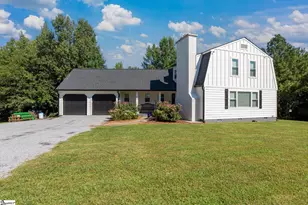
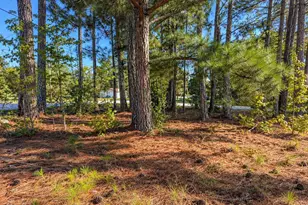
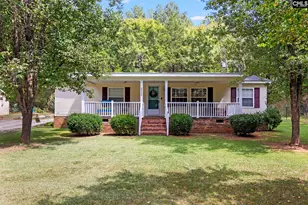
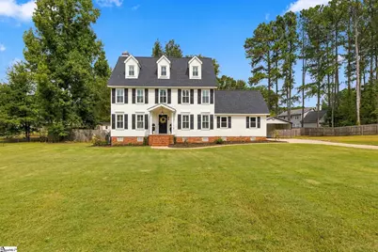
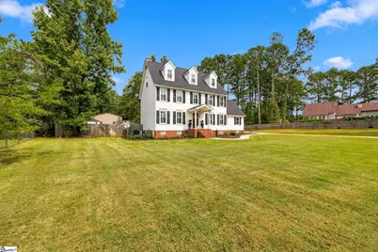
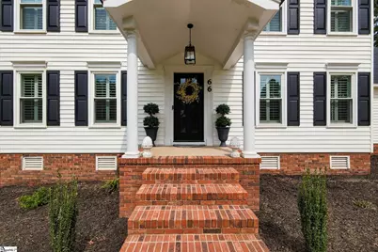
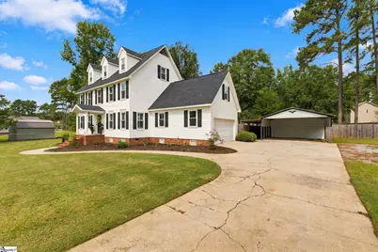
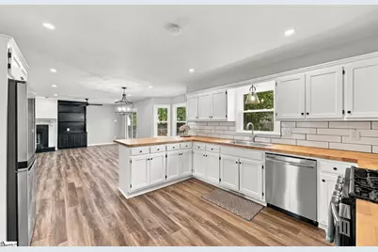
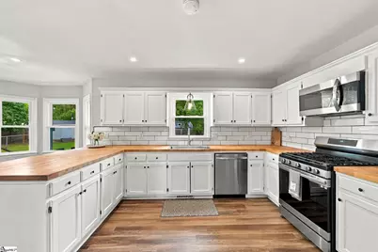
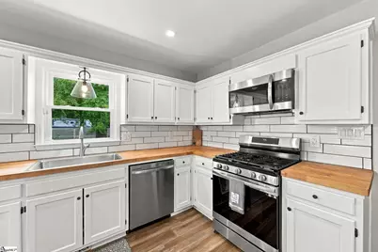
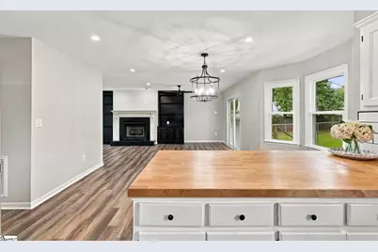
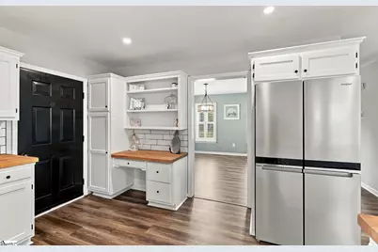
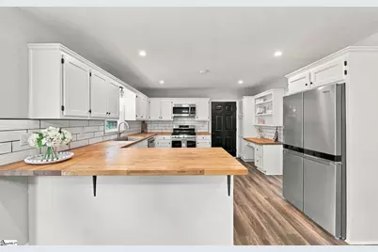
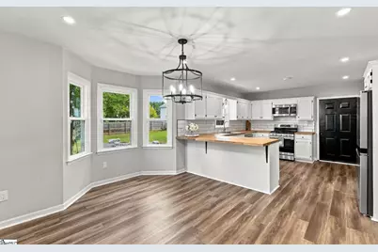
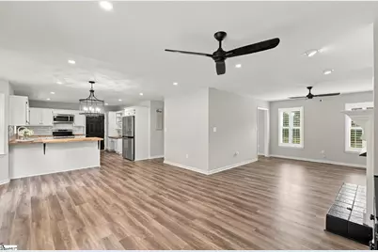
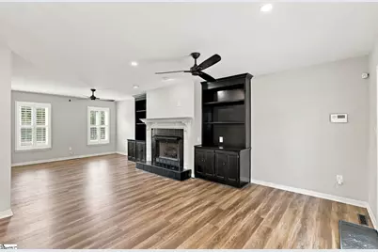
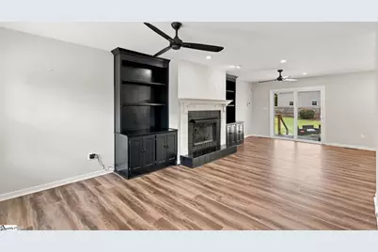
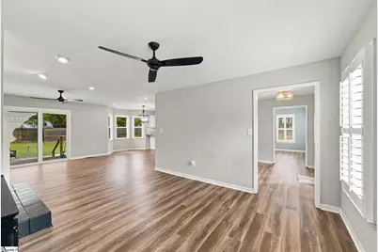
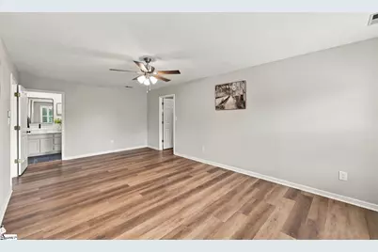
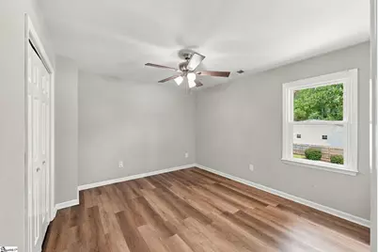
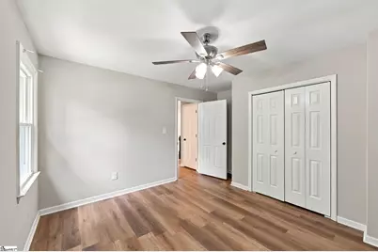
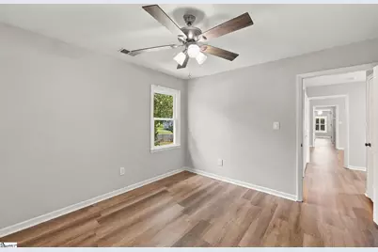
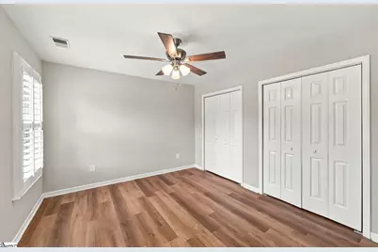
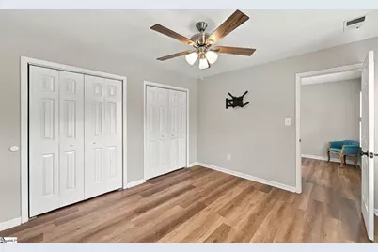
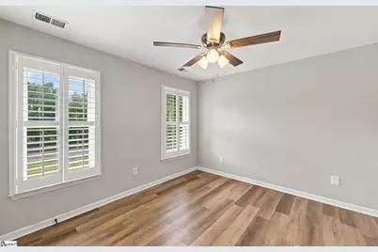
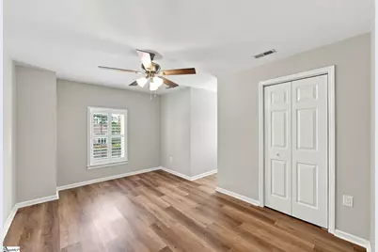
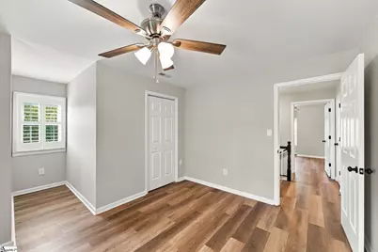
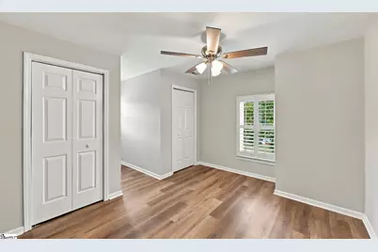
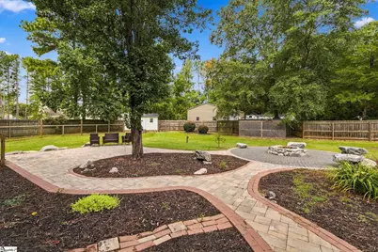
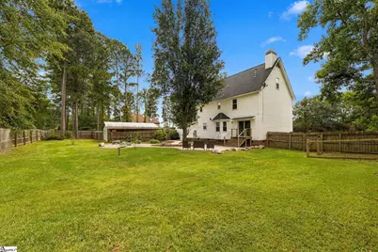
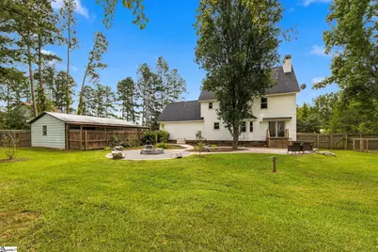
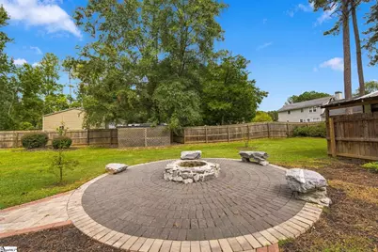
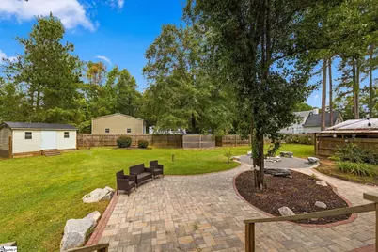
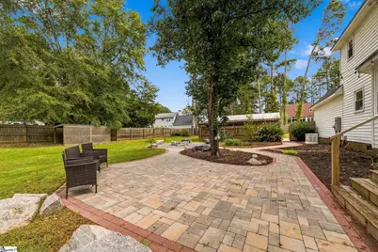
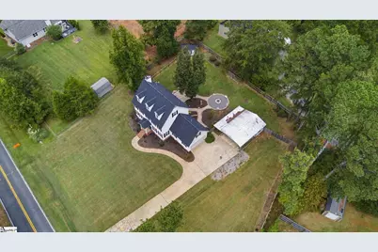
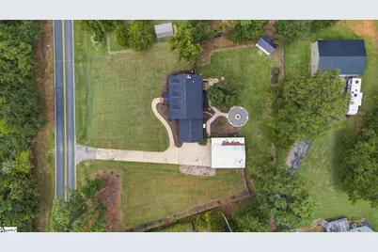
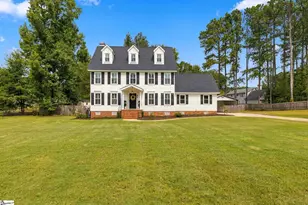
Nearly an acre, five bedrooms, no HOA, and major updates already taken care of. This North Laurens home offers the space you've been looking for both inside and out, with 2,657 square feet, 5 bedrooms, 2.5 baths, and a long list of recent improvements. Outside, the property has been completely transformed. Multiple trees were removed, stumps were ground, and the yard was regraded before adding Bermuda sod, irrigation, fresh landscaping, and a gravel parking pad with plenty of room for a boat, camper, or additional vehicles. The home also features a new 30-year architectural shingle roof with ridge vent, along with a new front portico, pendant light, and entry door that give the exterior a fresh, updated look. Inside, the kitchen features freshly painted cabinetry and flows into a comfortable living space centered around a fireplace with custom built-ins. New energy-efficient plantation shutters add a polished finish throughout the home. With five bedrooms, there's flexibility for more than just sleeping space, whether you need a home office, guest room, playroom, or hobby space. The primary suite provides a spacious retreat, while the backyard gives you the kind of room that's getting harder to find. There's space for pets, kids, entertaining, yard games, evenings around the firepit, or simply enjoying the privacy of your own property. And despite the extra space, you're still conveniently located less than 10 minutes from downtown Laurens and approximately 30 minutes from Greenville. Nearly an acre, no HOA, five bedrooms, and substantial improvements already completed. This is a home with room to spread out, inside and out.
Full Property Details
Full Property Details for 66 Cain Rd
General
- Price: $499,000
- Taxes: $3,187
- Status: Active
- Type: Single Family
- Source: 2257
- MLS ID: 1604761
- Updated: Today (9/24/2026)
- Added to Site: Today
Interior
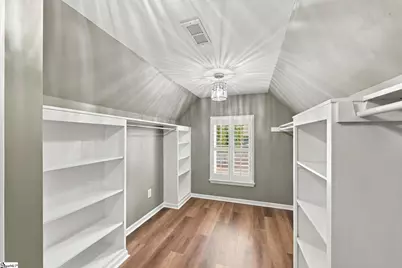
- Interior Features: Bookcases, Ceiling Fan(s), Open Floorplan, Walk-In Closet(s)
- Fireplace: Yes
- Number of Fireplaces: 1
- Fireplace(s): Gas Log
- Appliances: Gas Cooktop, Dishwasher, Disposal, Self Cleaning Oven, Convection Oven, Refrigerator, Gas Oven, Microwave, Gas Water Heater
- Flooring: Ceramic Tile, Laminate
Rooms
Bathrooms
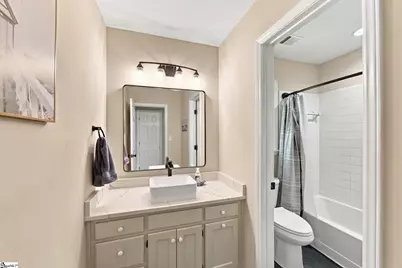
- Total Bathrooms: 3
- Full Bathrooms: 2
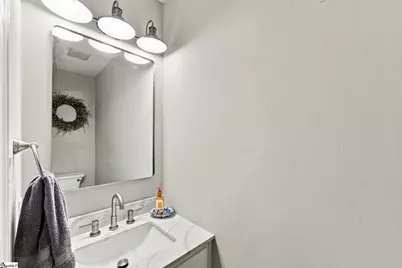
- Half Bathrooms: 1
Bedrooms
- Total Bedrooms: 5
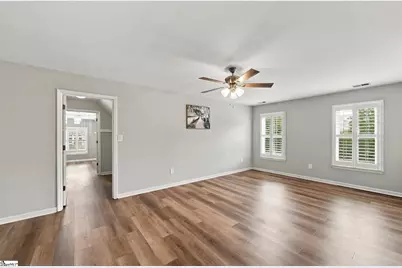
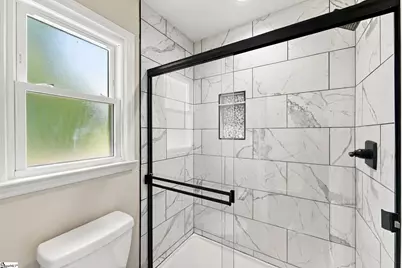
- Primary Bedroom: Double Sink, Full Bath, Primary on 2nd Lvl, Shower Only, Walk-in Closet, Multiple Closets, 12 x 22, 264 Sq. Ft.
- Bedroom 2: 12 x 11, Second, 132 Sq. Ft.
- Bedroom 3: 12 x 13, Second, 156 Sq. Ft.
- Bedroom 4: 12 x 16, Third, 192 Sq. Ft.
- Bedroom 5: 14 x 16, Third, 224 Sq. Ft.
Other Rooms
- Living Room: 27 x 10, 270 Sq. Ft.
- Kitchen: 14 x 13, 182 Sq. Ft.
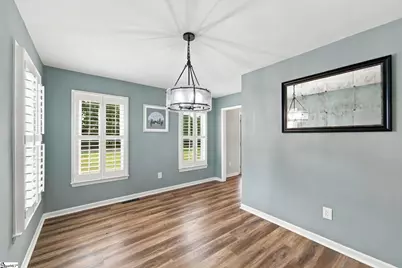
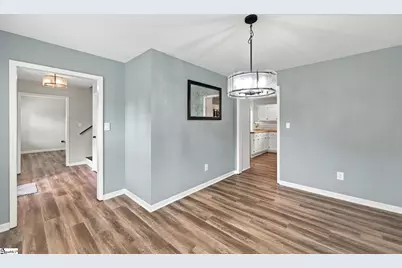
- Dining Room: 9 x 13, 117 Sq. Ft.
- Laundry: 2nd Floor, Laundry Closet, Gas Dryer Hookup
Additional Information
- Security/Safety: Security System Owned, Smoke Detector(s)
Exterior
- Porch/Patio/Deck: Deck, Patio
Parking
- Garage: Yes
- Attached garage: Yes
- Garage Spaces: 2
- Carports: Yes
- Parking Features: Combination, Paved, Concrete, Attached, Carport, Driveway
Location
- Area: 34
- County: Laurens
- Subdivision: None
School Information
- Elementary School: Laurens
- Middle School: Laurens
- High School: Laurens Dist 55
Community
- Assoc. Fees Include: None
Heating & Cooling
- Air Conditioning: Yes
- Cooling Type: Multi Units, Heat Pump
- Heating Type: Multi-Units, Natural Gas, Heat Pump
Utilities
- Gas: CPW
- Sewer: Septic Tank
- Water: Public
Structural Information
- Architectural Style: Traditional
- Exterior Const.: Vinyl Siding
- Basement: Yes
- Basement Desc.: None
- Roof: Architectural
- Windows: Tilt Out Windows, Vinyl/Aluminum Trim
- Stories/Levels: 3
- Property Condition: 31-50
Lot Features
- Lot Size (Acres): 0.7
- Lot Size (Sq. Ft.): 30,492
- Topography: Level
- Lot Features: 1/2 - Acre, Few Trees
Financial Considerations
- Price Per Sq. Ft.: $187.81
- Tax Amount: $3,187
Disclosures and Reports
- Documents Avail.: Seller Disclosure
- Property ID: 2650000065
Listed by RE/MAX Reach
Get Pre-Approved Today
Schools
Schools serving 66 Cain Rd
School District:Laurens School District 55
| Name | Grades | Distance |
|---|---|---|
Laurens Elementary School 301 Henry Street, Laurens, SC 29360 | PK-5 | 3.3 mi |
Laurens Middle School 1035 West Main Street, Laurens, SC 29360 | 6-8 | 3.3 mi |
Laurens District 55 High School 5058 U.S. 76, Laurens, SC 29360 | 9-12 | 1.7 mi |
Disclaimer:
School attendance boundaries provided by ATTOM Data Solutions and are for reference only. Contact the school directly to verify enrollment eligibility.
Price & Sales History for 66 Cain Rd
Date
Details
Price
Change
Source
9/24/2026
Listed
$499,000
5.05%
MLS
5/24/2024
Sold
$475,000
—
Public Record
Disclaimer: Historical sales information is derived from public records provided by the county offices. Information is not guaranteed and should be independently verified.
Tax History
Tax History for 66 Cain Rd
Year
Property Taxes
Change
Tax Assessment
Change
2025
$3,188
56%
$18,900
50%
2024
$2,045
46%
$12,560
-33%
2023
$1,402
22%
$18,840
117%
2022
$1,152
23%
$8,670
10%
2021
$937
-4%
$7,910
-96%
2019
$979
3%
$197,700
—
2018
$948
-75%
$197,700
1%
2017
$3,829
278%
$196,000
—
2015
$1,013
—
$196,000
15%
2015
$1,013
5%
$170,500
—
2014
$968
5%
$170,500
2400%
2013
$922
-3%
$6,820
-7%
2011
$947
—
$7,310
—
Disclaimer: Historical tax information is derived from public records provided by the county offices. Information is not guaranteed and should be independently verified.
Estimate the Cost
Estimate the Cost for 66 Cain Rd
66 Cain Road, Laurens, SC 29360 (MLS# 1604761) is a Single Family property with 5 bedrooms, 2 full bathrooms and 1 partial bathroom. 66 Cain Road is currently listed for $499,000 and was received on September 24, 2026. Want to learn more about 66 Cain Road? Do you have questions about finding other Single Family real estate for sale in Laurens? You can browse all Laurens real estate or contact a Coldwell Banker agent to request more information.