This is a carousel with tiles that activate property listing cards. Use the previous and next buttons to navigate.
1/44
$490,000 Just Listed
This is a carousel with tiles that activate property listing cards. Use the previous and next buttons to navigate.
1/44
Property Description
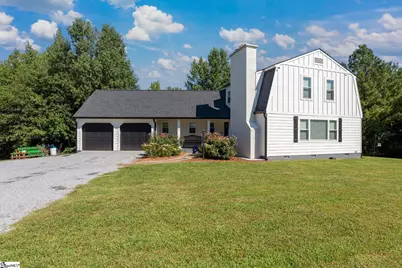
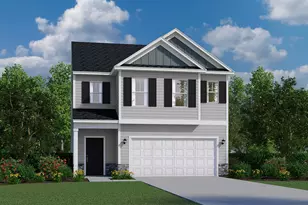
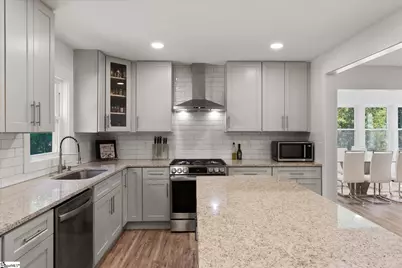
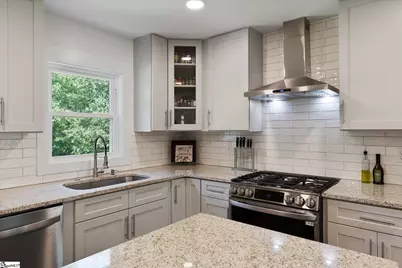
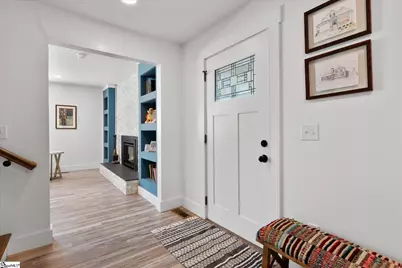
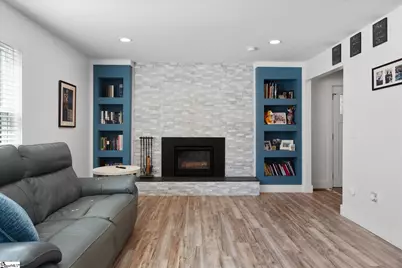
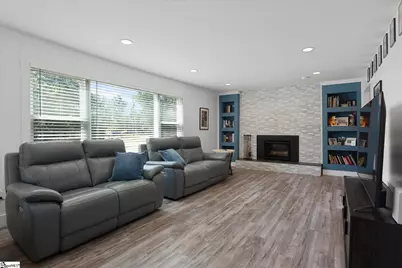
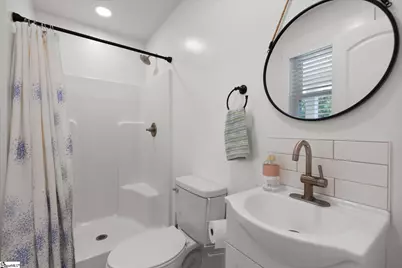
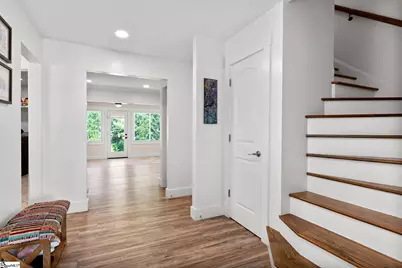
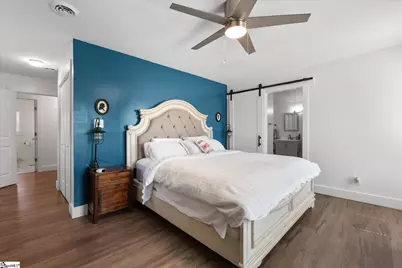
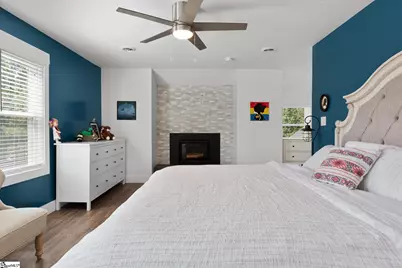
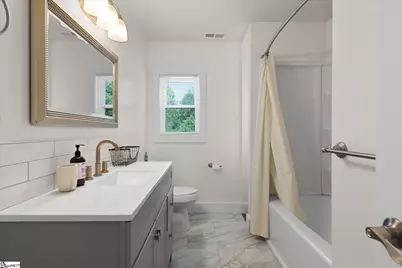
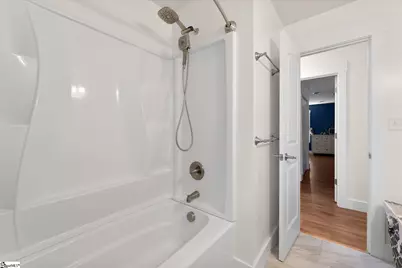
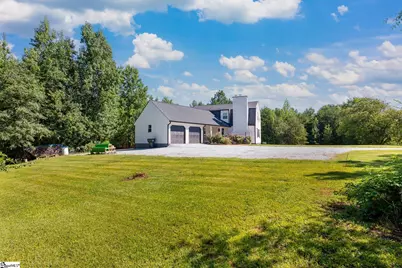
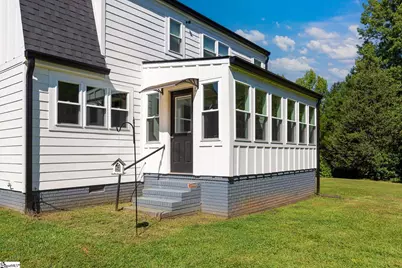
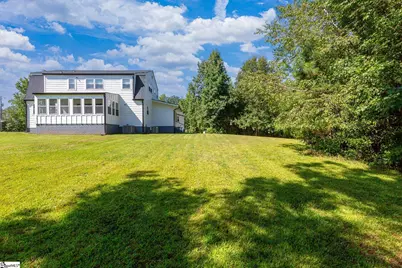
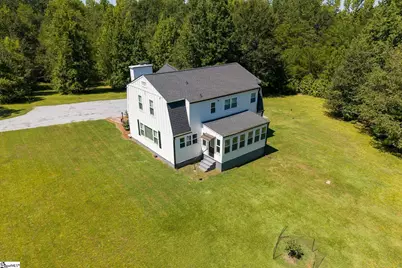
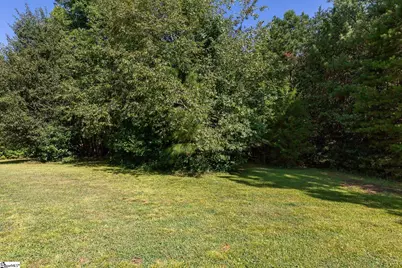
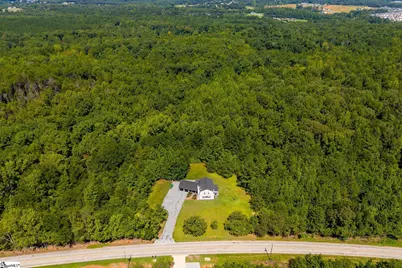
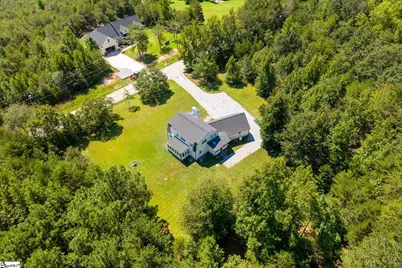
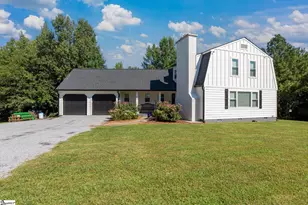
Finally, you can stop the internet surfing and driving around and make your move on this classical country-style home with numerous high quality custom upgrades and beautifully situated on a full acre of land with privacy in a quiet and convenient location! Wonderful floor plan with spacious rooms, including the gorgeous sunroom, expansive great room with wood stove fireplace, modern fully-equipped kitchen, breakfast area with skylights, delightful dining space off of kitchen, walk-in laundry room, mud room off of garage and a full bath downstairs. Elegant LVP flooring, hardwood steps and ceramic tile throughout...No carpet or roll vinyl flooring anywhere in this home! Upstairs are the primary suite with 3 closets, full bath and yes, a beautiful clean burning high end wood stove imported from Denmark, just like the one in the great room, two additional bedrooms and a full guest bath. You will see the attention to detail everywhere in this home and be sure to check out the list of major upgrades that will be provided. Home is all set if you have to go off-grid due to a storm or power failure and the well is approximately 300ft deep. There is a transfer switch professionally wired into the electrical system with a 50 amp circuit and receptacle for your generator to plug in just outside the mud room and the two wood stoves are exceptionally efficient and can heat the whole house cleanly and without power. There is a propane tank for the gas cook-top on the LG dual fuel range. Don't miss out on this solid built, fully renovated home just minutes from Duncan, Five Forks/Woodruff RD shopping and BMW plant. Move-in ready for sure - A rare find in this market at only $490,000!
Full Property Details
Full Property Details for 1906 417 Hwy
General
- Price: $490,000
- Taxes: $2,735
- Status: Active
- Type: Single Family
- Source: 2257
- MLS ID: 1602104
- Updated: Today (8/27/2026)
- Added to Site: Today
Interior
- Interior Features: Bookcases, Ceiling Fan(s), Ceiling Smooth, Granite Counters, Pantry
- Fireplace: Yes
- Number of Fireplaces: 2
- Fireplace(s): Wood Burning Stove, Masonry
- Appliances: Gas Cooktop, Dishwasher, Disposal, Microwave, Self Cleaning Oven, Convection Oven, Refrigerator, Other, Electric Oven, Range Hood, Wood Stove, Electric Water Heater
- Flooring: Ceramic Tile, Luxury Vinyl
Rooms
Bathrooms
- Total Bathrooms: 3
- Full Bathrooms: 3
- Main Floor Baths: 1
Bedrooms
- Total Bedrooms: 3
- Primary Bedroom: Double Sink, Full Bath, Primary on 2nd Lvl, Shower Only, Walk-in Closet, Multiple Closets, 16 x 14, 224 Sq. Ft.
- Bedroom 2: 15 x 10, Second, 150 Sq. Ft.
- Bedroom 3: 13 x 10, Second, 130 Sq. Ft.
Other Rooms
- Family Room: 26 x 13, 338 Sq. Ft.
- Kitchen: 18 x 11, 198 Sq. Ft.
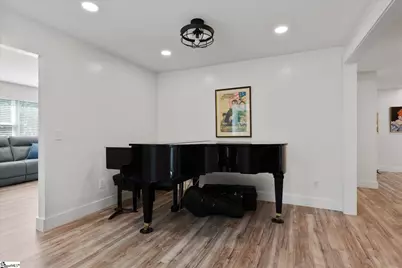
- Dining Room: 13 x 11, 143 Sq. Ft.
- Laundry: Sink, 1st Floor, Walk-in, Laundry Room
Additional Information
- Security/Safety: Smoke Detector(s)
- Equipment: Dehumidifier
Exterior
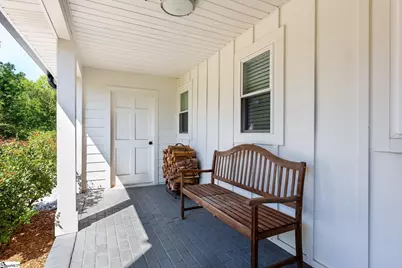
- Porch/Patio/Deck: Patio, Front Porch
Parking
- Garage: Yes
- Attached garage: Yes
- Garage Spaces: 2
- Parking Features: Attached, Parking Pad, Asphalt, Other, Garage Door Opener, Yard Door, Driveway
Location
- Area: 33
- County: Spartanburg
- Subdivision: None
School Information
- Elementary School: Woodruff
- Middle School: Woodruff
- High School: Woodruff
Community
- Assoc. Fees Include: None
Heating & Cooling
- Air Conditioning: Yes
- Cooling Type: Central Air, Electric, Multi Units, Heat Pump
- Heating Type: Wood Stove, Electric, Multi-Units, Wood, Heat Pump
Utilities
- Sewer: Septic Tank
- Water: Well
- Utility Description: Cable Available
Structural Information
- Architectural Style: Other
- Exterior Const.: Concrete
- Basement: Yes
- Basement Desc.: None
- Roof: Architectural
- Windows: Skylight(s), Tilt Out Windows, Vinyl/Aluminum Trim, Insulated Windows
- Stories/Levels: 2
- Year Built: 1980
- Property Condition: 31-50
Lot Features
- Lot Size (Acres): 1
- Lot Size (Sq. Ft.): 43,560
- Lot Dimensions: 187 x 224 x 183 x 198
- Topography: Level
- Lot Features: 1 - 2 Acres, Few Trees, Wooded
Financial Considerations
- Price Per Sq. Ft.: $187.24
- Tax Amount: $2,735
- Terms: USDA Loan
Disclosures and Reports
- Documents Avail.: Seller Disclosure, SQFT Sketch
- Property ID: 40700033.02
Listed by Open House Realty, LLC
Get Pre-Approved Today
Schools
Schools serving 1906 417 Hwy
School District:Spartanburg School District 4
| Name | Grades | Distance |
|---|---|---|
Woodruff Primary School 200 Lucy P Edwards Road, Woodruff, SC 29388 | PK-2 | 7.8 mi |
Woodruff Elementary School 915 Cross Anchor Road, Woodruff, SC 29388 | 3-5 | 7.8 mi |
Woodruff Middle School 205 Sj Workman Highway, Woodruff, SC 29388 | 6-8 | 7.4 mi |
Woodruff High School 710 Cross Anchor Road, Woodruff, SC 29388 | 9-12 | 7.5 mi |
Disclaimer:
School attendance boundaries provided by ATTOM Data Solutions and are for reference only. Contact the school directly to verify enrollment eligibility.
Price & Sales History for 1906 417 Hwy
Date
Details
Price
Change
Source
8/27/2026
Listed
$490,000
—
MLS
Disclaimer: Historical sales information is derived from public records provided by the county offices. Information is not guaranteed and should be independently verified.

Estimate the Cost
Estimate the Cost for 1906 417 Hwy
1906 417 Highway, Woodruff, SC 29388 (MLS# 1602104) is a Single Family property with 3 bedrooms and 3 full bathrooms. 1906 417 Highway is currently listed for $490,000 and was received on August 27, 2026. Want to learn more about 1906 417 Highway? Do you have questions about finding other Single Family real estate for sale in Woodruff? You can browse all Woodruff real estate or contact a Coldwell Banker agent to request more information.