This is a carousel with tiles that activate property listing cards. Use the previous and next buttons to navigate.
1/44
$549,900 Just Listed
This is a carousel with tiles that activate property listing cards. Use the previous and next buttons to navigate.
1/44
Property Description
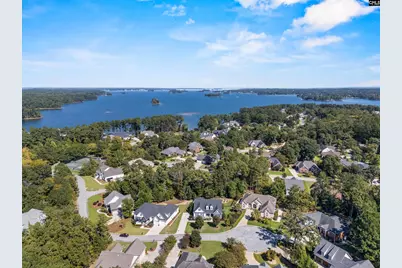
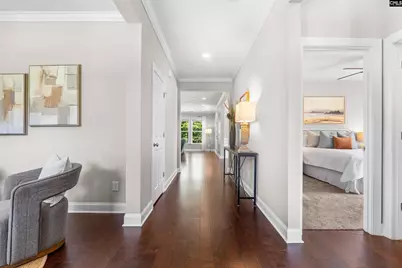
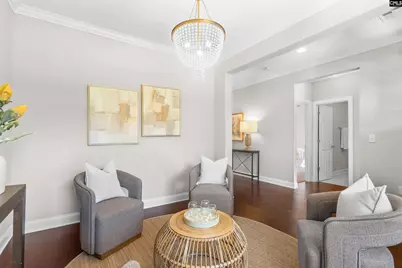
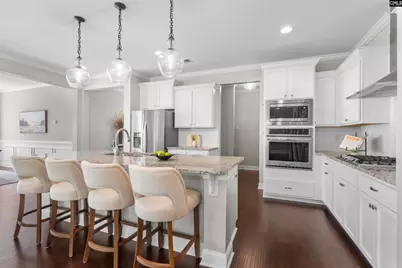
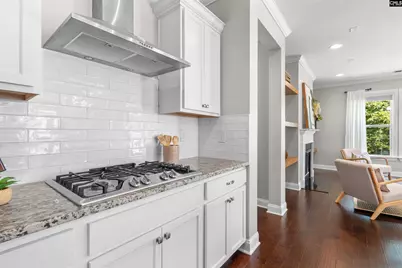
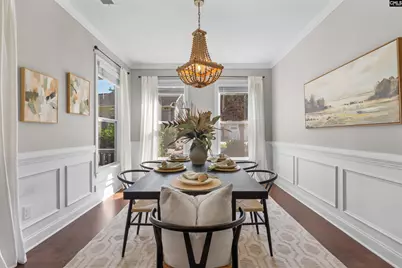
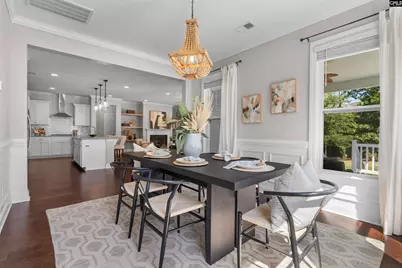
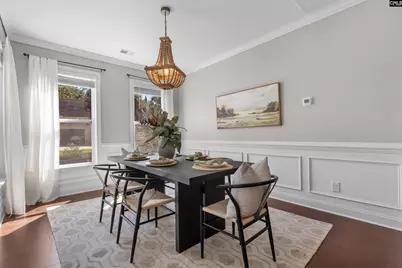
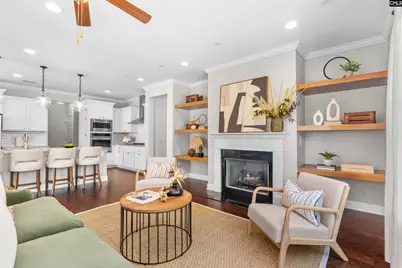
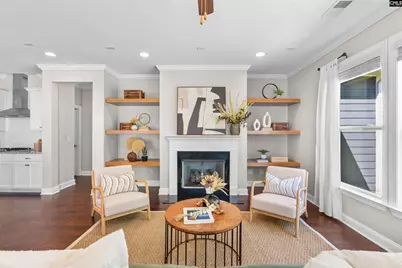
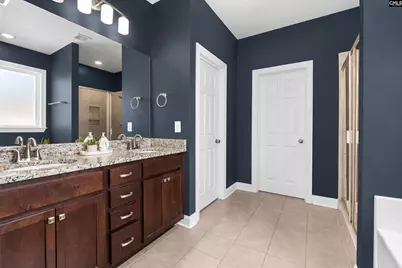
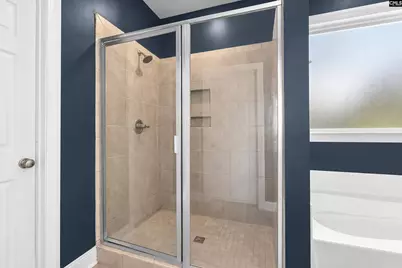
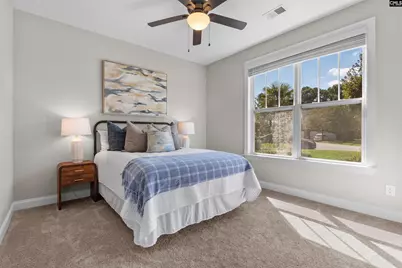
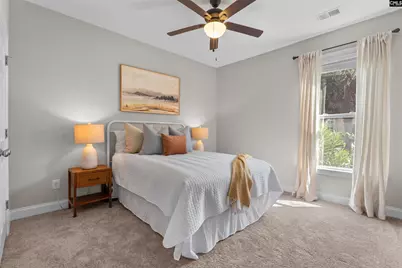
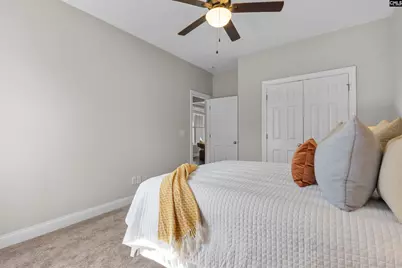
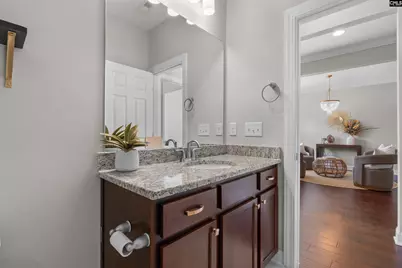
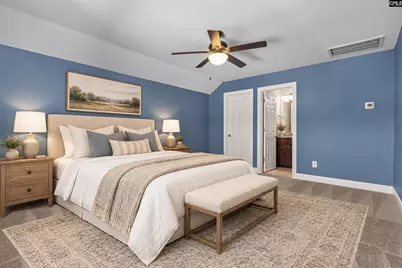
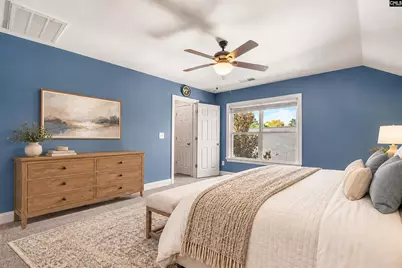
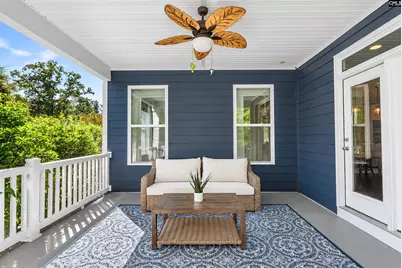
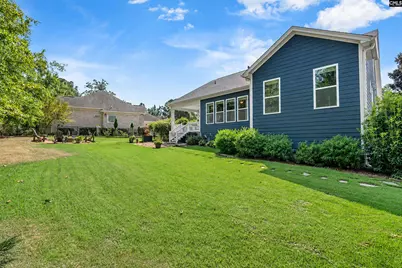
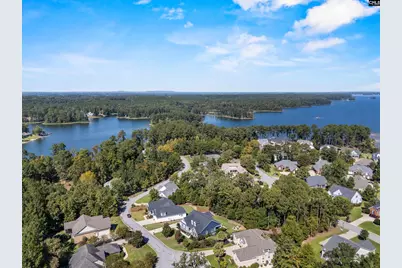
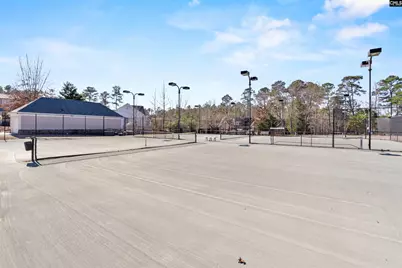
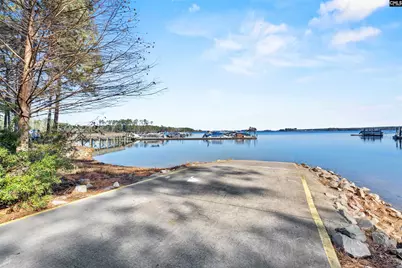
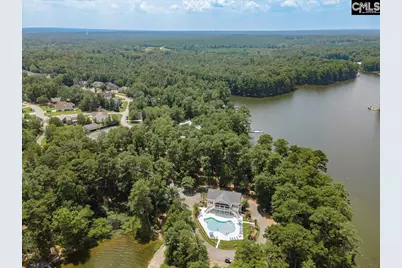
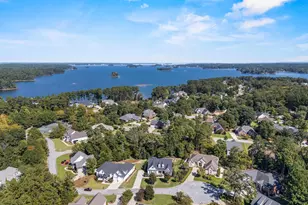
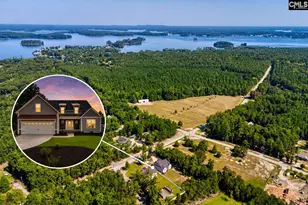
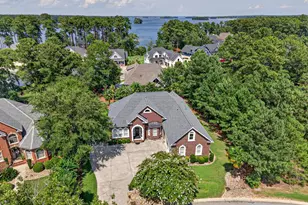
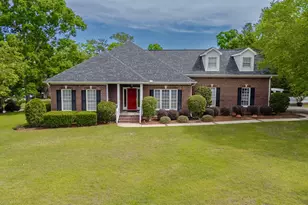
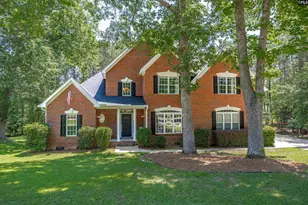
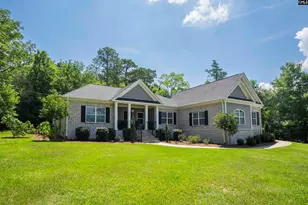
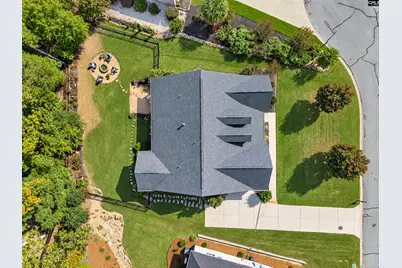
Built in 2019, 119 Mallard Watch Court offers 4 bedrooms, 3 full baths, and over 2400 square feet in the gated Lake Murray community of Harbour Watch. Three bedrooms on the main level and a separate bedroom suite upstairs provide a practical layout with privacy. Hardwood floors and detailed molding highlight the main living spaces. The formal living room offers flexibility for a home office or sitting room, while the formal dining room provides space for larger gatherings. Built-in custom shelving flanks the gas fireplace in the spacious great room. The kitchen features granite countertops, stained cabinetry, an island, pantry, and recessed lighting. The main-level primary bedroom includes a tray ceiling, walk-in closet, and private bath with a double vanity, garden tub, separate shower, and enclosed water closet. Two additional bedrooms share a full bath. Upstairs, the fourth bedroom has a walk-in closet and private bath making it a comfortable guest retreat. Main-level laundry, a tankless water heater, and a two-car garage round out the home. The covered back porch is a welcoming spot for morning coffee, with views of the landscaped, fenced backyard. A separate fire pit seating area gives you another place to gather outdoors. Beyond your backyard, Harbour Watch offers a heated community pool, clubhouse, fitness center, pickleball courts, putting green, playground, walking trails, and a marina with boat ramp. This home includes a deeded boat slip! Disclaimer: CMLS has not reviewed and, therefore, does not endorse vendors who may appear in listings.
Full Property Details
Full Property Details for 119 Mallard Watch Ct
General
- Price: $549,900
- HOA FEE: $107/month
- HOA FEE FREQ.: Yearly
- Status: Active
- Type: Single Family
- Source: Consolidated_MLS_2
- MLS ID: 644660
- Updated: 10/8/2026
- Added to Site: 1 day(s) ago
Interior
- Interior Features: Ceiling Fan, Garage Opener, Smoke Detector, Attic Access
- Fireplace: Yes
- Number of Fireplaces: 1
- Fireplace(s): Gas Log-Propane
- Appliances: Dishwasher, Disposal, Microwave Built In, Tankless H20
Rooms
Bathrooms
- Total Bathrooms: 3
- Full Bathrooms: 3
- Level 2 - Full Baths: 1
- Main - Full Baths: 2
Bedrooms
- Total Bedrooms: 4
- Primary Bedroom: Double Vanity, Tub-Garden, Bath-Private, Separate Shower, Closet-Walk in, Ceilings-Tray, Closet-Private, Separate Water Closet, Main
- Bedroom 2: Bath-Shared, Closet-Private, Main
- Bedroom 3: Bath-Shared, Closet-Private, Main
- Bedroom 4: Double Vanity, Bath-Private, Closet-Walk in, Tub-Shower, Closet-Private, Second
Other Rooms
- Living Room: Main
- Great Room: Bookcase, Fireplace, Floors-Hardwood, Molding, Main
- Kitchen: Eat In, Floors-Hardwood, Island, Pantry, Counter Tops-Granite, Cabinets-Stained, Recessed Lights, Main
- Dining Room: Main
- Laundry: Main
Exterior
- Exterior Features: Back Porch - Covered
Parking
- Garage Spaces: 2
- Garage Description: Garage Attached, Front Entry, Main
Location
- Area: Rural W Lexington Co - Batesburg
- County: Lexington
- Subdivision: HARBOUR WATCH
School Information
- School District: Lexington Three
- Elementary School: Batesburg-Leesville
- Middle School: Batesburg-Leesville
- High School: Batesburg-Leesville
Community
- Assoc. Fees Include: Clubhouse, Playground, Assoc Fee Includes Pool, Tennis Courts
Heating & Cooling
- Cooling Type: Central
- Heating Type: Central
Utilities
- Sewer: Public
- Water: Public
Structural Information
- Architectural Style: Traditional
- Basement Desc.: No Basement
- Foundation: Crawl Space
- Stories/Levels: 2
- Square Feet: 2,436
- Heated/Cooled: 2,436 Sq. Ft.
Lot Features
- Lot Size (Acres): 0.28
- Street/Road Desc.: Paved
- Fencing (Description): Rear Only Aluminum
Financial Considerations
- Association Fee: $1,284
- Assoc Fee Freq.: Yearly
Disclosures and Reports
- APN: 003000-02-243
Listed by RE/MAX At The Lake
Get Pre-Approved Today
Schools
Schools serving 119 Mallard Watch Ct
School District:Lexington School District 3
| Name | Grades | Distance |
|---|---|---|
Batesburg-Leesville Primary School 800 Summerland Avenue, Batesburg-Leesville, SC 29006 | PK-2 | 9.4 mi |
Batesburg-Leesville Elementary School 403 South Lee Street, Batesburg-Leesville, SC 29070 | 3-5 | 10.2 mi |
Batesburg-Leesville Middle School 425 Shealy Road, Batesburg-Leesville, SC 29006 | 6-8 | 10.4 mi |
Batesburg-Leesville High School 600 Summerland Avenue, Batesburg-Leesville, SC 29006 | 9-12 | 9.7 mi |
Disclaimer:
School attendance boundaries provided by ATTOM Data Solutions and are for reference only. Contact the school directly to verify enrollment eligibility.
Price & Sales History for 119 Mallard Watch Ct
Date
Details
Price
Change
Source
10/08/2026
Listed
$549,900
71.7%
MLS
5/24/2019
Sold
$320,261
—
Public Record
Disclaimer: Historical sales information is derived from public records provided by the county offices. Information is not guaranteed and should be independently verified.
Tax History
Tax History for 119 Mallard Watch Ct
Year
Property Taxes
Change
Tax Assessment
Change
2025
$2,155
10%
$12,810
—
2024
$1,956
2%
$12,810
—
2023
$1,913
-2%
$12,810
—
2022
$1,957
909%
$12,810
-63%
2019
$194
-75%
$35,000
17%
2018
$770
3%
$30,000
—
2017
$750
7%
$30,000
—
2016
$699
—
$30,000
1567%
2015
$699
-46%
$1,800
-41%
2014
$1,291
13%
$3,040
—
2013
$1,144
—
$3,040
—
Disclaimer: Historical tax information is derived from public records provided by the county offices. Information is not guaranteed and should be independently verified.
Estimate the Cost
Estimate the Cost for 119 Mallard Watch Ct
119 Mallard Watch Court, Leesville, SC 29070 (MLS# 644660) is a Single Family property with 4 bedrooms and 3 full bathrooms. 119 Mallard Watch Court is currently listed for $549,900 and was received on October 08, 2026. Want to learn more about 119 Mallard Watch Court? Do you have questions about finding other Single Family real estate for sale in Leesville? You can browse all Leesville real estate or contact a Coldwell Banker agent to request more information.