This is a carousel with tiles that activate property listing cards. Use the previous and next buttons to navigate.
1/47
$799,900 Just Listed
This is a carousel with tiles that activate property listing cards. Use the previous and next buttons to navigate.
1/47
Property Description
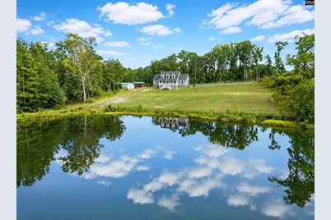
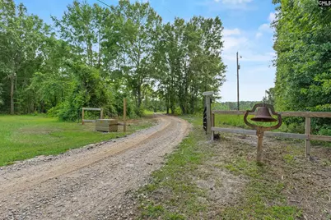
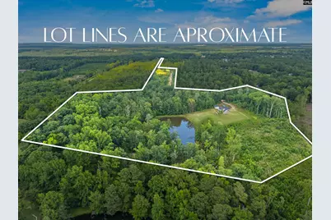
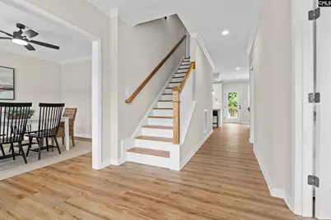
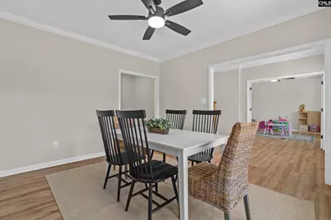
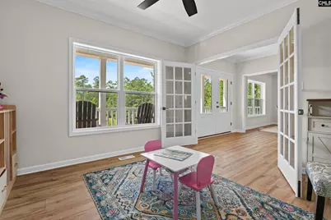
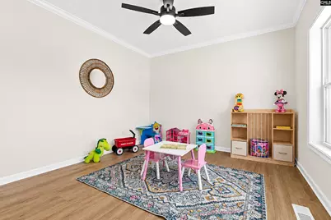
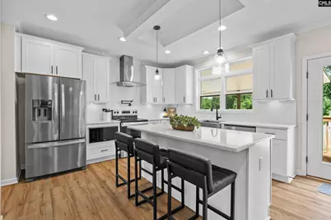
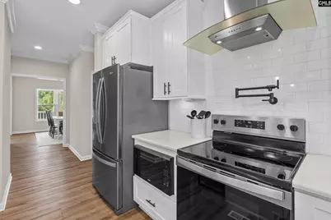
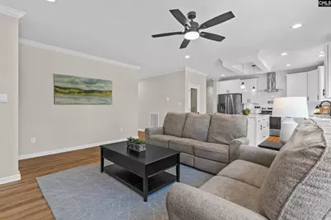
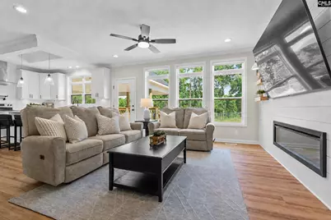
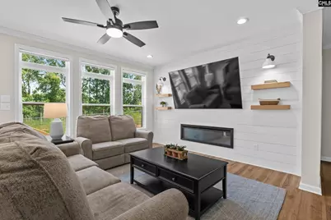
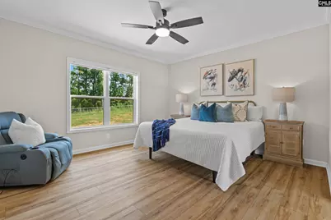
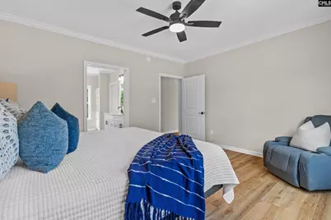
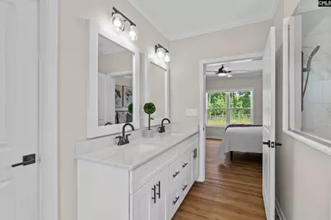
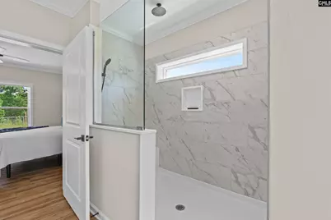
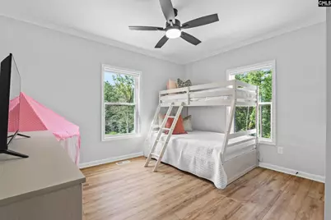
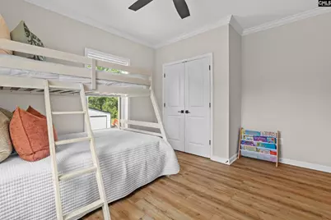
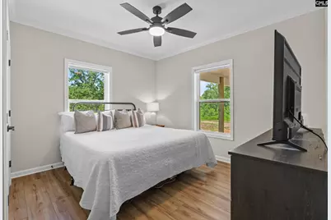
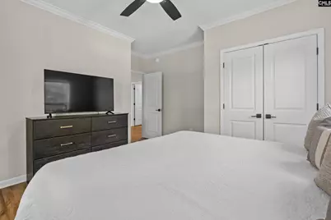
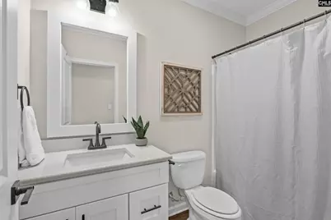
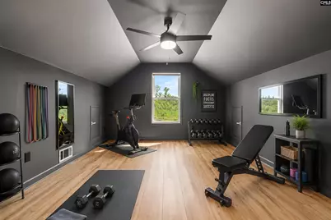
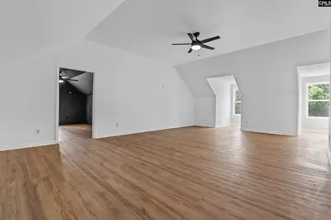
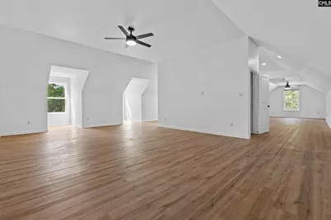
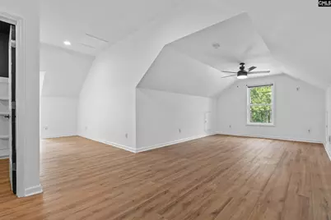
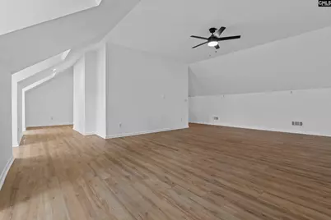
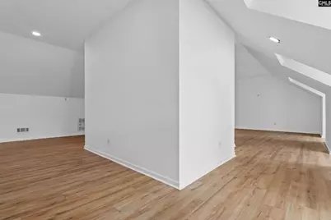
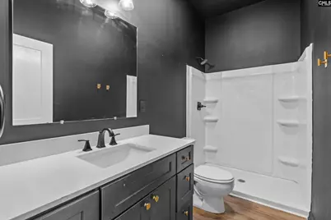
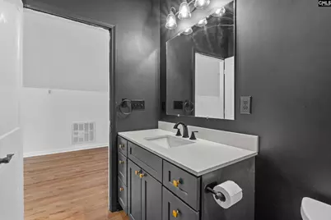
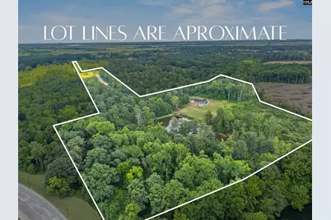
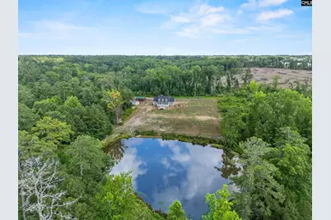
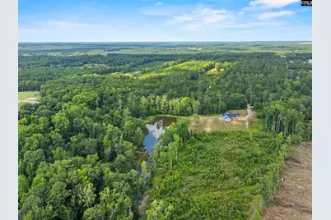
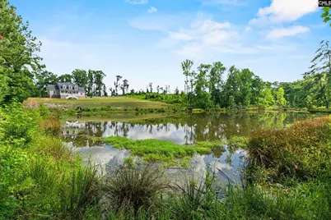
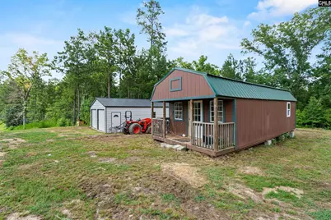
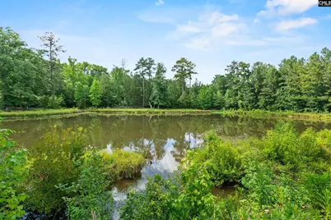
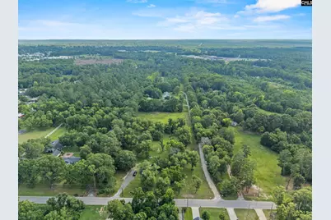
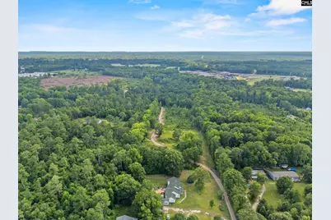
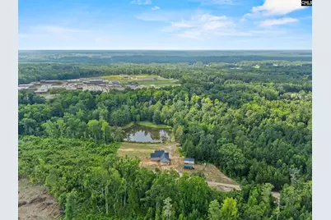
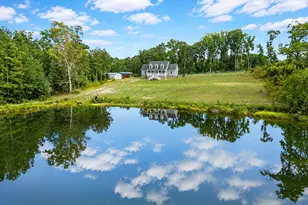
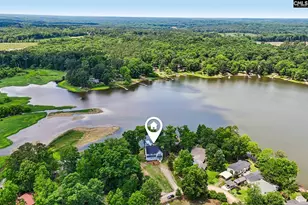
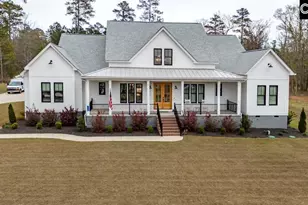
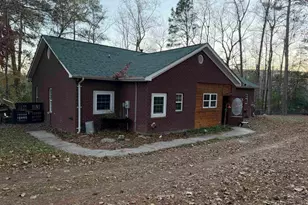
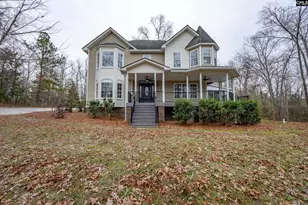
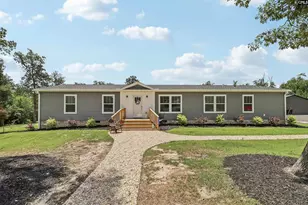
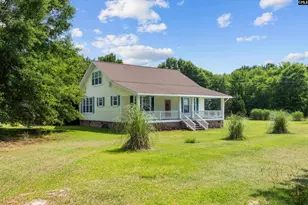
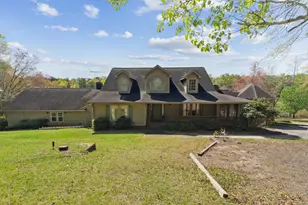

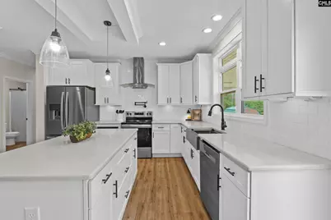
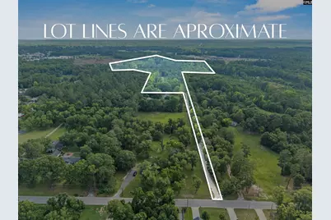
Dream homes like this are rare to hit the market! Don't miss your opportunity. Built in 2025, this home sits on nearly 46 acres of peacefully private land. Overlooking a private pond, the approximately 3,500-square-foot home features four bedrooms, 3.5 baths, and a floor plan that offers incredible flexibility. Gorgeous luxury vinyl plank flooring flows throughout the home, creating a seamless look that's as beautiful as it is practical. The kitchen features white cabinetry, quartz countertops, abundant workspace on the giant island, and plenty of storage. Quartz countertops continue throughout every bathroom. Formal living and formal dining rooms provide elegant spaces for gathering, while the open layout makes it easy to stay connected. The primary suite and two additional bedrooms are all located on the main level, offering the convenience of single-level living. Upstairs is limited only by your imagination. Whether you need a media room, home office, playroom, guest suite, gym, or additional living space, it's ready to adapt to your needs with flexible space flowing around a full bathroom. Outside, the property is just as impressive. The southern front porch overlooks a beautiful pond. A detached two-car garage, attached carport, and tiny home provide endless possibilities for guests, multigenerational living, rental income, hobbies, or a private workspace. With quality finishes, thoughtful details, and extras throughout, this property offers the space, privacy, and versatility that's becoming increasingly difficult to find. If you've been dreaming of a newer home on acreage without sacrificing modern style, this exceptional Leesville property is ready to welcome you home. Disclaimer: CMLS has not reviewed and, therefore, does not endorse vendors who may appear in listings.
Full Property Details
Full Property Details for 453 Bryan St
General
- Price: $799,900
- Status: Active
- Type: Single Family
- Source: Consolidated_MLS_2
- MLS ID: 638867
- Updated: Today (7/17/2026)
- Added to Site: Today
Interior
- Rooms/Areas: Bonus-Finished
- Number of Fireplaces: 1
- Appliances: Dishwasher, Microwave Built In, Pot Filler
Rooms
Bathrooms
- Total Bathrooms: 4
- Full Bathrooms: 3
- Half Bathrooms: 1
- Level 2 - Full Baths: 1
- Main - Full Baths: 2
- Main - 1/2 Baths: 1
Bedrooms
- Total Bedrooms: 4
- Primary Bedroom: Double Vanity, Separate Shower, Closet-Walk in, Separate Water Closet, Floors-Luxury Vinyl Plank, Main
- Bedroom 2: Bath-Shared, Ceiling Fan, Closet-Private, Floors-Luxury Vinyl Plank, Main
- Bedroom 3: Bath-Shared, Ceiling Fan, Closet-Private, Floors-Luxury Vinyl Plank, Main
- Bedroom 4: Floors-Luxury Vinyl Plank, Second
Other Rooms
- Living Room: Main
- Great Room: Fireplace, Floors-Luxury Vinyl Plank, Main
- Kitchen: Island, Backsplash-Tiled, Cabinets-Painted, Counter Tops-Quartz, Floors-Luxury Vinyl Plank, Main
- Dining Room: Main
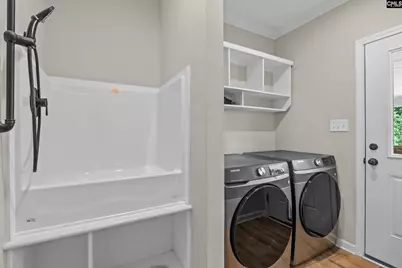
- Laundry: Main
- Other Room 1: Second
Exterior
- Exterior Features: Front Porch - Covered
Parking
- Garage Spaces: 2
- Garage Description: Garage Detached, Main
Location
- Area: Rural W Lexington Co - Batesburg
- County: Lexington
- Subdivision: NONE
School Information
- School District: Lexington Three
- Elementary School: Batesburg-Leesville
- Middle School: Batesburg-Leesville
- High School: Batesburg-Leesville
Heating & Cooling
- Cooling Type: Central
- Heating Type: Central
Utilities
- Sewer: Septic
- Water: Well
Structural Information
- Architectural Style: Traditional
- Basement Desc.: No Basement
- Foundation: Crawl Space
- Stories/Levels: 2
- Square Feet: 3,500
- Heated/Cooled: 3,500 Sq. Ft.
Lot Features
- Lot Size (Acres): 45.79
- Street/Road Desc.: Dirt
- Fencing (Description): Rear Only Other
Water Features
- Water Front Desc.: Private Pond
Disclosures and Reports
- APN: 006000-01-006
Listed by RE/MAX At The Lake
Get Pre-Approved Today
Schools
Schools serving 453 Bryan St
School District:Lexington School District 3
| Name | Grades | Distance |
|---|---|---|
Batesburg-Leesville Primary School 800 Summerland Avenue, Batesburg-Leesville, SC 29006 | PK-2 | 0.7 mi |
Batesburg-Leesville Elementary School 403 South Lee Street, Batesburg-Leesville, SC 29070 | 3-5 | 1.5 mi |
Batesburg-Leesville Middle School 425 Shealy Road, Batesburg-Leesville, SC 29006 | 6-8 | 1.7 mi |
Batesburg-Leesville High School 600 Summerland Avenue, Batesburg-Leesville, SC 29006 | 9-12 | 0.5 mi |
Disclaimer:
School attendance boundaries provided by ATTOM Data Solutions and are for reference only. Contact the school directly to verify enrollment eligibility.
Price & Sales History for 453 Bryan St
Date
Details
Price
Change
Source
7/17/2026
Listed
$799,900
176.78%
MLS
11/04/2024
Sold
$289,000
—
Public Record
Disclaimer: Historical sales information is derived from public records provided by the county offices. Information is not guaranteed and should be independently verified.
Tax History
Tax History for 453 Bryan St
Year
Property Taxes
Change
Tax Assessment
Change
2025
$368
100%
$235
—
2023
-100%
$235
—
2022
$6,828
—
$235
739%
2022
$6,828
45420%
$28
-100%
2019
$15
—
$28,600
—
2018
$15
-94%
$28,600
-15%
2017
$262
2282%
$33,800
18%
2016
$11
—
$28,600
95233%
2015
$11
-15%
$30
—
2014
$13
18%
$30
—
2013
$11
—
$30
—
Disclaimer: Historical tax information is derived from public records provided by the county offices. Information is not guaranteed and should be independently verified.
Estimate the Cost
Estimate the Cost for 453 Bryan St
453 Bryan Street, Leesville, SC 29070 (MLS# 638867) is a Single Family property with 4 bedrooms, 3 full bathrooms and 1 partial bathroom. 453 Bryan Street is currently listed for $799,900 and was received on July 17, 2026. Want to learn more about 453 Bryan Street? Do you have questions about finding other Single Family real estate for sale in Leesville? You can browse all Leesville real estate or contact a Coldwell Banker agent to request more information.