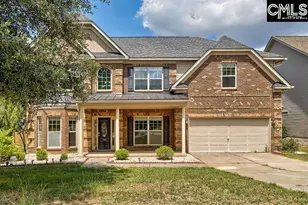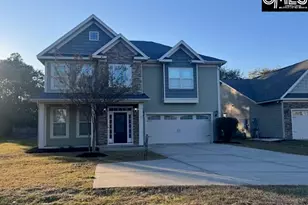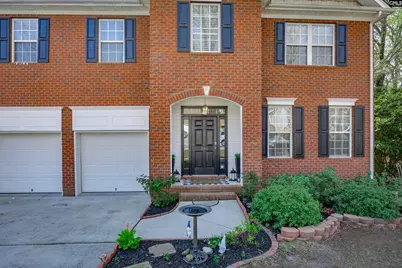
This is a carousel with tiles that activate property listing cards. Use the previous and next buttons to navigate.
1/50
$435,000 Sale Pending
This is a carousel with tiles that activate property listing cards. Use the previous and next buttons to navigate.
1/50
Property Description
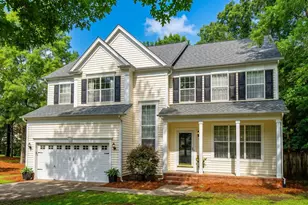
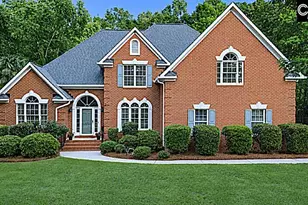
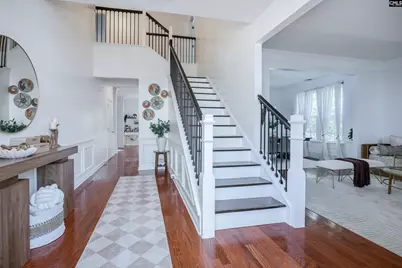
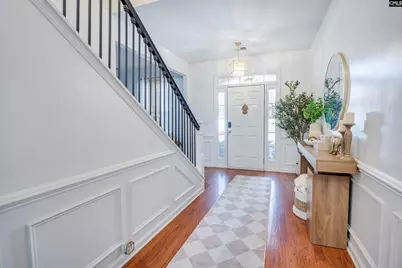
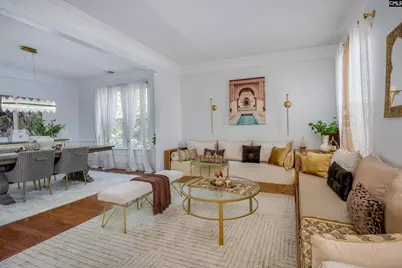
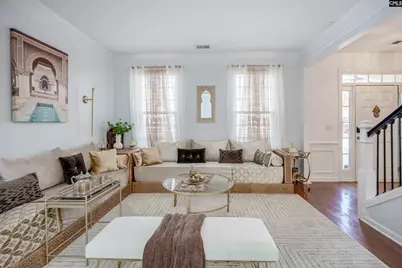
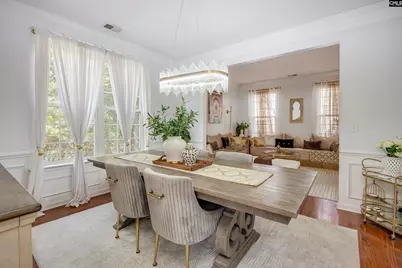
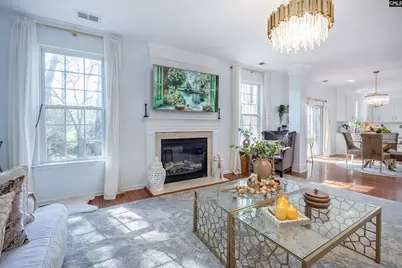
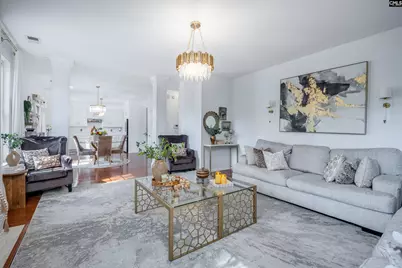
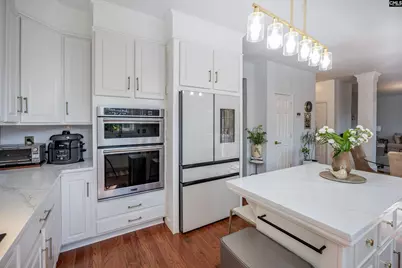
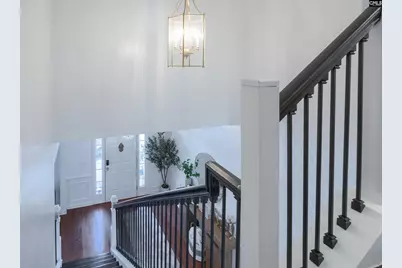
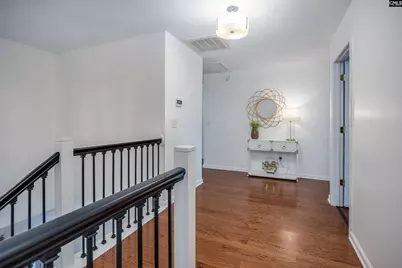
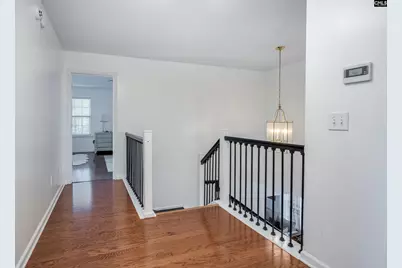
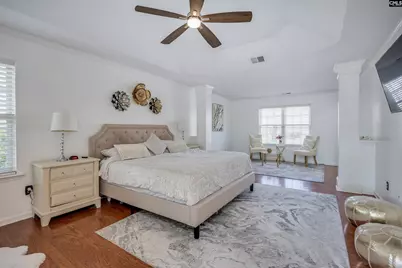
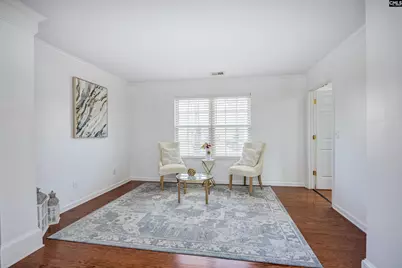
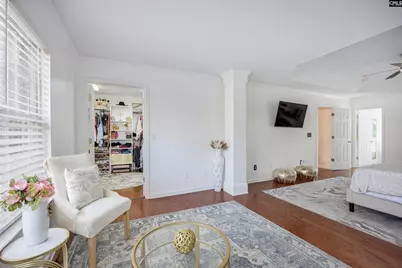
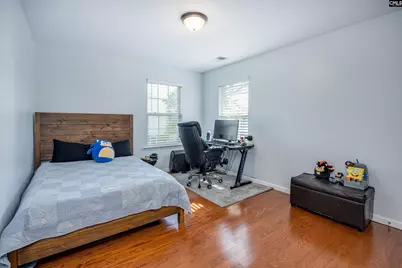
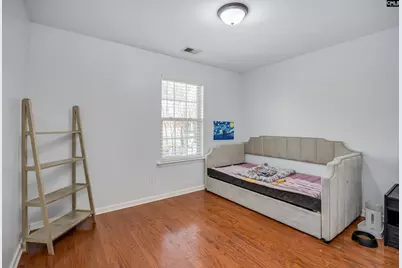

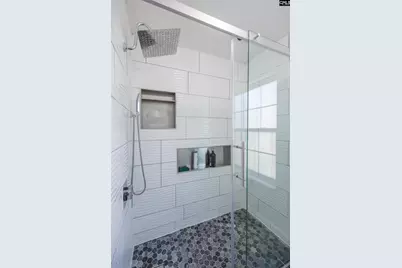
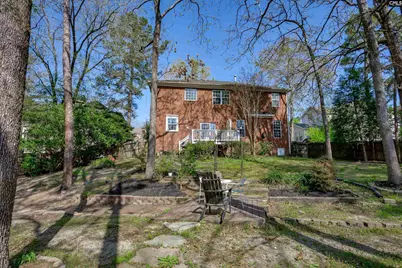
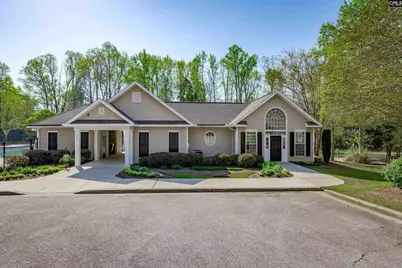
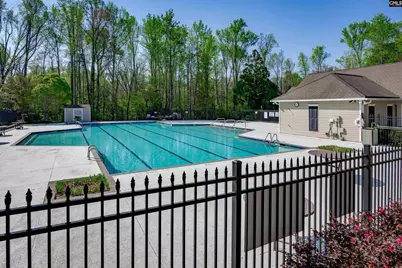
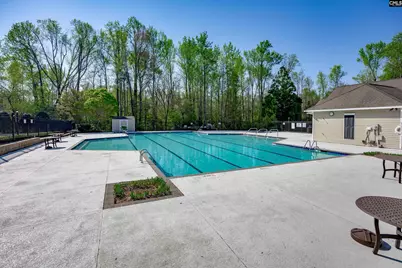
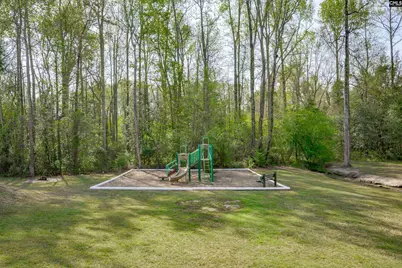
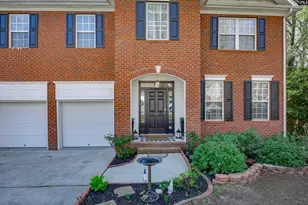
Assumable VA loan at an exceptional 4.5 interest rate for qualified buyers-providing a rare opportunity in today's market. Impeccably maintained and nestled in the heart of Prescott Glen, this traditional brick residence boasts nearly 3,000 square feet of thoughtfully designed living space for everyday comfort and enjoyment. The home's layout strikes the perfect balance between openness and warmth, featuring inviting living areas that make every day feel a little more special. Whether it's quiet mornings with coffee or lively weekends entertaining friends and neighbors, this home is truly made to be enjoyed. Well-appointed finishes are found throughout, complemented by multiple spacious living areas, 5 bedrooms, and 2.5 baths-perfectly blending style, function, & flexibility to meet your needs. Natural light fills the interior, highlighting the home's design and attention to detail. Step outside and become part of something more-a true community. Prescott Glen has a neighborhood pool and clubhouse where summers are spent poolside, kids build lasting friendships, and neighbors become part of your story. Located in the award-winning Lexington School District One and just minutes from Interstate 20, this home seamlessly combines convenience, community, and top-tier education. Disclaimer: CMLS has not reviewed and, therefore, does not endorse vendors who may appear in listings.
Full Property Details
Full Property Details for 105 Alcott Ct
General
- Price: $435,000
- HOA FEE: $42/month
- HOA FEE FREQ.: Yearly
- Status: Pending
- Type: Single Family
- Source: Consolidated_MLS_2
- MLS ID: 630365
- Updated: 5/1/2026
- Added to Site: 59 day(s) ago
Interior
- Interior Features: Attic Access, Attic Pull-Down Access, Ceiling Fan, Garage Opener, Smoke Detector
- Fireplace: Yes
- Number of Fireplaces: 1
- Fireplace(s): Gas Log-Natural
- Appliances: Dishwasher, Disposal, Microwave Above Stove
Rooms
Bathrooms
- Total Bathrooms: 3
- Full Bathrooms: 2
- Half Bathrooms: 1
- Level 2 - Full Baths: 2
- Main - 1/2 Baths: 1
Bedrooms
- Total Bedrooms: 5
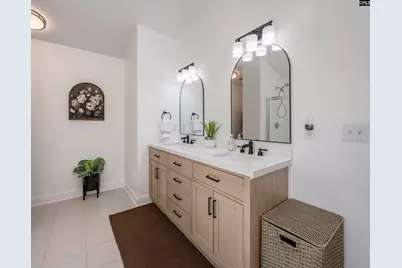
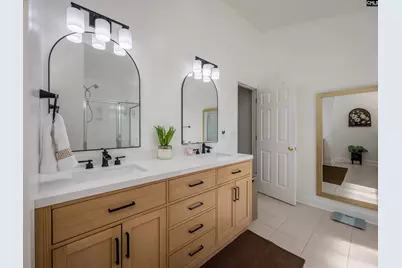
- Primary Bedroom: Double Vanity, Tub-Garden, Bath-Private, Separate Shower, Sitting Room, Closet-Walk in, Ceilings-High (over 9 Ft), Ceilings-Tray, Ceiling Fan, Closet-Private, Floors-Hardwood, Floors - Tile, Second
- Bedroom 2: Bath-Shared, Tub-Shower, Ceilings-High (over 9 Ft), Closet-Private, Floors-Hardwood, Second
- Bedroom 3: Bath-Shared, Ceilings-High (over 9 Ft), Tub-Garden, Closet-Private, Floors-Hardwood, Second
- Bedroom 4: Bath-Shared, Tub-Shower, Ceilings-High (over 9 Ft), Closet-Private, Floors-Hardwood, Second
- Bedroom 5: Separate Shower, Bath-Shared, Ceilings-High (over 9 Ft), Closet-Private, Floors-Hardwood, Second
Other Rooms
- Living Room: Main
- Great Room: Fireplace, Floors-Hardwood, Ceilings-High (over 9 Ft), Main
- Kitchen: Eat In, Floors-Hardwood, Island, Pantry, Backsplash-Tiled, Cabinets-Painted, Counter Tops-Quartz, Main
- Dining Room: Main
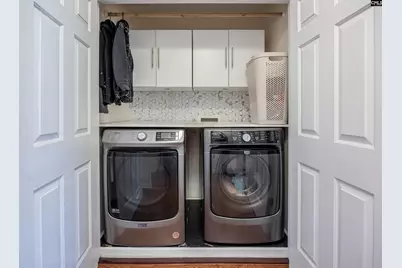
- Laundry: Second
Exterior
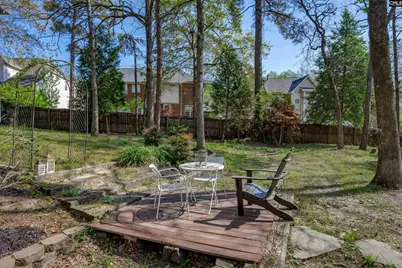
- Exterior Features: Deck, Sprinkler, Gutters - Partial
Parking
- Garage Spaces: 2
- Garage Description: Garage Attached, Front Entry
Location
- Area: Lexington and surrounding area
- County: Lexington
- Subdivision: PRESCOTT GLEN
School Information
- School District: Lexington One
- Elementary School: Pleasant Hill
- Middle School: Pleasant Hill
- High School: Lexington
Community
- Assoc. Fees Include: Clubhouse, Common Area Maintenance, Playground, Pool, Sidewalk Maintenance
Heating & Cooling
- Cooling Type: Central
- Heating Type: Gas 1st Lvl
Utilities
- Sewer: Public
- Water: Public
Structural Information
- Architectural Style: Traditional
- Basement Desc.: No Basement
- Foundation: Crawl Space
- Stories/Levels: 2
- Square Feet: 3,150
- Heated/Cooled: 3,150 Sq. Ft.
Lot Features
- Lot Size (Acres): 0.29
- Street/Road Desc.: Paved
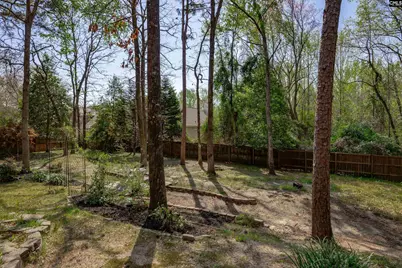
- Fencing (Description): Partial, Privacy Fence
Financial Considerations
- Association Fee: $500
- Assoc Fee Freq.: Yearly
Disclosures and Reports
- APN: 005329-01-148
Listed by RE/MAX At The Lake
Get Pre-Approved Today
Schools
Schools serving 105 Alcott Ct
School District:Lexington School District 1
| Name | Grades | Distance |
|---|---|---|
Pleasant Hill Elementary School, Lexington, SC 664 Rawl Road, Lexington, SC 29072 | K-5 | 0.8 mi |
Pleasant Hill Middle School 660 Rawl Road, Lexington, SC 29072 | 6-8 | 0.6 mi |
Lexington High School 2463 Augusta Highway, Lexington, SC 29072 | 9-12 | 2 mi |
Disclaimer:
School attendance boundaries provided by ATTOM Data Solutions and are for reference only. Contact the school directly to verify enrollment eligibility.
Price & Sales History for 105 Alcott Ct
Date
Details
Price
Change
Source
3/31/2026
Listed
$435,000
16%
MLS
9/06/2022
Sold
$375,000
—
Public Record
Disclaimer: Historical sales information is derived from public records provided by the county offices. Information is not guaranteed and should be independently verified.
Tax History
Tax History for 105 Alcott Ct
Year
Property Taxes
Change
Tax Assessment
Change
2025
-100%
$15,000
52%
2023
$2,145
46%
$9,893
—
2022
$1,472
6%
$9,893
-96%
2019
$1,387
2%
$222,910
—
2018
$1,361
3%
$222,910
—
2017
$1,320
1%
$222,910
—
2016
$1,308
5%
$222,910
2399%
2015
$1,249
-71%
$8,920
-2%
2014
$4,243
239%
$9,070
—
2013
$1,250
—
$9,070
—
Disclaimer: Historical tax information is derived from public records provided by the county offices. Information is not guaranteed and should be independently verified.
Estimate the Cost
Estimate the Cost for 105 Alcott Ct
105 Alcott Court, Lexington, SC 29072 (MLS# 630365) is a Single Family property with 5 bedrooms, 2 full bathrooms and 1 partial bathroom. 105 Alcott Court is currently listed for $435,000 and was received on March 31, 2026. Want to learn more about 105 Alcott Court? Do you have questions about finding other Single Family real estate for sale in Lexington? You can browse all Lexington real estate or contact a Coldwell Banker agent to request more information.