
This is a carousel with tiles that activate property listing cards. Use the previous and next buttons to navigate.
1/68
$895,250
This is a carousel with tiles that activate property listing cards. Use the previous and next buttons to navigate.
1/68
Property Description
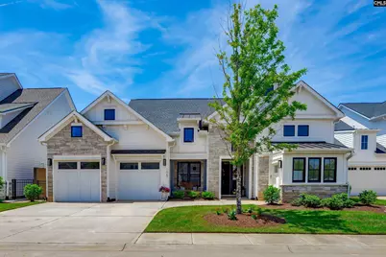
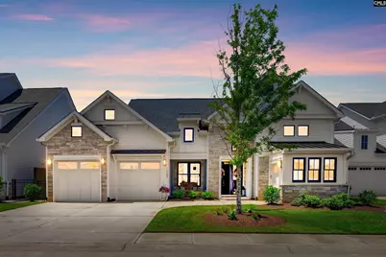
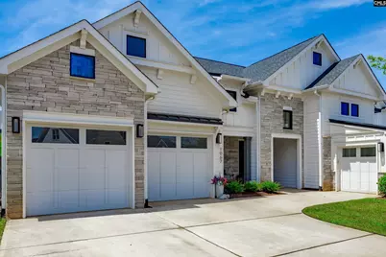
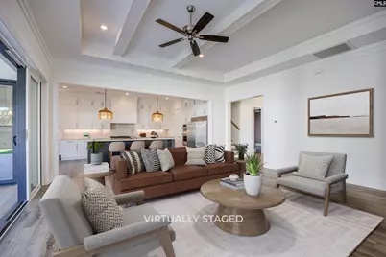
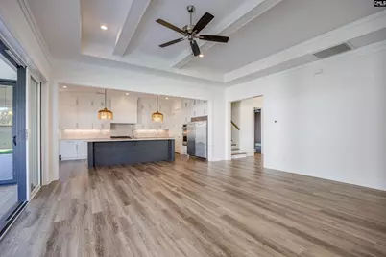
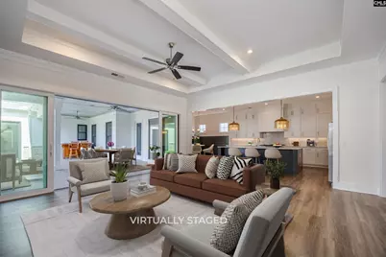
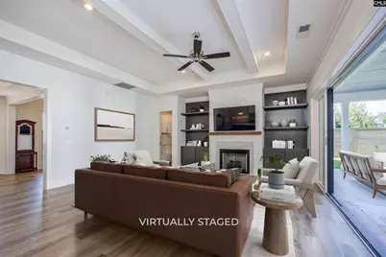
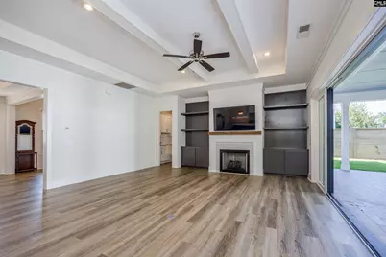
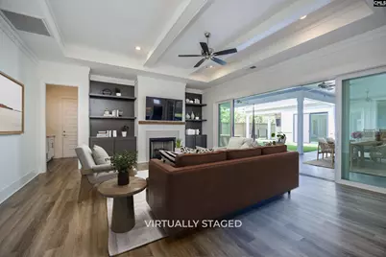
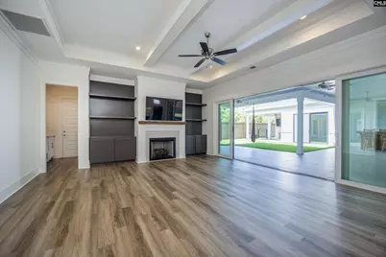
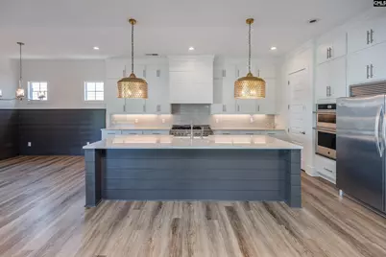
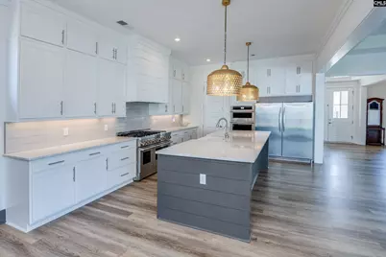
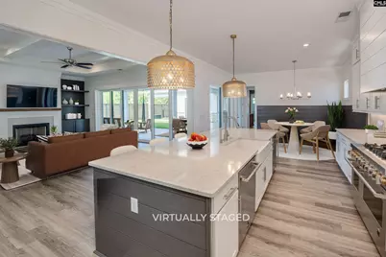
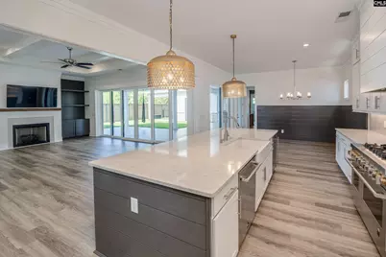
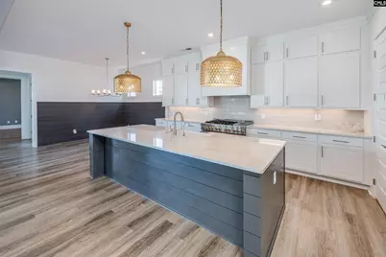
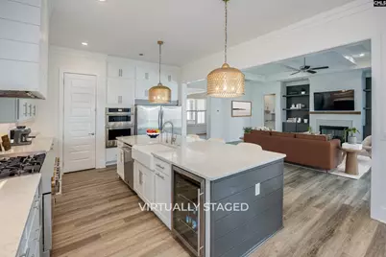
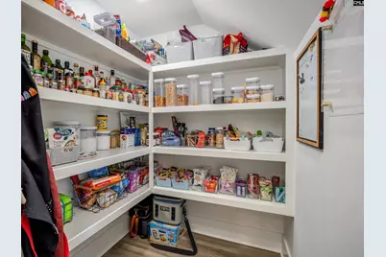
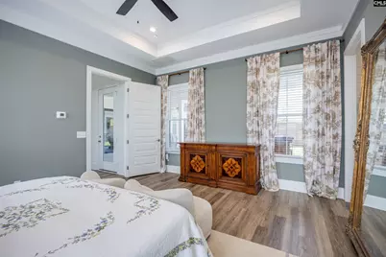
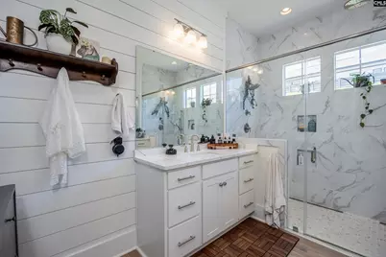
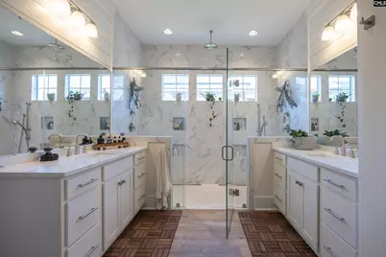
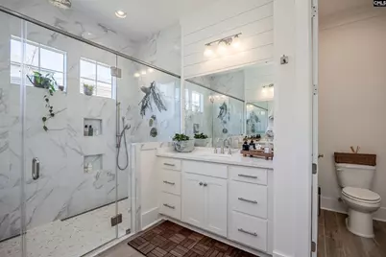
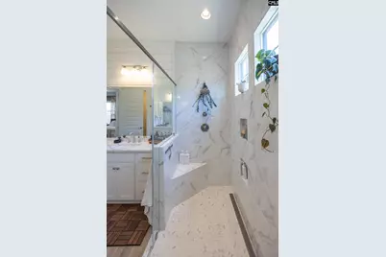
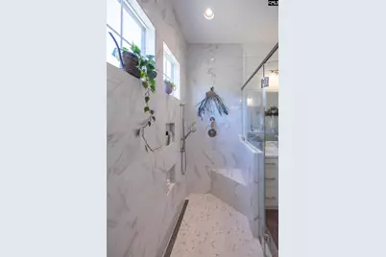
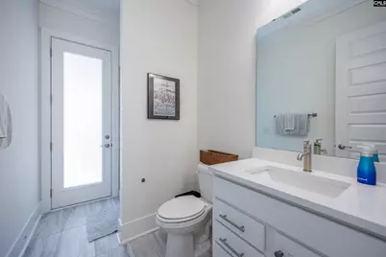
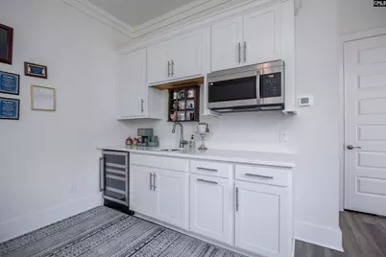
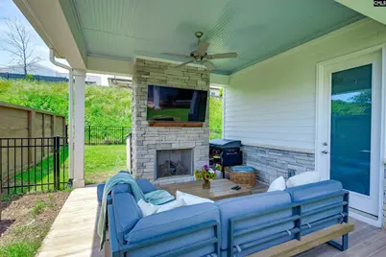
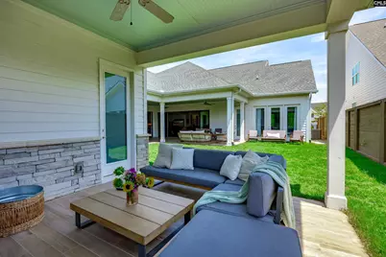
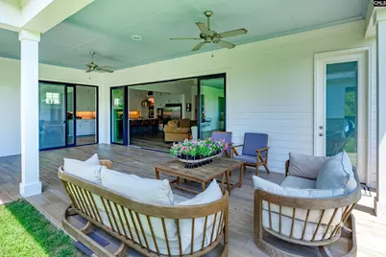
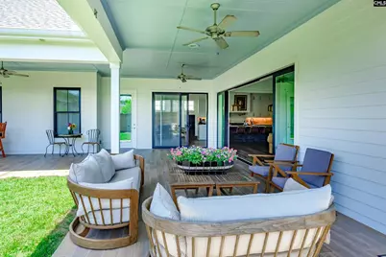
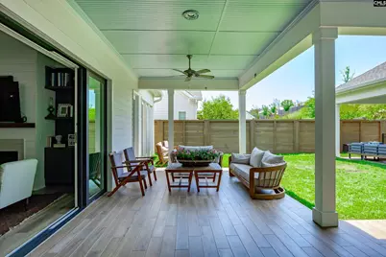
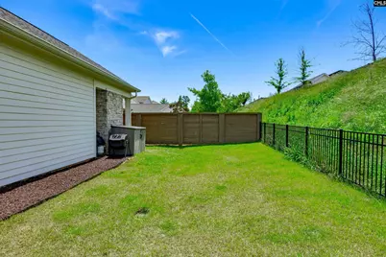
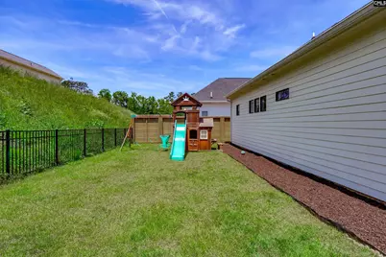
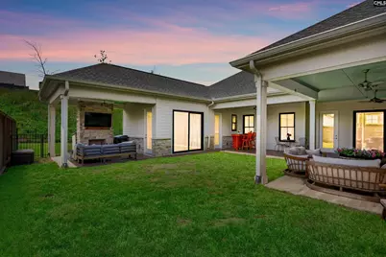
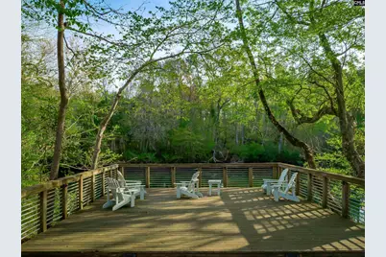
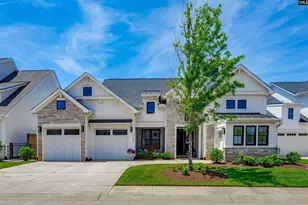
Tucked away in a quiet corner of Saluda River Club and just minutes from the river, this beautifully designed home offers the perfect blend of lifestyle, function, and convenience. Custom-built, this home features the highly desirable one-floor living needs with over-sized primary suite with spa like bath, two spacious guest rooms, each with designated full bath. Open-concept living areas spill effortlessly to rear entertaining patio and casita. Chef designed, eat-in kitchen with enormous island, oversized walk-in pantry, 6 burner gas range and sub-zero side-by-side refrigerator. Green space in rear yard can easily accommodate a small pool for ultimate relaxation. Upstairs offers exceptional expansion potential - an increasingly rare opportunity to add additional square footage that can be personalized as your needs evolve.Positioned near the scenic Saluda River access, walking trails, and the award-winning amenities that make SRC such a sought-after lifestyle community, this home delivers the feeling of a private retreat while remaining connected to everything the neighborhood is known for - pools, clubhouses, events, kayaking, fitness amenities, and a true sense of community. A rare combination of location, layout, and long-term potential in one of the Midlands' most coveted riverfront community. Disclaimer: CMLS has not reviewed and, therefore, does not endorse vendors who may appear in listings.
Full Property Details
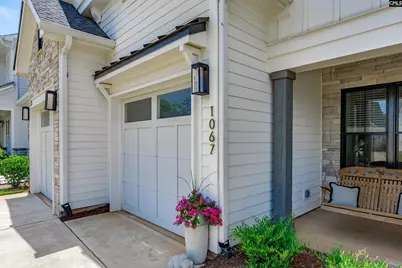
Full Property Details for 1067 Arbor Stroll Way
General
- Price: $895,250
- HOA FEE: $84/month
- HOA FEE FREQ.: Yearly
- Status: Active
- Type: Single Family
- Source: Consolidated_MLS_2
- MLS ID: 630628
- Updated: 5/26/2026
- Added to Site: 57 day(s) ago
Interior
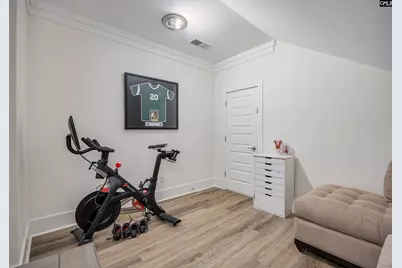
- Rooms/Areas: Bonus-Finished, In Law Suite, Other
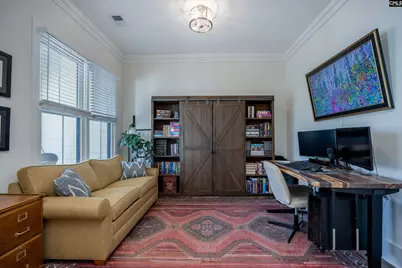
- Interior Features: Attic Access, Attic Storage, BookCase, Ceiling Fan, Central Vacuum, Garage Opener, Smoke Detector
- Fireplace: Yes
- Number of Fireplaces: 2
- Fireplace(s): Gas Log-Natural
- Appliances: Dishwasher, Disposal, Microwave Built In, Pot Filler, Refrigerator, Stove Exhaust Vented Exte, Tankless H20, Wine Cooler
Rooms
Bathrooms
- Total Bathrooms: 4
- Full Bathrooms: 4
- Main - Full Baths: 4
Bedrooms
- Total Bedrooms: 4
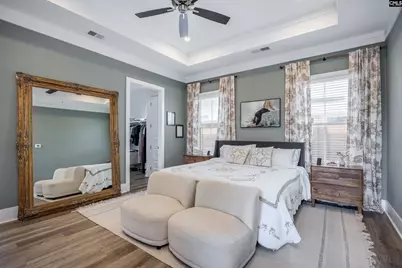
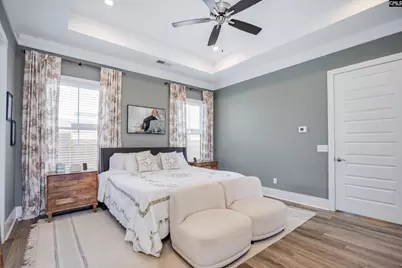
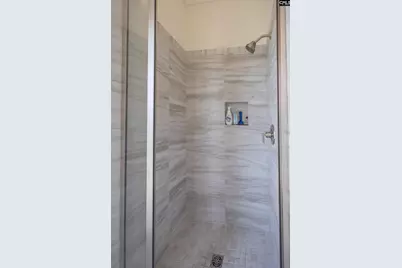
- Primary Bedroom: Double Vanity, Bath-Private, Closet-Walk in, Ceilings-High (over 9 Ft), Ceiling Fan, Closet-Private, Separate Water Closet, Spa/Multiple Head Shower, Floors - Tile, Floors-Luxury Vinyl Plank, Main
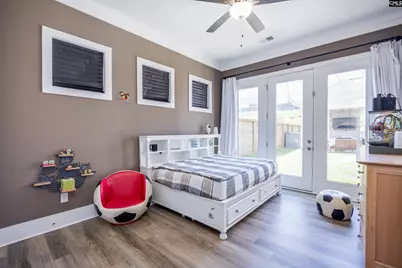
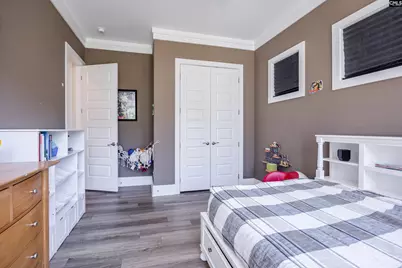
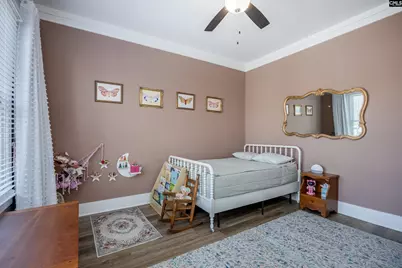
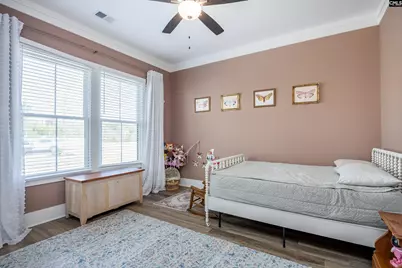
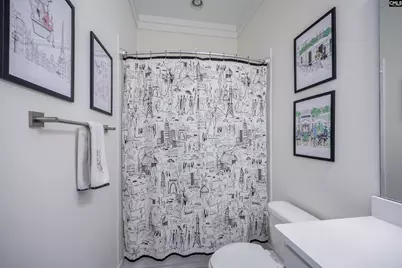
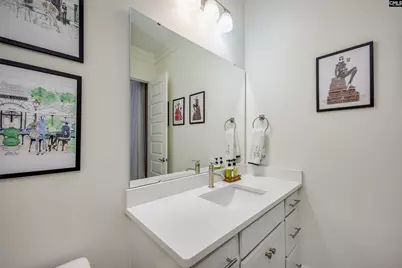
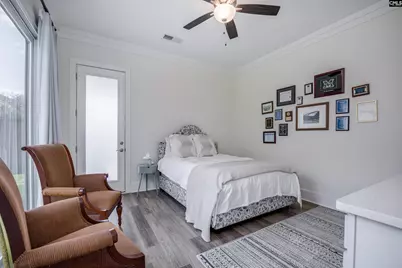
- Bedroom 2: Bath-Private, Closet-Walk in, Tub-Shower, Ceilings-High (over 9 Ft), Closet-Private, Floors - Tile, Floors, Main
- Bedroom 3: Bath-Private, Closet-Walk in, Ceilings-High (over 9 Ft), Closet-Private, Floors - Tile, Floors-Luxury Vin, Main
- Bedroom 4: Bath-Private, Ceilings-High (over 9 Ft), Ceiling Fan, Closet-Private, Floors - Tile, Floors-Luxury Vinyl, Main
Other Rooms
- Great Room: Bookcase, Fireplace, Molding, Ceilings-High (over 9 Ft), Ceiling Fan, Recessed Lights, Floors-Luxury Vinyl Plank, Main
- Family Room: Main
- Kitchen: Bar, Eat In, Island, Pantry, Backsplash-Tiled, Cabinets-Painted, Recessed Lights, Counter Tops-Quartz, Floors-Luxury Vinyl Plank, Main
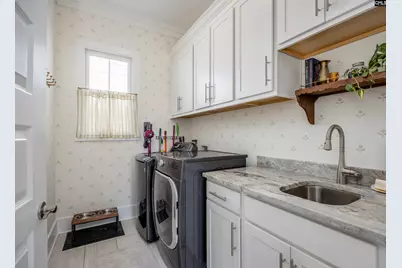
- Laundry: Main
- Other Room 1: Main
Exterior
- Exterior Features: Patio, Sprinkler, Gutters - Full, Front Porch - Covered, Back Porch - Covered, Other Porch - Covered
Parking
- Garage Spaces: 3
- Garage Description: Garage Attached, Front Entry
Location
- Area: Lexington and surrounding area
- County: Lexington
- Subdivision: SALUDA RIVER CLUB
School Information
- School District: Lexington One
- Elementary School: Meadow Glen
- Middle School: Meadow Glen
- High School: River Bluff
Community
- Assoc. Fees Include: Clubhouse, Common Area Maintenance, Front Yard Maintenance, Green Areas, Playground, Pool, Sidewalk Maintenance, Sprinkler
Heating & Cooling
- Cooling Type: Central
- Heating Type: Central
Utilities
- Sewer: Public
- Water: Public
Structural Information
- Architectural Style: Craftsman
- Basement Desc.: No Basement
- Foundation: Slab
- Stories/Levels: 2
- Square Feet: 3,015
- Heated/Cooled: 3,015 Sq. Ft.
Lot Features
- Lot Size (Acres): 0.2
- Street/Road Desc.: Paved
- Fencing (Description): Partial, Rear Only Other
Financial Considerations
- Association Fee: $1,012
- Assoc Fee Freq.: Yearly
Disclosures and Reports
- APN: 003501-03-173
Listed by RE/MAX At The Lake
Get Pre-Approved Today
Schools
Schools serving 1067 Arbor Stroll Way
School District:Lexington School District 1
| Name | Grades | Distance |
|---|---|---|
Midway Elementary School, Lexington, SC 180 Midway Road, Lexington, SC 29072 | K-5 | 5.4 mi |
Meadow Glen Middle School 440 Ginny Lane, Lexington, SC 29072 | 6-8 | 2.8 mi |
River Bluff High School 320 Corley Mill Road, Lexington, SC 29072 | 9-12 | 1.5 mi |
Disclaimer:
School attendance boundaries provided by ATTOM Data Solutions and are for reference only. Contact the school directly to verify enrollment eligibility.
Price & Sales History for 1067 Arbor Stroll Way
Date
Details
Price
Change
Source
5/21/2026
Price Reduced
$895,250
-0.03%
MLS
5/05/2026
Price Reduced
$895,500
-0.04%
MLS
4/02/2026
Listed
$895,900
-0.46%
MLS
4/28/2023
Sold
$900,000
—
Public Record
Disclaimer: Historical sales information is derived from public records provided by the county offices. Information is not guaranteed and should be independently verified.

Tax History
Tax History for 1067 Arbor Stroll Way
Year
Property Taxes
Change
Tax Assessment
Change
2025
$5,124
1434%
$36,000
5210%
2023
$334
3%
$678
—
2022
$324
—
$678
—
Disclaimer: Historical tax information is derived from public records provided by the county offices. Information is not guaranteed and should be independently verified.
Estimate the Cost
Estimate the Cost for 1067 Arbor Stroll Way
1067 Arbor Stroll Way, Lexington, SC 29072 (MLS# 630628) is a Single Family property with 4 bedrooms and 4 full bathrooms. 1067 Arbor Stroll Way is currently listed for $895,250 and was received on April 02, 2026. Want to learn more about 1067 Arbor Stroll Way? Do you have questions about finding other Single Family real estate for sale in Lexington? You can browse all Lexington real estate or contact a Coldwell Banker agent to request more information.