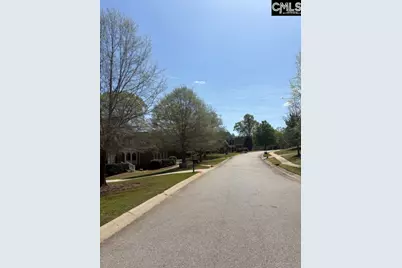
This is a carousel with tiles that activate property listing cards. Use the previous and next buttons to navigate.
1/31
$595,000
This is a carousel with tiles that activate property listing cards. Use the previous and next buttons to navigate.
1/31
Property Description
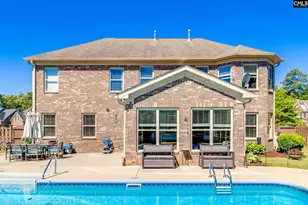

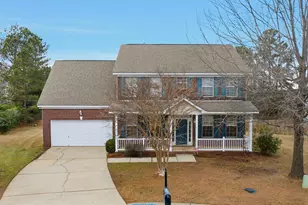
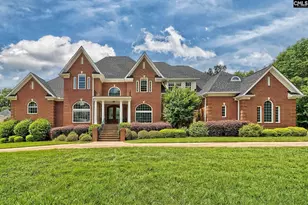
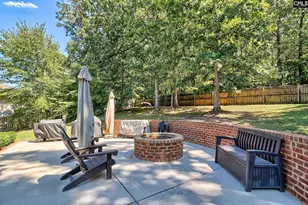
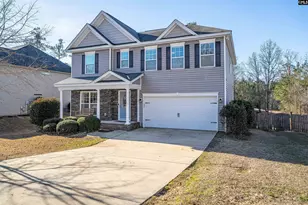
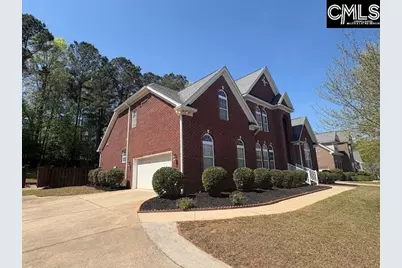
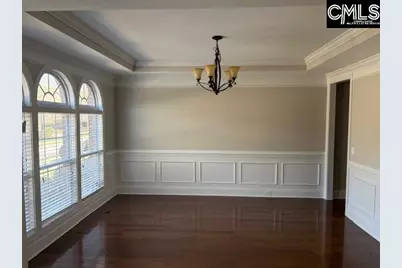
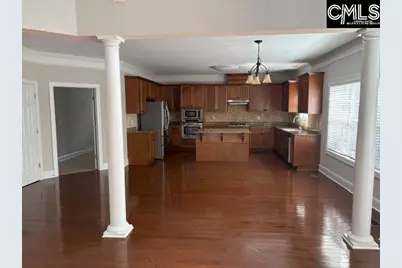
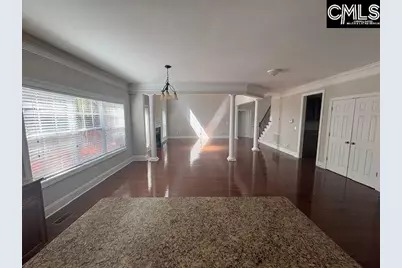
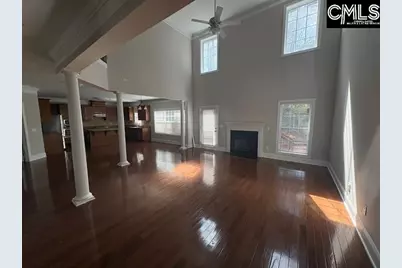
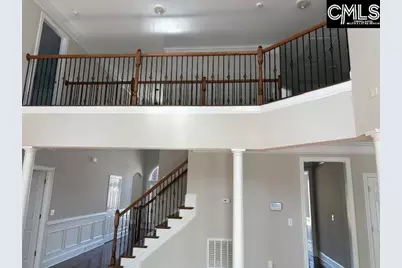
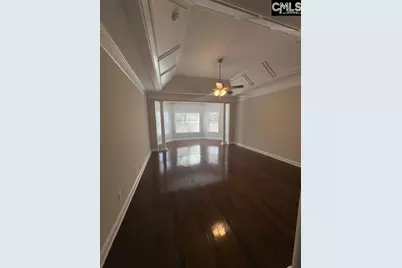
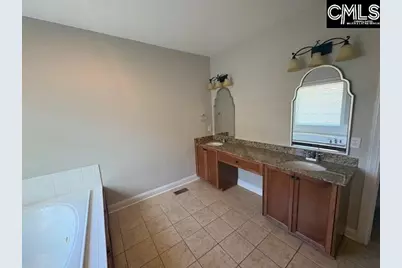
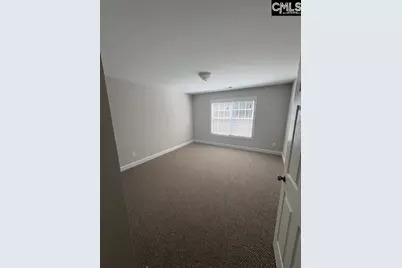
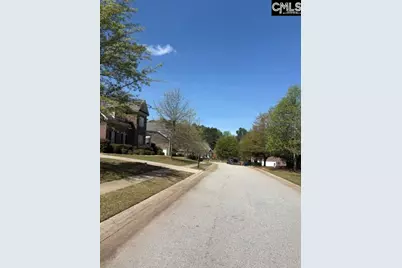
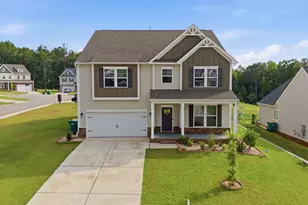
This stunning home truly has the IT factor. Offering over 4,000 square feet of beautifully designed living space, it features an expansive owner's suite on the main level complete with a private lounge area, elegant columns, and a luxurious bathroom with granite countertops. The open-concept layout includes a grand living room with soaring ceilings, a fireplace, and architectural columns. Both the formal living and dining rooms showcase detailed box moldings, while the butler's pantry-with granite countertops-adds convenience and charm. The spacious kitchen is ideal for cooking and gathering, featuring a large island, gas range, stainless steel appliances, and hardwood floors that flow throughout the main level. A generous laundry room completes the first floor. Upstairs, you'll find five additional bedrooms, two full bathrooms, a catwalk with wrought-iron spindles, hardwood flooring, and recessed lighting throughout-creating a bright, modern feel. The backyard is perfect for entertaining, offering a fenced-in yard and a large deck ideal for gatherings. Nestled among other beautiful homes and located in an area known for excellent schools, this property is also just minutes from Lake Murray. This is a home you'll be proud to call your own. Make it yours today. Disclaimer: CMLS has not reviewed and, therefore, does not endorse vendors who may appear in listings.
Full Property Details
Full Property Details for 108 Black Walnut Dr
General
- Price: $595,000
- HOA FEE: $47/month
- HOA FEE FREQ.: Yearly
- Status: Active
- Type: Single Family
- Source: Consolidated_MLS_2
- MLS ID: 630500
- Updated: 5/3/2026
- Added to Site: 57 day(s) ago
Interior
- Interior Features: Attic Access, Ceiling Fan, Garage Opener, Smoke Detector
- Fireplace: Yes
- Number of Fireplaces: 1
- Fireplace(s): Gas Log-Natural
- Appliances: Dishwasher, Disposal, Microwave Built In, Refrigerator
Rooms
Bathrooms
- Total Bathrooms: 4
- Full Bathrooms: 3
- Half Bathrooms: 1
- Level 2 - Full Baths: 2
- Main - Full Baths: 1
- Main - 1/2 Baths: 1
Bedrooms
- Total Bedrooms: 6
- Primary Bedroom: Double Vanity, Tub-Garden, Bath-Private, Separate Shower, Sitting Room, Closet-Walk in, Ceilings-High (over 9 Ft), Ceilings-Tray, Ceiling Fan, Floors-Hardwood, Separate Water Closet, Main
- Bedroom 2: Bath-Shared, Closet-Private, Floors - Carpet, Second
- Bedroom 3: Bath-Shared, Closet-Private, Floors - Carpet, Second
- Bedroom 4: Bath-Shared, Closet-Private, Floors - Carpet, Second
- Bedroom 5: Bath-Shared, Closet-Private, Floors - Carpet, Second
Other Rooms
- Living Room: Main
- Family Room: Main
- Kitchen: Eat In, Floors-Hardwood, Island, Counter Tops-Granite, Cabinets-Stained, Backsplash-Tiled, Main
- Dining Room: Main
- Laundry: Main
Exterior
- Exterior Features: Deck
Parking
- Garage Spaces: 2
- Garage Description: Garage Attached, side-entry
Location
- Area: Lexington and surrounding area
- County: Lexington
- Subdivision: WOODSIDE FARMS
School Information
- School District: Lexington One
- Elementary School: Meadow Glen
- Middle School: Meadow Glen
- High School: River Bluff
Community
- Assoc. Fees Include: Common Area Maintenance
Heating & Cooling
- Cooling Type: Central
- Heating Type: Central
Utilities
- Sewer: Public
- Water: Public
Structural Information
- Architectural Style: Traditional
- Basement Desc.: No Basement
- Foundation: Crawl Space
- Stories/Levels: 2
- Square Feet: 4,043
- Heated/Cooled: 4,043 Sq. Ft.
Lot Features
- Lot Size (Acres): 0.31
- Street/Road Desc.: Paved
- Fencing (Description): Rear Only Wood
Financial Considerations
- Association Fee: $569
- Assoc Fee Freq.: Yearly
Disclosures and Reports
- APN: 004493-01-123
Listed by LPT Realty LLC
Get Pre-Approved Today
Schools
Schools serving 108 Black Walnut Dr
School District:Lexington School District 1
| Name | Grades | Distance |
|---|---|---|
Meadow Glen Elementary 510 Ginny Lane, Lexington, SC 29072 | K-5 | 0.5 mi |
Meadow Glen Middle School 440 Ginny Lane, Lexington, SC 29072 | 6-8 | 0.8 mi |
River Bluff High School 320 Corley Mill Road, Lexington, SC 29072 | 9-12 | 2.2 mi |
Disclaimer:
School attendance boundaries provided by ATTOM Data Solutions and are for reference only. Contact the school directly to verify enrollment eligibility.
Price & Sales History for 108 Black Walnut Dr
Date
Details
Price
Change
Source
5/03/2026
Price Reduced
$595,000
-0.83%
MLS
3/30/2026
Listed
$600,000
46.95%
MLS
12/07/2010
Sold
$408,309
—
Public Record
Disclaimer: Historical sales information is derived from public records provided by the county offices. Information is not guaranteed and should be independently verified.
Tax History
Tax History for 108 Black Walnut Dr
Year
Property Taxes
Change
Tax Assessment
Change
2025
$3,064
13%
$16,114
—
2023
$2,723
-3%
$16,114
—
2022
$2,818
6%
$16,114
-95%
2019
$2,658
2%
$350,321
—
2018
$2,618
3%
$350,321
—
2017
$2,554
1%
$350,321
—
2016
$2,535
3%
$350,321
2401%
2015
$2,454
-67%
$14,010
-5%
2014
$7,453
191%
$14,820
—
2013
$2,563
—
$14,820
—
Disclaimer: Historical tax information is derived from public records provided by the county offices. Information is not guaranteed and should be independently verified.
Estimate the Cost
Estimate the Cost for 108 Black Walnut Dr
108 Black Walnut Drive, Lexington, SC 29072 (MLS# 630500) is a Single Family property with 6 bedrooms, 3 full bathrooms and 1 partial bathroom. 108 Black Walnut Drive is currently listed for $595,000 and was received on March 30, 2026. Want to learn more about 108 Black Walnut Drive? Do you have questions about finding other Single Family real estate for sale in Lexington? You can browse all Lexington real estate or contact a Coldwell Banker agent to request more information.