
This is a carousel with tiles that activate property listing cards. Use the previous and next buttons to navigate.
1/49
$650,000 Just Listed
This is a carousel with tiles that activate property listing cards. Use the previous and next buttons to navigate.
1/49
Property Description
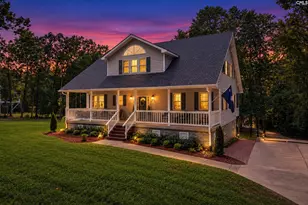
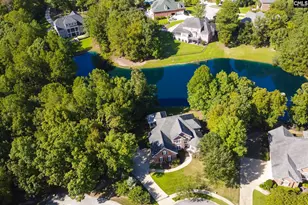
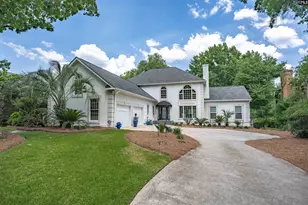
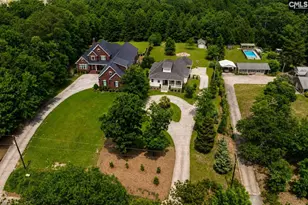
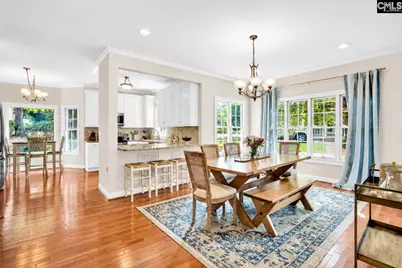
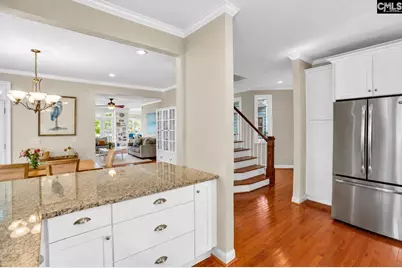
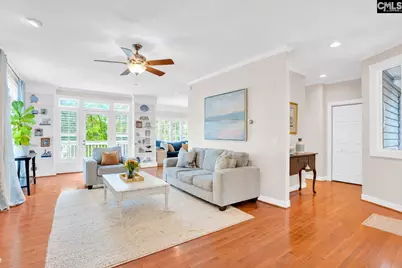
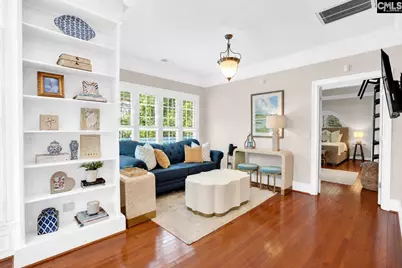
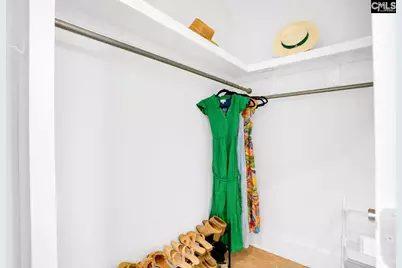
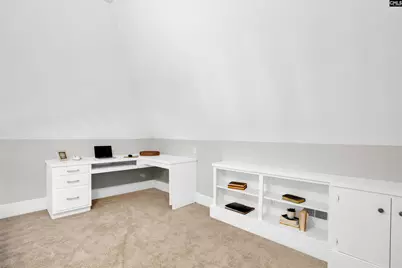
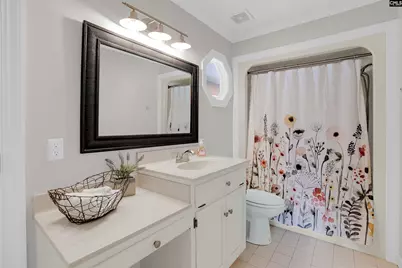
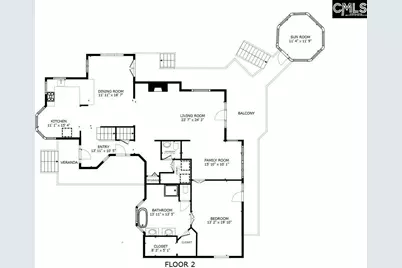
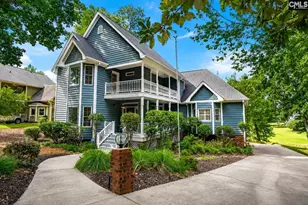
Welcome to an exceptional Charleston style residence in Golden Hills, Lexington's premier gated golf course community. Perfectly positioned overlooking the manicured green at the 14th hole, this one-of-a-kind home offers remarkable privacy and picturesque views of the green & pond from multiple porches & charming backyard gazebo.Beautifully renovated and thoughtfully designed, the home offers approximately 3,226 square feet with 4 bedrooms, 3.5 baths, and 3 bedrooms featuring en-suite access. The main level is distinguished by high ceilings, continuous hardwood flooring, elegant moldings, custom built-ins, plantation shutters, and abundant natural light.The main-level owner's suite is a private retreat with soaring ceilings featuring beams & skylights, hardwood floors, a walk-in closet, walk in closet, an oversized spa-like shower, soaking tub & loft with a built-in office.The updated kitchen features all stainless steel appliances, new Bosch dishwasher, granite countertops, tile backsplash, generous cabinetry, and bar seating. An elegant dining area opens through French doors to a covered porch, creating an effortless flow for indoor-outdoor entertaining. The spacious great room is anchored by a fireplace and custom built-in bookshelves, with an additional seating area overlooking the scenic grounds. Just beyond, a versatile flex space with a wet bar provides the perfect setting for a home office, lounge, or entertaining space.Upstairs, 3 generously sized bedrooms provide exceptional flexibility. A 2nd owner's suite features a walk-in closet, tiled shower & access to 2 beautiful balconies, ideal for relaxing and enjoying the peaceful surroundings. Another bedroom offers en-suite access to a shared bath and a walk-in closet. Upstairs is a spacious 4th bedroom or bonus room option.Conveniently located near shopping, dining, interstates, hospitals, and award-winning Lexington One schools, including Lexington Elementary, Lakeside Middle, and River Bluff High School. This distinctive Golden Hills home combines timeless Charleston architecture, modern updates, golf course living, and exceptional outdoor spaces in a truly unforgettable setting! Disclaimer: CMLS has n
Full Property Details
Full Property Details for 108 Highland Cir
General
- Price: $650,000
- HOA FEE: $17/month
- HOA FEE FREQ.: Yearly
- Status: Active
- Type: Single Family
- Source: Consolidated_MLS_2
- MLS ID: 639301
- Updated: 7/27/2026
- Added to Site: 3 day(s) ago
Interior
- Rooms/Areas: Loft, Office, Workshop
- Interior Features: Attic Access, Attic Storage, BookCase, Ceiling Fan, Garage Opener, Security System-Leased, Smoke Detector, Wetbar
- Fireplace: Yes
- Number of Fireplaces: 1
- Fireplace(s): Wood Burning
- Appliances: Dishwasher, Disposal, Dryer, Electric Water Heater, Microwave Above Stove, Refrigerator, Washer, Wine Cooler
Rooms
Bathrooms
- Total Bathrooms: 4
- Full Bathrooms: 3
- Half Bathrooms: 1
- Level 2 - Full Baths: 2
- Main - Full Baths: 1
- Main - 1/2 Baths: 1
Bedrooms
- Total Bedrooms: 4
- Primary Bedroom: Balcony-Deck, Bay Window, Ceilings-Cathedral, Double Vanity, French Doors, Bath-Private, Separate Shower, Skylight, Closet-Walk in, Ceilings-High (over 9 Ft), Ceiling Fan, Closet-Private, Floors-Hardwood, Recessed, Main
- Bedroom 2: Balcony-Deck, Bay Window, Double Vanity, Bath-Private, Separate Shower, Closet-Walk in, Ceilings-Vaulted, C, Second
- Bedroom 3: Bath-Shared, Closet-Walk in, Tub-Shower, Ceilings-High (over 9 Ft), Closet-Private, Floors - Carpet, Floor, Second
- Bedroom 4: Bath-Shared, Closet-Walk in, Ceilings-High (over 9 Ft), Ceilings-Vaulted, Closet-Private, Recessed Lighti, Third
Other Rooms
- Great Room: Bookcase, Entertainment Center, Fireplace, Floors-Hardwood, Molding, Ceilings-High (over 9 Ft), Ceiling Fan, Recessed Lights, Main
- Family Room: Main
- Kitchen: Bar, Bay Window, Eat In, Floors-Hardwood, Counter Tops-Granite, Backsplash-Tiled, Cabinets-Painted, Main
- Dining Room: Main
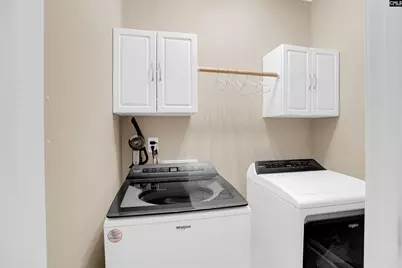
- Laundry: Main
- Other Room 1: Main
Additional Information
- Amenities: Built-ins, Cable TV Available, Community Pool, Gated Community, Golf Community, Recreation Facility, Tennis Courts
Exterior
- Exterior Features: Deck, Patio, Sprinkler, Workshop, Gutters - Full, Front Porch - Covered, Back Porch - Covered, Back Porch - Uncovered, Back Porch - Screened
Parking
- Garage Spaces: 2
- Garage Description: Garage Attached, Rear Entry
Location
- Area: Lexington and surrounding area
- County: Lexington
- Subdivision: GOLDEN HILLS
- Direction Faces: Northeast
School Information
- School District: Lexington One
- Elementary School: Lexington
- Middle School: LAKESIDE
- High School: River Bluff
Community
- Assoc. Fees Include: Common Area Maintenance, Green Areas
Heating & Cooling
- Cooling Type: Central
- Heating Type: Electric
Utilities
- Sewer: Public
- Water: Public
Structural Information
- Architectural Style: Charleston, Traditional, Victorian
- Basement Desc.: No Basement
- Foundation: Crawl Space
- Stories/Levels: 3
- Square Feet: 3,226
- Heated/Cooled: 3,226 Sq. Ft.
Lot Features
- Lot Size (Acres): 0.421
- Street/Road Desc.: Paved
Water Features
- Water Front Desc.: Common Pond
Financial Considerations
- Association Fee: $200
- Assoc Fee Freq.: Yearly
Disclosures and Reports
- APN: 004343-01-003
Listed by W Realty
Get Pre-Approved Today
Schools
Schools serving 108 Highland Cir
School District:Lexington School District 1
| Name | Grades | Distance |
|---|---|---|
Lexington Elementary School 116 Azalea Drive, Lexington, SC 29072 | K-5 | 1.3 mi |
Lakeside Middle School 455 Old Cherokee Road, Lexington, SC 29072 | 6-8 | 1.6 mi |
River Bluff High School 320 Corley Mill Road, Lexington, SC 29072 | 9-12 | 4.2 mi |
Disclaimer:
School attendance boundaries provided by ATTOM Data Solutions and are for reference only. Contact the school directly to verify enrollment eligibility.
Price & Sales History for 108 Highland Cir
Date
Details
Price
Change
Source
7/24/2026
Listed
$650,000
8.61%
MLS
6/02/2023
Sold
$598,450
—
Public Record
Disclaimer: Historical sales information is derived from public records provided by the county offices. Information is not guaranteed and should be independently verified.
Tax History
Tax History for 108 Highland Cir
Year
Property Taxes
Change
Tax Assessment
Change
2025
100%
$23,938
70%
2023
-100%
$14,065
—
2022
$2,728
-6%
$14,065
-96%
2019
$2,887
-1%
$350,000
-3%
2018
$2,917
-51%
$360,753
94%
2017
$5,980
-42%
$185,500
-45%
2016
$10,338
3%
$335,593
1566%
2015
$10,054
49%
$20,140
50%
2014
$6,739
241%
$13,400
—
2013
$1,977
—
$13,400
—
Disclaimer: Historical tax information is derived from public records provided by the county offices. Information is not guaranteed and should be independently verified.
Estimate the Cost
Estimate the Cost for 108 Highland Cir
108 Highland Circle, Lexington, SC 29072 (MLS# 639301) is a Single Family property with 4 bedrooms, 3 full bathrooms and 1 partial bathroom. 108 Highland Circle is currently listed for $650,000 and was received on July 24, 2026. Want to learn more about 108 Highland Circle? Do you have questions about finding other Single Family real estate for sale in Lexington? You can browse all Lexington real estate or contact a Coldwell Banker agent to request more information.