
This is a carousel with tiles that activate property listing cards. Use the previous and next buttons to navigate.
1/54
$524,000 Just Listed
This is a carousel with tiles that activate property listing cards. Use the previous and next buttons to navigate.
1/54
Property Description
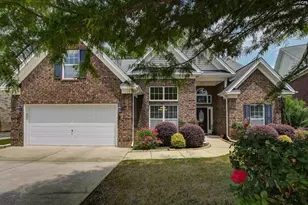
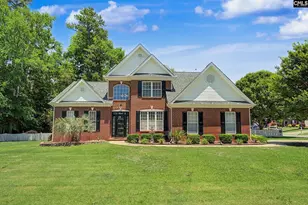
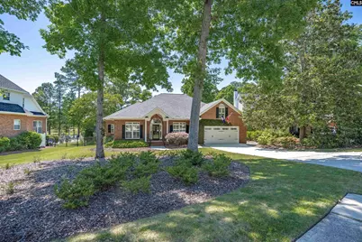
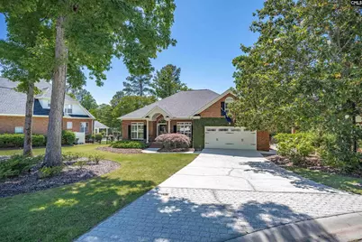
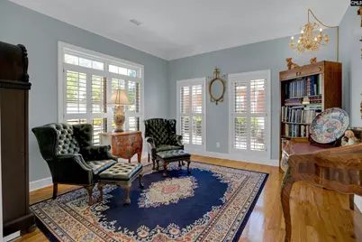
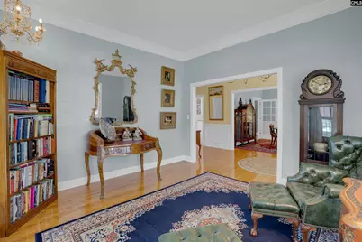
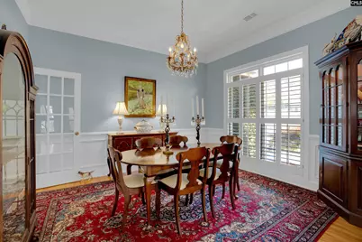
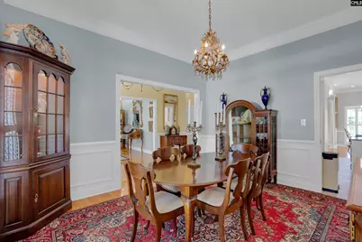
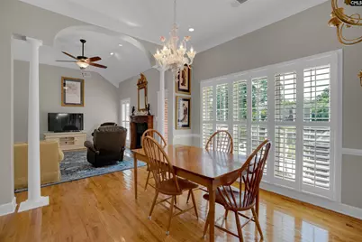
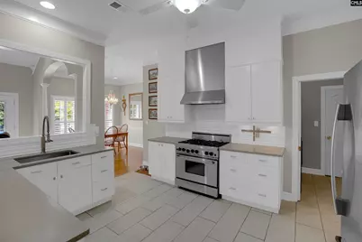
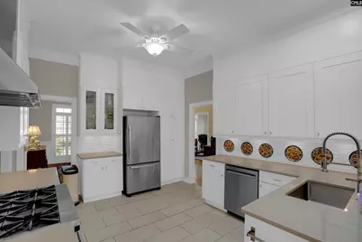
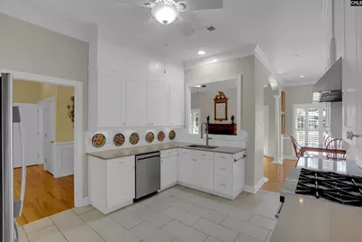
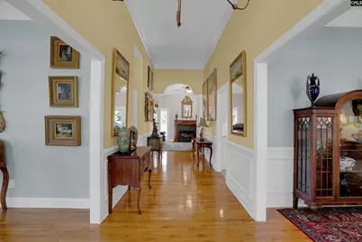
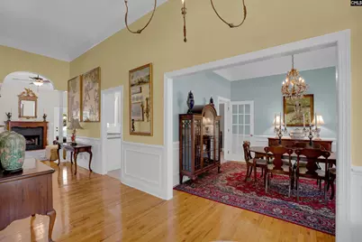
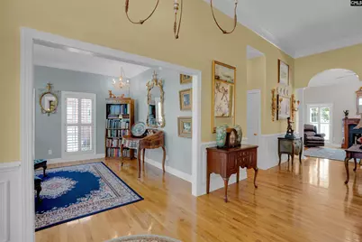
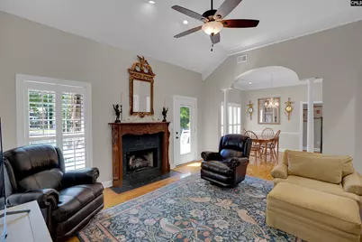
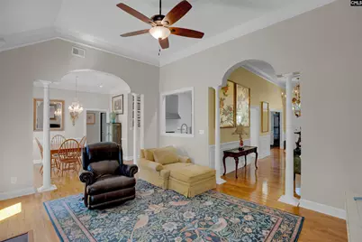
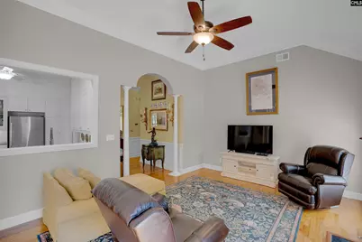
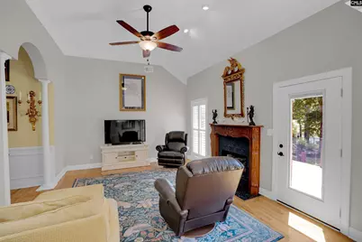
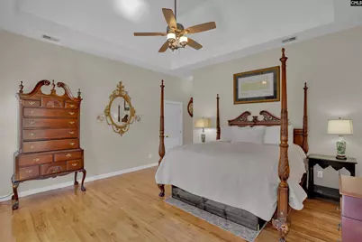
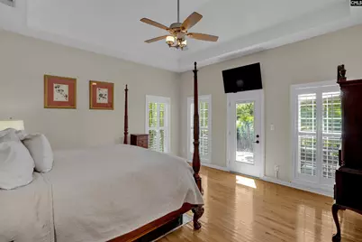
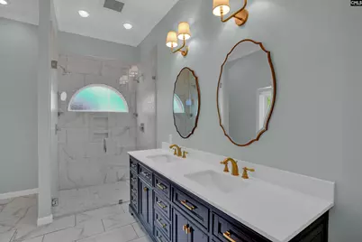
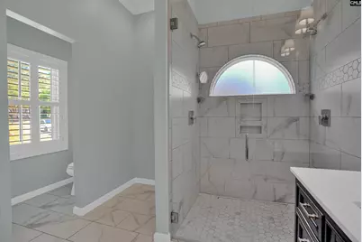
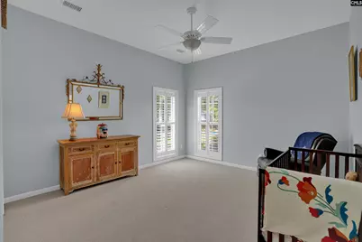
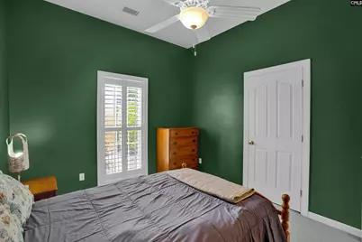
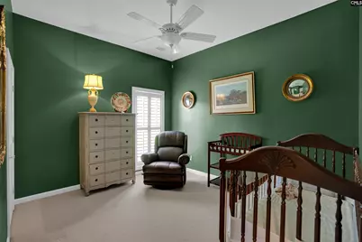
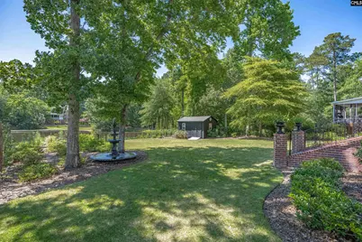
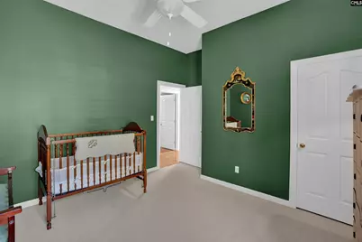
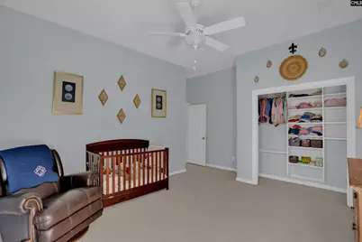
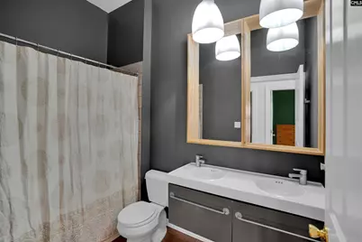
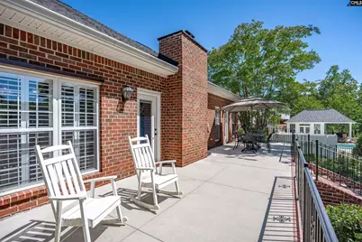
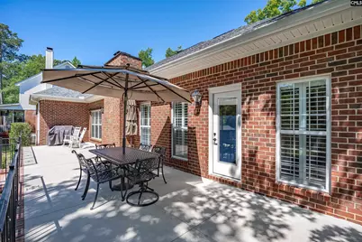
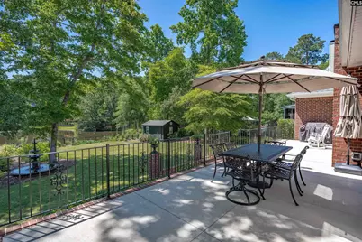
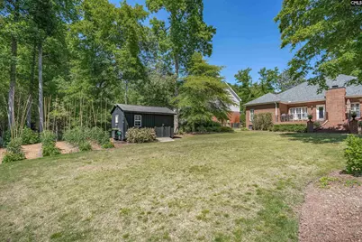
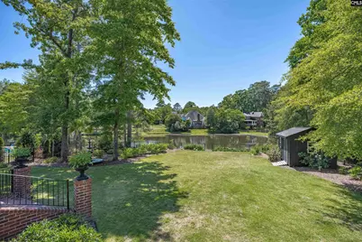
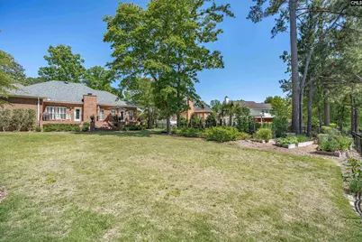
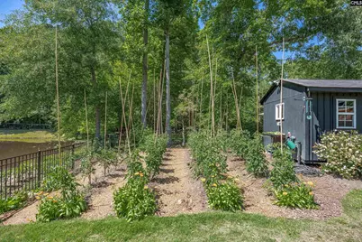
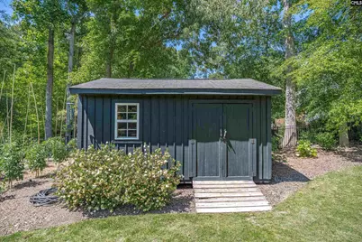
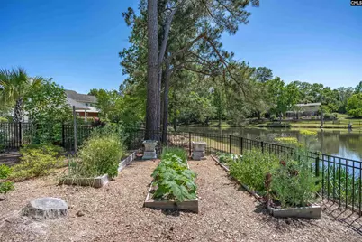
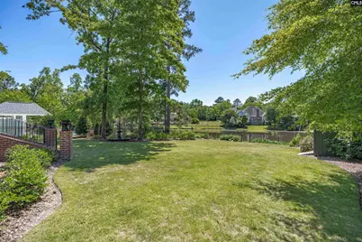
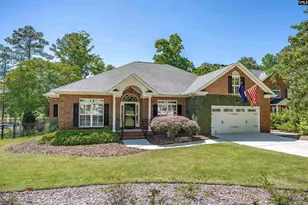
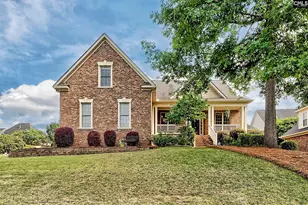
Come check out this gorgeous all brick home on over a half-acre overlooking a beautiful common pond in highly sought-after Woodcreek! This home has hardwoods throughout the main living area, with tile floors in the kitchen and master bath. The kitchen boasts stainless appliances including a six-burner gas range, white cabinetry, custom backsplash, and quartz countertops. The entire home has custom plantation shutters and high ceilings. Upon entering the home, you are immediately drawn to the formal living and dining rooms, along with the spacious foyer, all with beautiful hardwood floors. The second living room/den has gas logs with a custom surround and mantle and soaring high ceilings to give the space an even bigger feel. The home's more informal dining area opens into the den for larger gatherings and also features hardwood floors. The master bedroom features two closets, a tray ceiling with ceiling fan, a large tile shower with dual shower heads, a double vanity, and a private water closet, and the bedroom features passage to the fabulous rear masonry terrace for your morning coffee while overlooking the meticulously landscaped back yard and pond. The split floorplan gives the master bedroom plenty of quiet and privacy, with the additional three bedrooms being on the other side of the house. The second bath features cork flooring and a double vanity. There is also a conveniently located half bath in the main living area, also with hardwood floors. Last, but not least, there is a finished room over the two-car garage that can be an office or playroom! This home has an absolutely gorgeous yard which has been professionally landscaped in front and back, with a full yard sprinkler system, raised gardening beds for your vegetable or flower gardening, a completely fenced back yard with black aluminum fencing, and a shed/workshop complete with 100 amp service for welding or other higher powered tools and equipment. Please make sure your agent shows you the list of upgrades that have been done to make this property one-of-a-kind. All of this is located in Woodcreek, which is conveniently located close to Interstates and to downtown Lexington! Disclaim
Full Property Details
Full Property Details for 115 Natalie Ln
General
- Price: $524,000
- HOA FEE: $6/month
- HOA FEE FREQ.: Yearly
- Status: Active
- Type: Single Family
- Source: Consolidated_MLS_2
- MLS ID: 635100
- Updated: 5/27/2026
- Added to Site: 1 day(s) ago
Interior
- Rooms/Areas: FROG (No Closet)
- Interior Features: Attic Storage, Garage Opener, Security System-Leased, Smoke Detector, Attic Access
- Fireplace: Yes
- Number of Fireplaces: 1
- Fireplace(s): Gas Log-Propane
- Appliances: Dishwasher, Disposal, Microwave Countertop, Electric Water Heater
Rooms
Bathrooms
- Total Bathrooms: 3
- Full Bathrooms: 2
- Half Bathrooms: 1
- Main - Full Baths: 2
- Main - 1/2 Baths: 1
Bedrooms
- Total Bedrooms: 4
- Primary Bedroom: Double Vanity, Closet-His & Her, Bath-Private, Closet-Walk in, Ceilings-High (over 9 Ft), Ceilings-Tray, Ceiling Fan, Closet-Private, Floors-Hardwood, Spa/Multiple Head Shower, Main
- Bedroom 2: Double Vanity, Bath-Shared, Tub-Shower, Ceilings-High (over 9 Ft), Ceiling Fan, Closet-Private, Main
- Bedroom 3: Double Vanity, Bath-Shared, Tub-Shower, Ceilings-High (over 9 Ft), Ceiling Fan, Closet-Private, Main
- Bedroom 4: Double Vanity, Bath-Shared, Ceilings-High (over 9 Ft), Tub-Garden, Ceiling Fan, Closet-Private, Main
Other Rooms
- Living Room: Main
- Family Room: Main
- Kitchen: Pantry, Floors-Tile, Backsplash-Other, Cabinets-Painted, Ceiling Fan, Counter Tops-Quartz, Main
- Dining Room: Main
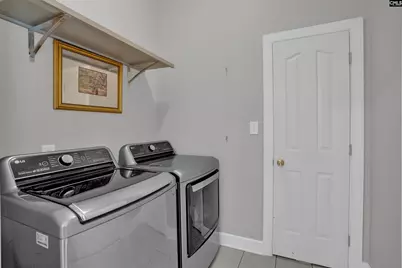
- Laundry: Main
- Other Room 1: Second
Exterior
- Exterior Features: Deck, Shed, Sprinkler, Workshop, Landscape Lighting, Gutters - Full, Front Porch - Covered
Parking
- Garage Spaces: 2
- Garage Description: Garage Attached, Front Entry, Main
Location
- Area: Lexington and surrounding area
- County: Lexington
- Subdivision: WOODCREEK
School Information
- School District: Lexington One
- Elementary School: Lexington
- Middle School: LAKESIDE
- High School: River Bluff
Community
- Assoc. Fees Include: Common Area Maintenance
Heating & Cooling
- Cooling Type: Central, Split System
- Heating Type: Central, Electric, Heat Pump 1st Lvl
Utilities
- Sewer: Public
- Water: Public
Structural Information
- Architectural Style: Traditional
- Basement Desc.: No Basement
- Foundation: Crawl Space
- Stories/Levels: 2
- Square Feet: 2,718
- Heated/Cooled: 2,718 Sq. Ft.
Lot Features
- Lot Size (Acres): 0.57
- Street/Road Desc.: Paved
- Fencing (Description): Rear Only Aluminum
Water Features
- Water Front Desc.: Common Pond
Financial Considerations
- Association Fee: $75
- Assoc Fee Freq.: Yearly
Disclosures and Reports
- APN: 004362-01-025
Listed by Harvest Moon Realty
Get Pre-Approved Today
Schools
Schools serving 115 Natalie Ln
School District:Lexington School District 1
| Name | Grades | Distance |
|---|---|---|
Lexington Elementary School 116 Azalea Drive, Lexington, SC 29072 | K-5 | 1.7 mi |
Lakeside Middle School 455 Old Cherokee Road, Lexington, SC 29072 | 6-8 | 2.2 mi |
River Bluff High School 320 Corley Mill Road, Lexington, SC 29072 | 9-12 | 4.1 mi |
Disclaimer:
School attendance boundaries provided by ATTOM Data Solutions and are for reference only. Contact the school directly to verify enrollment eligibility.
Price & Sales History for 115 Natalie Ln
Date
Details
Price
Change
Source
5/27/2026
Listed
$524,000
77.03%
MLS
8/24/2017
Sold
$296,000
—
Public Record
Disclaimer: Historical sales information is derived from public records provided by the county offices. Information is not guaranteed and should be independently verified.
Tax History
Tax History for 115 Natalie Ln
Year
Property Taxes
Change
Tax Assessment
Change
2024
100%
$11,894
—
2022
100%
$11,894
—
2021
-100%
$11,894
-96%
2019
$2,247
-76%
$296,000
—
2018
$9,354
364%
$296,000
7%
2017
$2,018
1%
$276,803
—
2016
$2,003
3%
$276,803
2400%
2015
$1,939
-62%
$11,070
8%
2014
$5,150
191%
$10,240
—
2013
$1,771
—
$10,240
—
Disclaimer: Historical tax information is derived from public records provided by the county offices. Information is not guaranteed and should be independently verified.
Estimate the Cost
Estimate the Cost for 115 Natalie Ln
115 Natalie Lane, Lexington, SC 29072 (MLS# 635100) is a Single Family property with 4 bedrooms, 2 full bathrooms and 1 partial bathroom. 115 Natalie Lane is currently listed for $524,000 and was received on May 28, 2026. Want to learn more about 115 Natalie Lane? Do you have questions about finding other Single Family real estate for sale in Lexington? You can browse all Lexington real estate or contact a Coldwell Banker agent to request more information.