This is a carousel with tiles that activate property listing cards. Use the previous and next buttons to navigate.
1/71
$489,900 Just Listed
This is a carousel with tiles that activate property listing cards. Use the previous and next buttons to navigate.
1/71
Property Description
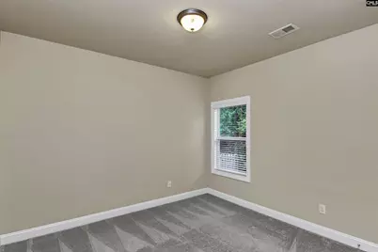
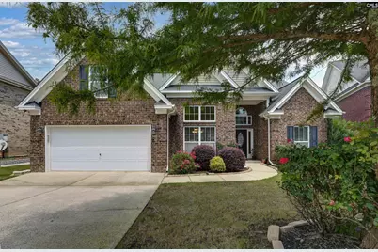
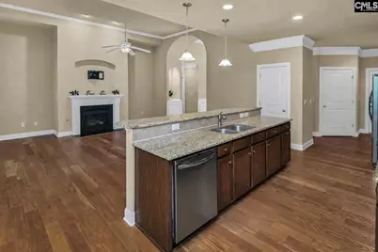
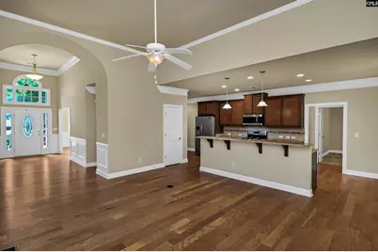
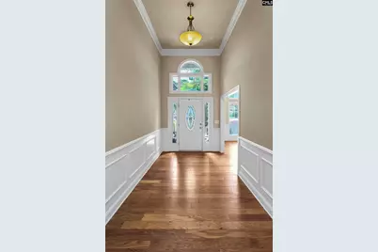
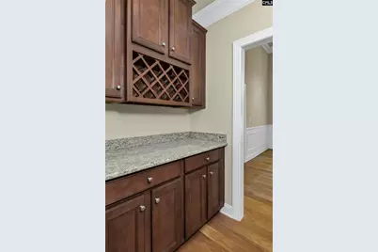
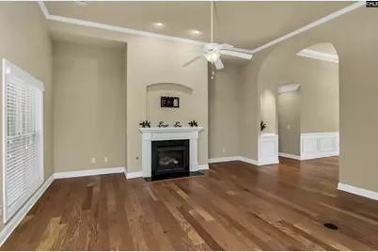
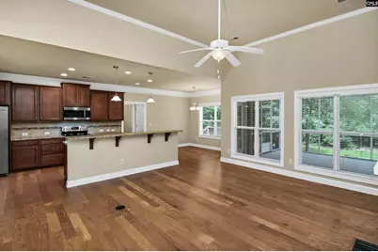
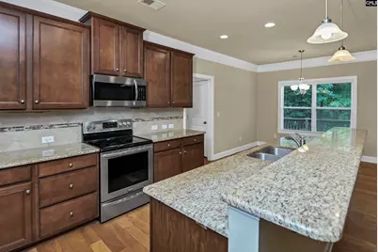
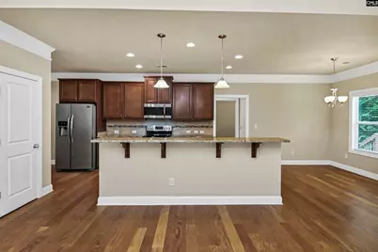
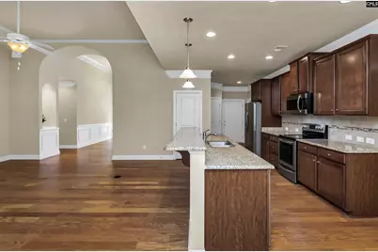
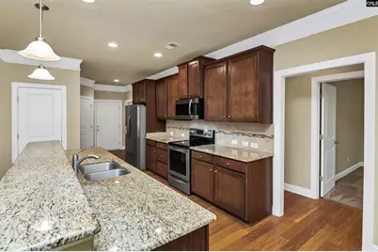
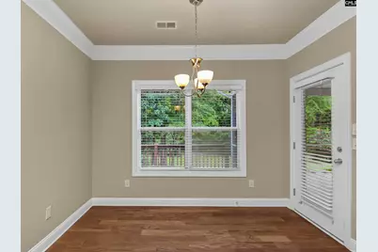
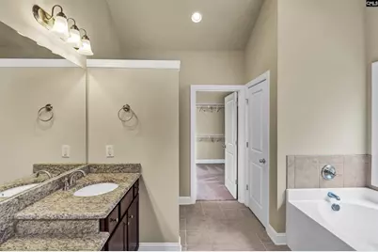
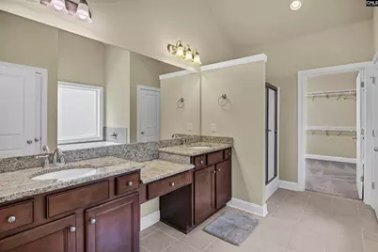
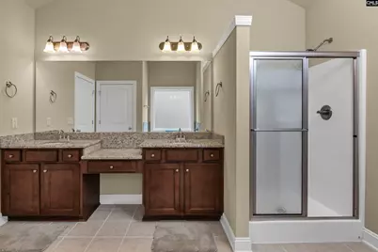
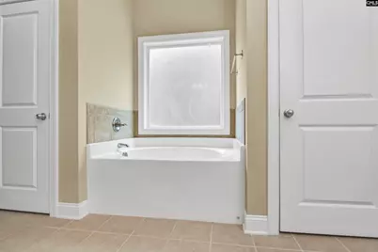
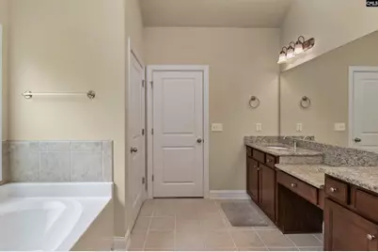
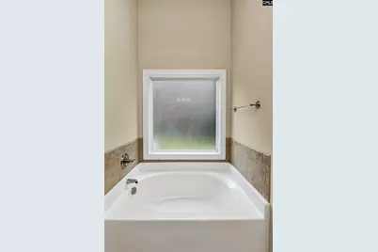
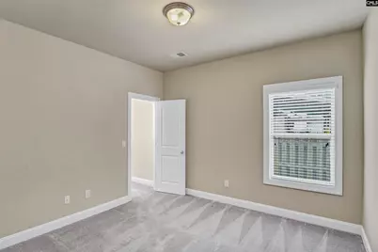
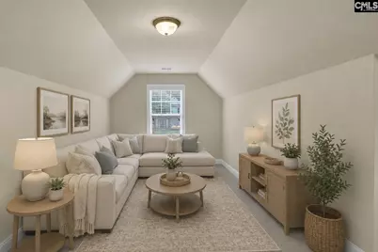
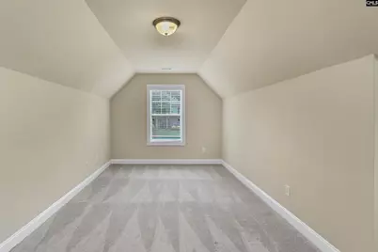
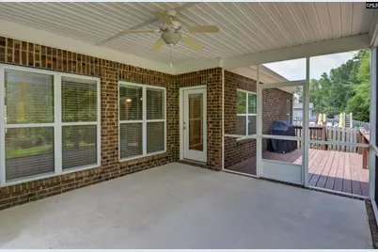
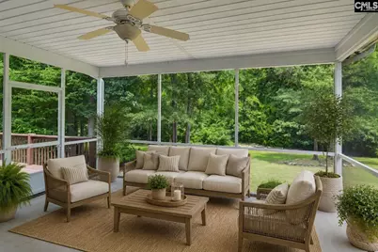
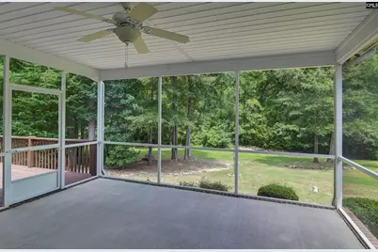
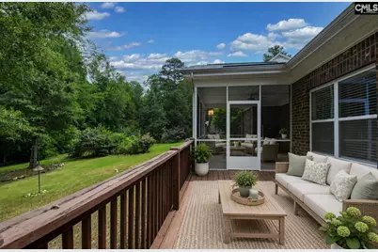
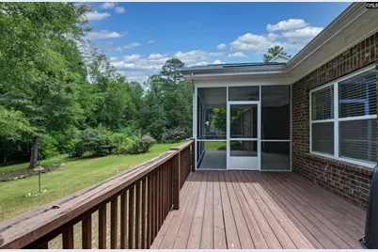
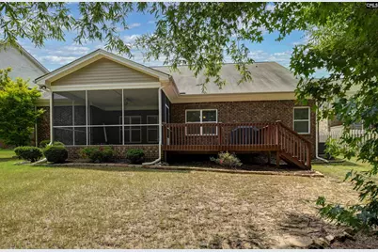
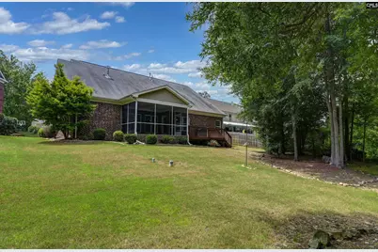
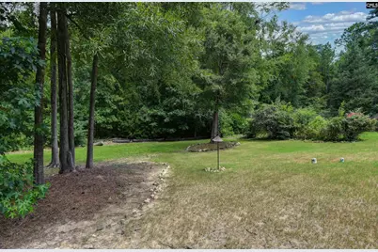
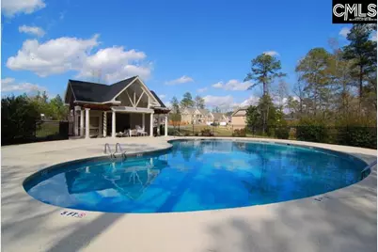
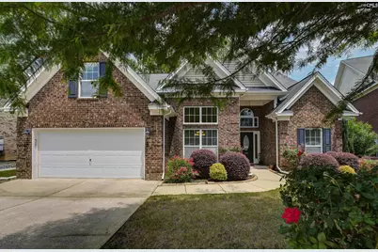
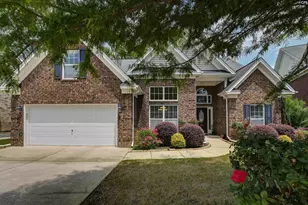
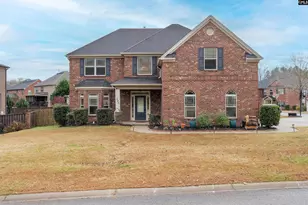
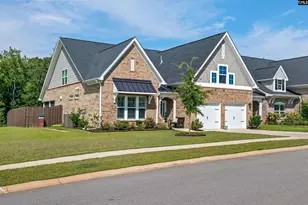
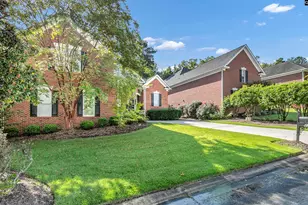
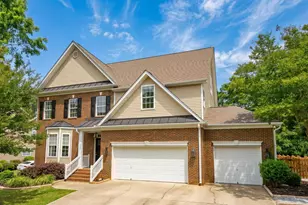
Stunning all-brick home on a quiet cul-de-sac with main-level living, generous gathering spaces, and timeless details throughout. The open floor plan is designed for both everyday living and entertaining. A formal dining room and butler's pantry lead into the spacious kitchen, which includes two pantries and a breakfast bar. The kitchen opens to the eat-in area and great room with fireplace, keeping the main living spaces connected. The main-level primary suite feels like a private retreat with a sitting area, spa-inspired bathroom, and walk-in closet. Two additional bedrooms and a full bathroom are also on the main floor. Upstairs offers a huge bonus room, another bedroom, and a full bathroom, creating flexible space for guests, hobbies, or a second living area. Hardwood floors in the main living areas, heavy moldings, high ceilings, and designer details add character throughout, with the kind of craftsmanship that is hard to find today. A new HVAC system was installed in 2023 for added peace of mind. Step outside to a private backyard surrounded by lush landscaping and nature. The covered screened-in patio and additional deck create the perfect setting for morning coffee, quiet evenings, or weekend gatherings. Enjoy a community pool, sidewalks, and a location close to I-26, shopping, dining, schools, and Lake Murray. Disclaimer: CMLS has not reviewed and, therefore, does not endorse vendors who may appear in listings.
Full Property Details
Full Property Details for 769 Dutchmans Branch Ct
General
- Price: $489,900
- HOA FEE: $39/month
- HOA FEE FREQ.: Yearly
- Status: Active
- Type: Single Family
- Source: Consolidated_MLS_2
- MLS ID: 638326
- Updated: 7/9/2026
- Added to Site: 1 day(s) ago
Interior
- Rooms/Areas: Bonus-Finished
- Interior Features: Ceiling Fan, Garage Opener, Smoke Detector, Attic Access
- Fireplace: Yes
- Number of Fireplaces: 1
- Fireplace(s): Gas Log-Natural
- Appliances: Dishwasher, Disposal, Microwave Above Stove, Tankless H20
Rooms
Bathrooms
- Total Bathrooms: 3
- Full Bathrooms: 3
- Level 2 - Full Baths: 1
- Main - Full Baths: 2
Bedrooms
- Total Bedrooms: 4
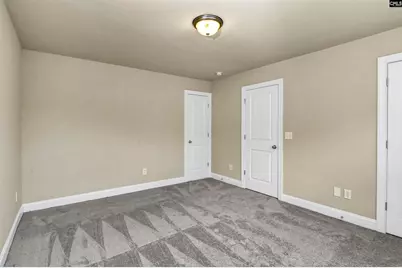
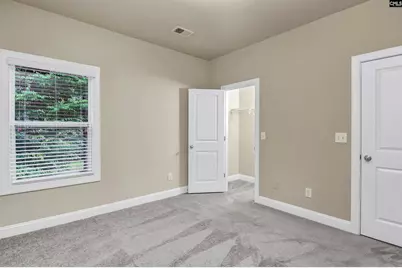
- Primary Bedroom: Double Vanity, Bath-Private, Separate Shower, Sitting Room, Closet-Walk in, Ceilings-Tray, Ceiling Fan, Separate Water Closet, Floors - Carpet, Main
- Bedroom 2: Closet-Walk in, Floors - Carpet, Main
- Bedroom 3: Closet-Walk in, Floors - Carpet, Main
- Bedroom 4: Closet-Walk in, Floors - Carpet, Second
Other Rooms
- Great Room: Fireplace, Molding, Ceilings-High (over 9 Ft), Ceiling Fan, Floors-EngineeredHardwood, Main
- Kitchen: Bar, Eat In, Pantry, Counter Tops-Granite, Backsplash-Tiled, Cabinets-Glazed, Recessed Lights, Floors-EngineeredHardwood, Main
- Dining Room: Main
- Laundry: Main
- Other Room 1: Second
Additional Information
- Amenities: Sidewalk Community
Exterior
- Exterior Features: Deck, Sprinkler, Gutters - Partial, Front Porch - Covered, Back Porch - Covered, Back Porch - Screened
Parking
- Garage Spaces: 2
- Garage Description: Garage Attached, Front Entry, Main
Location
- Area: Irmo/St Andrews/Ballentine
- County: Richland
- Subdivision: PRESERVE AT ROLLING CREEK
School Information
- School District: Lexington/Richland Five
- Elementary School: Ballentine
- Middle School: Spring Hill
- High School: Chapin
Community
- Assoc. Fees Include: Common Area Maintenance, Pool, Sidewalk Maintenance
Heating & Cooling
- Cooling Type: Central
- Heating Type: Central, Zoned
Utilities
- Sewer: Public
- Water: Public
Structural Information
- Architectural Style: Traditional
- Basement Desc.: No Basement
- Foundation: Slab
- Stories/Levels: 2
- Square Feet: 3,001
- Heated/Cooled: 3,001 Sq. Ft.
Lot Features
- Lot Size (Acres): 0.21
- Street/Road Desc.: Paved
Financial Considerations
- Association Fee: $469
- Assoc Fee Freq.: Yearly
Disclosures and Reports
- APN: 02612-05-20
Listed by Keller Williams Palmetto
Get Pre-Approved Today
Schools
Schools serving 769 Dutchmans Branch Ct
School District:Lexington School District 5
| Name | Grades | Distance |
|---|---|---|
Lake Murray Elementary School, Chapin, SC 1531 Three Dog Road, Chapin, SC 29036 | K-4 | 2.9 mi |
Chapin Middle School 1130 Old Lexington Highway, Chapin, SC 29036 | 5-6 | 6.1 mi |
Chapin Middle 11661 Broad River Road, Chapin, SC 29036 | 7-8 | 2.2 mi |
Chapin High School 300 Columbia Avenue, Chapin, SC 29036 | 9-12 | 5.7 mi |
Disclaimer:
School attendance boundaries provided by ATTOM Data Solutions and are for reference only. Contact the school directly to verify enrollment eligibility.
Price & Sales History for 769 Dutchmans Branch Ct
Date
Details
Price
Change
Source
7/09/2026
Listed
$489,900
75.04%
MLS
9/20/2013
Sold
$279,884
—
Public Record
Disclaimer: Historical sales information is derived from public records provided by the county offices. Information is not guaranteed and should be independently verified.
Tax History
Tax History for 769 Dutchmans Branch Ct
Year
Property Taxes
Change
Tax Assessment
Change
2025
$2,118
-39%
$289,800
2775%
2022
$3,448
100%
$10,080
—
2021
100%
$10,080
—
2020
-100%
$10,080
-96%
2019
$1,796
1%
$252,000
-10%
2018
$1,779
3%
$279,900
—
2017
$1,733
1%
$279,900
—
2016
$1,724
-1%
$279,900
—
2015
$1,733
—
$279,900
—
2014
$1,729
49%
$279,900
11862%
2013
$1,164
—
$2,340
—
Disclaimer: Historical tax information is derived from public records provided by the county offices. Information is not guaranteed and should be independently verified.
Estimate the Cost
Estimate the Cost for 769 Dutchmans Branch Ct
769 Dutchmans Branch Court, Irmo, SC 29063 (MLS# 638326) is a Single Family property with 4 bedrooms and 3 full bathrooms. 769 Dutchmans Branch Court is currently listed for $489,900 and was received on July 09, 2026. Want to learn more about 769 Dutchmans Branch Court? Do you have questions about finding other Single Family real estate for sale in Irmo? You can browse all Irmo real estate or contact a Coldwell Banker agent to request more information.