
This is a carousel with tiles that activate property listing cards. Use the previous and next buttons to navigate.
1/1
$491,450
This is a carousel with tiles that activate property listing cards. Use the previous and next buttons to navigate.
1/1
Property Description
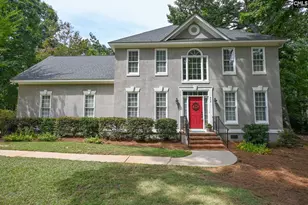
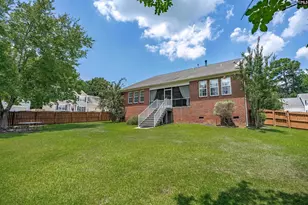
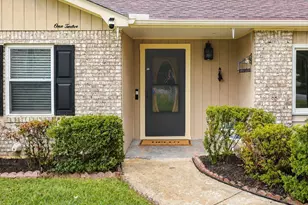
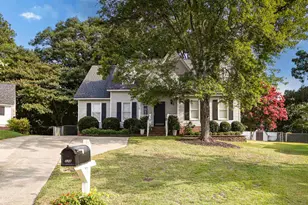
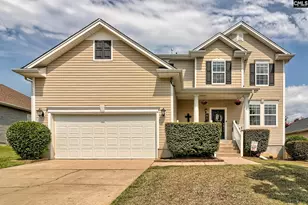
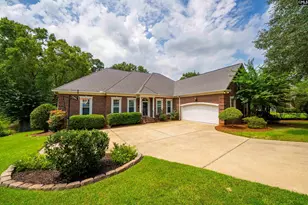
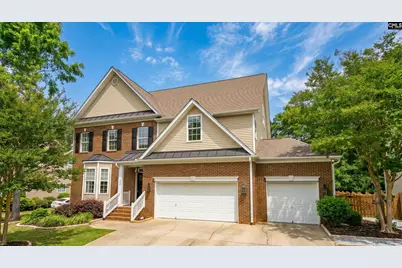
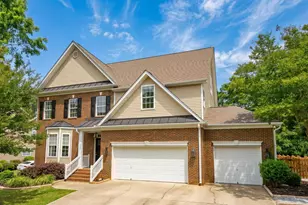
Seller says SELL reduced $40K - plus $5K towards closing! Don't Miss the opportunity. Over 4,500 sq ft, 6 true bedrooms, and a rare 3-car garage! An exceptional opportunity offering space, flexibility, and value in one of Irmo/Chapin's most desirable areas. This beautifully updated 6-bedroom, 4-bath residence offers 4572 square feet of thoughtfully designed living space, perfectly suited for today's modern lifestyle. Fresh interior paint and newly installed real hardwood flooring on the main level create a bright, refined, and move-in-ready atmosphere. Multiple living areas provide both comfort and versatility-ideal for entertaining, working from home, or accommodating multi-generational living. Zoned for highly regarded Lexington/Richland schools, including Ballentine Elementary, Spring Hill Middle, and Chapin High School for the 2026-2027 school year (buyer to verify). The well-designed floor plan offers seamless flow between living spaces, including a dedicated office and expansive gathering areas. The kitchen is both functional and inviting, featuring abundant cabinetry and counter space while remaining open to the main living areas-perfect for everyday living and entertaining alike. Outdoor living is equally impressive, with a fully fenced, recently landscaped backyard designed for both relaxation and gatherings. The spacious screened porch offers year-round enjoyment and overlooks a private backyard complete with a cozy fire pit area-ideal for hosting family and friends. With six true bedrooms and multiple flexible spaces, this home provides exceptional adaptability for guest accommodations, remote work, hobbies, or extended family living. The expansive primary suite serves as a private retreat, complete with generous storage and comfort. Ideally located just minutes from shopping, dining, and everyday conveniences, with easy access to the interstate for effortless commuting. Sidewalk-lined streets enhance the neighborhood's charm and livability. Recently adjusted and positioned to attract strong interest-schedule your showing today. Disclaimer: CMLS has not reviewed and, therefore, does not endorse vendors who may appear in listings.
Full Property Details
Full Property Details for 144 Hearthwood Cir
General
- Sold For: $491,450
- HOA FEE: $44/month
- HOA FEE FREQ.: Yearly
- Status: Closed
- Type: Single Family
- Source: Consolidated_MLS_2
- MLS ID: 626274
- Added to Site: 155 day(s) ago
Interior
- Rooms/Areas: Bonus-Finished, Office, Loft
- Interior Features: Attic Storage, BookCase, Ceiling Fan, Garage Opener, Smoke Detector, Attic Pull-Down Access, Attic Access
- Fireplace: Yes
- Number of Fireplaces: 1
- Fireplace(s): Gas Log-Natural
- Appliances: Compactor, Dishwasher, Disposal, Wine Cooler, Microwave Above Stove, Tankless H20
Rooms
Bathrooms
- Total Bathrooms: 4
- Full Bathrooms: 4
- Level 3 - Full Baths: 1
- Level 2 - Full Baths: 2
- Main - Full Baths: 1
Bedrooms
- Total Bedrooms: 6
- Primary Bedroom: Double Vanity, Tub-Garden, Closet-His & Her, Bath-Private, Separate Shower, Closet-Walk in, Whirlpool, Ceilings-High (over 9 Ft), Ceiling Fan, Separate Water Closet, Floors - Carpet, Second
- Bedroom 2: Bath-Shared, Closet-Walk in, Tub-Shower, Bath-Jack & Jill  , Closet-Private, Floors - Carpet, Second
- Bedroom 3: Double Vanity, Bath-Shared, Tub-Shower, Closet-Private, Floors - Carpet, Second
- Bedroom 4: Double Vanity, Bath-Shared, Tub-Shower, Closet-Private, Floors - Carpet, Second
- Bedroom 5: Bath-Shared, Closet-Walk in, Tub-Shower, Closet-Private, Floors - Carpet, Third
Other Rooms
- Living Room: Main
- Family Room: Main
- Kitchen: Eat In, Floors-Hardwood, Island, Pantry, Counter Tops-Granite, Backsplash-Tiled, Cabinets-Painted, Recessed Lights, Main
- Dining Room: Main
- Laundry: Main
- Other Room 1: Main
Additional Information
- Amenities: Cable TV Available, Community Pool, Built-ins, Surround Sound Wiring, Sidewalk Community
Exterior
- Exterior Features: Patio, Gutters - Partial, Front Porch - Covered, Back Porch - Screened
Parking
- Garage Spaces: 3
- Garage Description: Garage Attached, Front Entry, Main
Location
- Area: Irmo/St Andrews/Ballentine
- County: Richland
- Subdivision: CHELSEA PARK
School Information
- School District: Lexington/Richland Five
- Elementary School: Ballentine
- Middle School: Chapin
- Intermediate School: Chapin Intermediate
- High School: Chapin
Community
- Assoc. Fees Include: Common Area Maintenance, Pool, Sidewalk Maintenance, Green Areas
Heating & Cooling
- Cooling Type: Central
- Heating Type: Central
Utilities
- Sewer: Public
- Water: Public
Structural Information
- Architectural Style: Traditional
- Basement Desc.: No Basement
- Foundation: Crawl Space
- Stories/Levels: 3
- Square Feet: 4,472
- Heated/Cooled: 4,472 Sq. Ft.
Lot Features
- Lot Size (Acres): 0.31
- Street/Road Desc.: Paved
- Fencing (Description): Wood, Rear Only Wood
Financial Considerations
- Association Fee: $525
- Assoc Fee Freq.: Yearly
Disclosures and Reports
- APN: 02615-06-08
Get Pre-Approved Today
Schools
Schools serving 144 Hearthwood Cir
School District:Lexington School District 5
| Name | Grades | Distance |
|---|---|---|
Ballentine Elementary School 1040 Bickley Road, Irmo, SC 29063 | K-5 | 1.9 mi |
Crossroads Middle School 6949 Saint Andrews Road, Columbia, SC 29212 | 6- | 6.6 mi |
Dutch Fork Middle School 1528 Old Tamah Road, Irmo, SC 29063 | 7-8 | 1.6 mi |
Dutch Fork High School 1400 Old Tamah Road, Irmo, SC 29063 | 9-12 | 1.8 mi |
Disclaimer:
School attendance boundaries provided by ATTOM Data Solutions and are for reference only. Contact the school directly to verify enrollment eligibility.
Price & Sales History for 144 Hearthwood Cir
Date
Details
Price
Change
Source
6/30/2026
Sold
$491,450
-5.49%
MLS
5/01/2026
Price Reduced
$520,000
-3.7%
MLS
4/23/2026
Price Reduced
$540,000
-2.7%
MLS
3/12/2026
Price Reduced
$555,000
-0.89%
MLS
2/05/2026
Listed
$560,000
—
MLS
Disclaimer: Historical sales information is derived from public records provided by the county offices. Information is not guaranteed and should be independently verified.
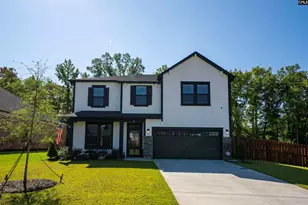
144 Hearthwood Circle, Irmo, SC 29063 (MLS# 626274) is a Single Family property that was sold at $491,450 on June 30, 2026. This property was listed by Bridgette Craver from our Chapin Office.Want to learn more about 144 Hearthwood Circle? Do you have questions about finding other Single Family real estate for sale in Irmo? You can browse all Irmo real estate or contact a Coldwell Banker agent to request more information.