This is a carousel with tiles that activate property listing cards. Use the previous and next buttons to navigate.
1/99
$999,500
This is a carousel with tiles that activate property listing cards. Use the previous and next buttons to navigate.
1/99
Property Description
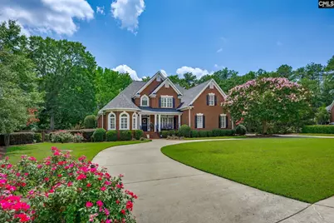
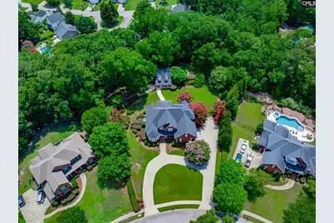
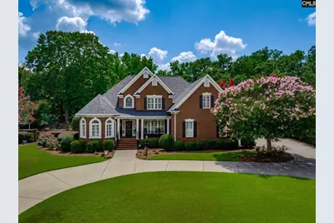
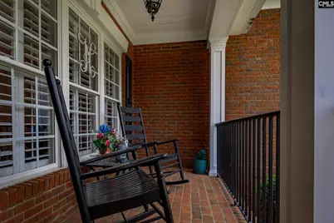
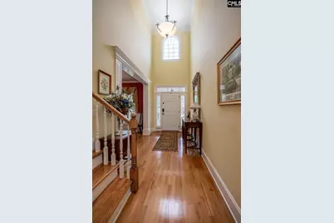
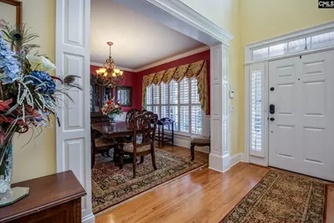
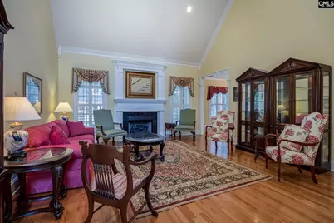
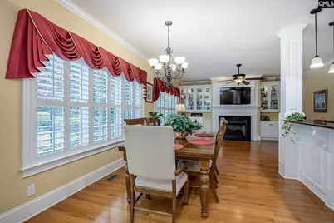
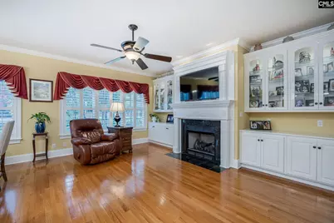
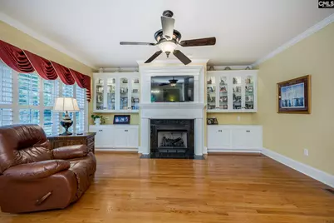
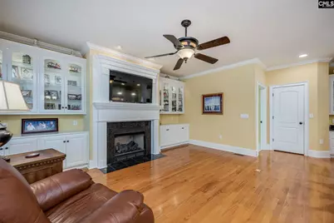
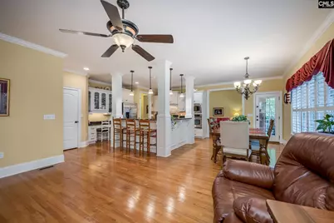
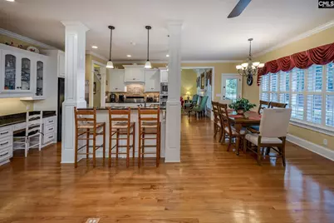
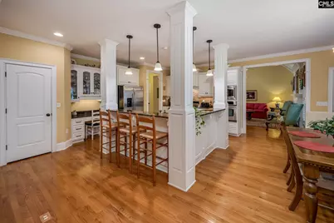
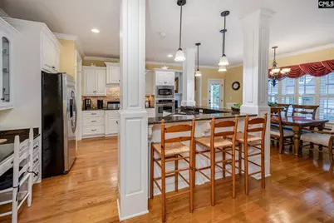
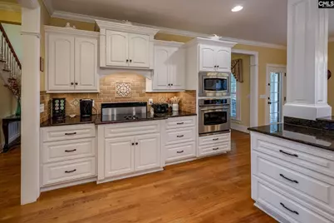
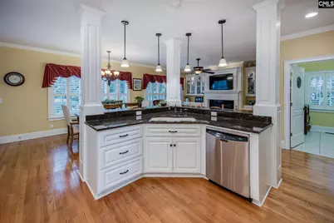
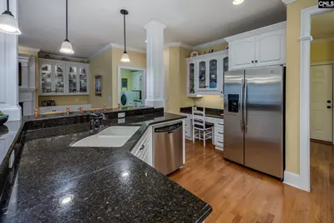
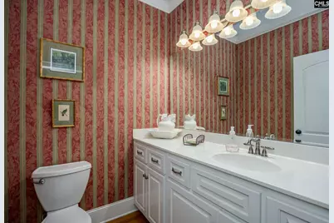
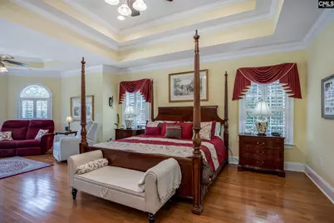
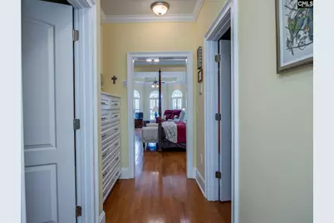
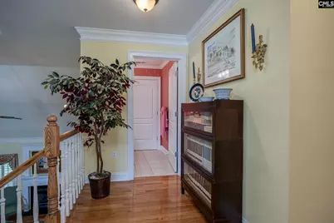
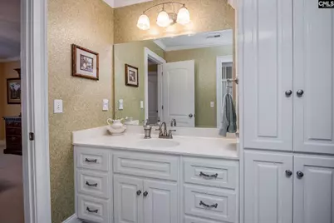
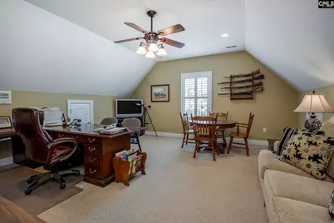
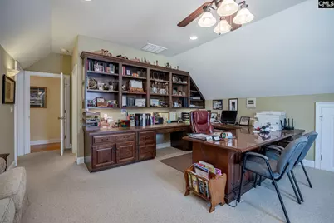
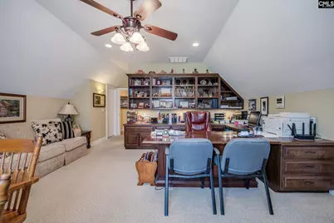
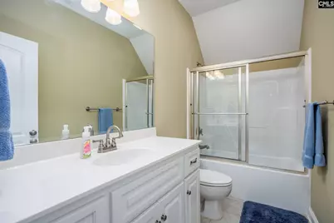
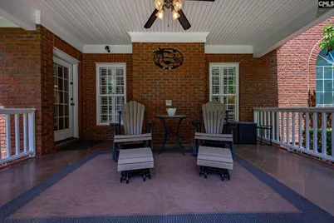
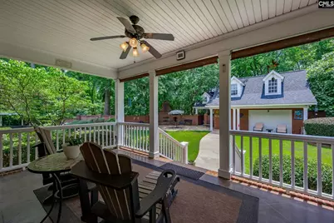
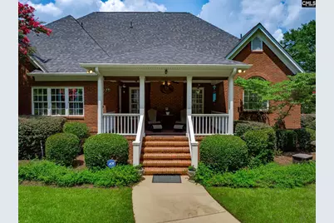
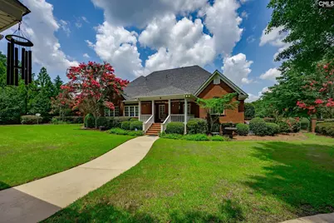
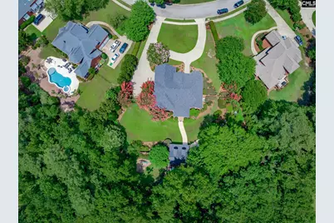
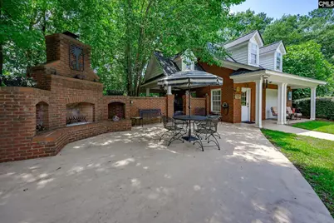
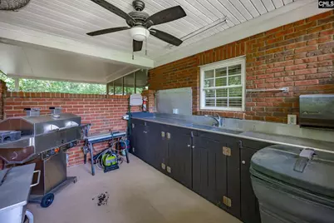
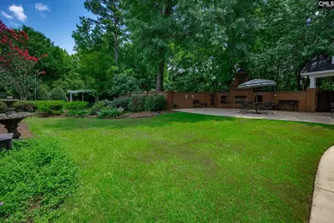
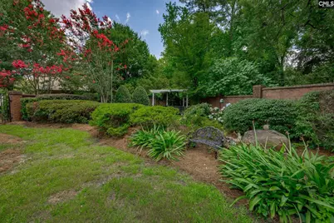
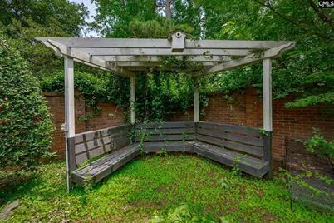
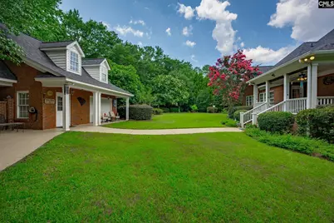
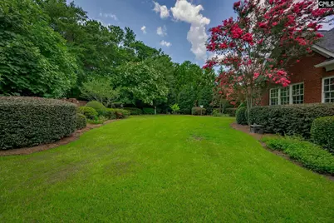
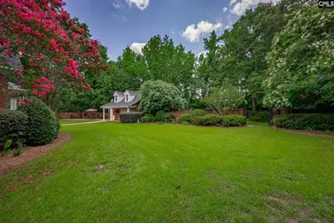
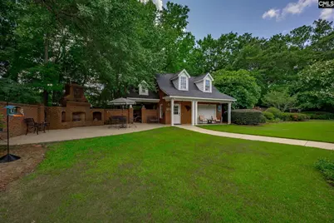
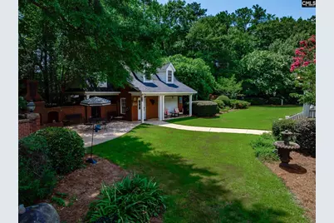
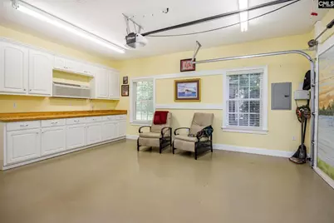
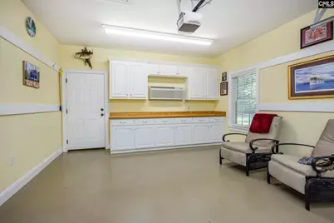
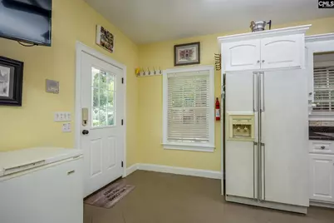
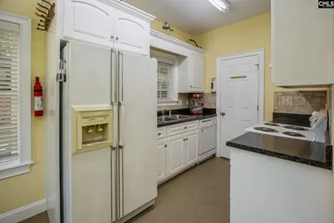
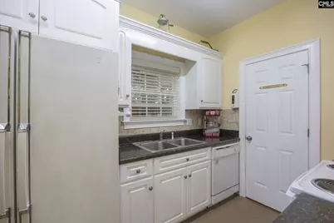
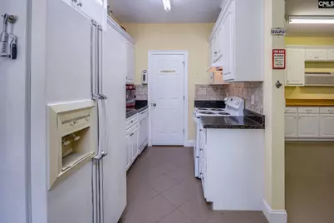
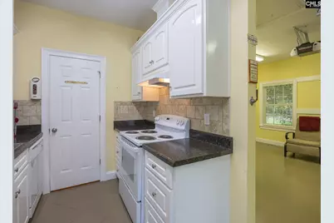
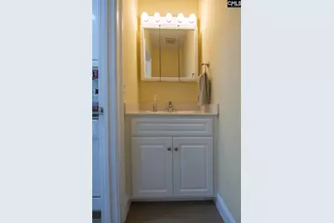
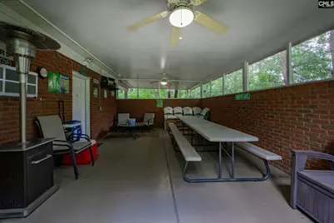
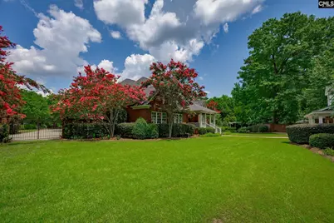
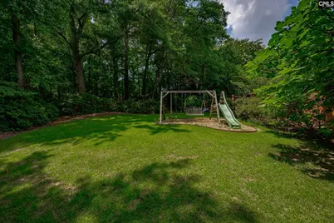
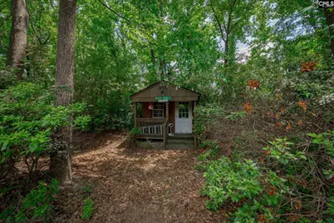
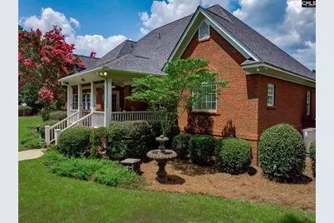
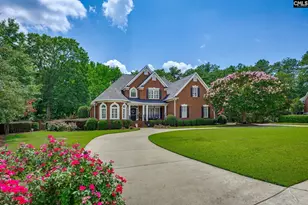
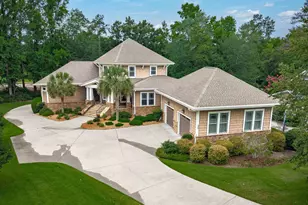
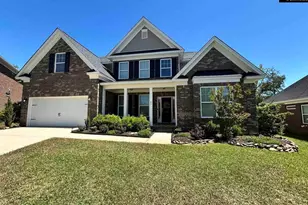
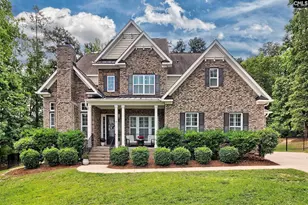
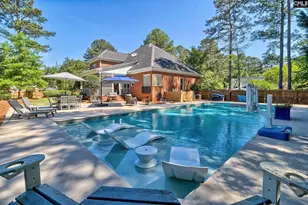
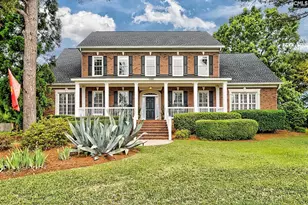
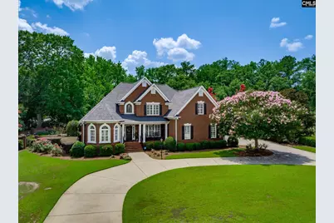
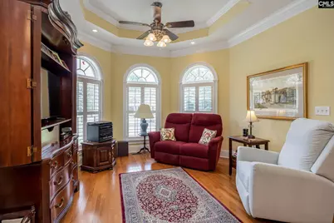
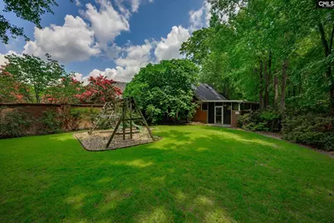
Nestled on over an acre in Lexington's prestigious Belfry gated community, this exceptional one-owner custom builder's home provides luxury, privacy, and incredible indoor and outdoor living spaces. Move-in ready and meticulously maintained, this remarkable property is filled with thoughtful details, quality craftsmanship, and timeless appeal. A circular driveway provides both convenience and impressive curb appeal upon arrival.Beautiful hardwood floors flow throughout the main level, creating a warm and inviting atmosphere. Outside, you'll discover a truly special backyard retreat featuring a serene covered rear porch, two pergolas, mature fig trees, azalaes, and stunning rose bushes. A storage shed provides additional storage, while the expansive homesite offers 2 pergolas and plenty of room to add the pool of your dreams.A standout feature of this property is "The Hut," an extraordinary entertaining space surrounded by beautiful brick fencing and complemented by two separate fenced areas. This private retreat features a kitchen, half bath, den area, screened porch, and a covered grilling station with sink. The unfinished upper level presents an incredible opportunity to create additional living space, guest quarters, a home office, or add a full bath.The spacious patio and outdoor fireplace create the perfect setting for year-round entertaining and relaxation. The heated and cooled garage includes a dedicated storage room and provides exceptional flexibility for hobbies, projects, or additional workspace. Please note that this heated and cooled garage space is not included in the home's square footage.Rarely does a property have this level of outdoor living, entertaining space, privacy, and future expansion potential. This one-of-a-kind home seamlessly blends elegance, comfort, and functionality, creating an extraordinary lifestyle opportunity in one of Lexington's most sought-after gated communities and great location! Disclaimer: CMLS has not reviewed and, therefore, does not endorse vendors who may appear in listings.
Full Property Details
Full Property Details for 116 Belfry Dr
General
- Price: $999,500
- Status: Active
- Type: Single Family
- Source: Consolidated_MLS_2
- MLS ID: 637760
- Updated: 7/2/2026
- Added to Site: 7 day(s) ago
Interior
- Rooms/Areas: Bonus-Finished, In Law Suite, Workshop, FROG (With Closet)
- Interior Features: Attic Storage, BookCase, Ceiling Fan, Central Vacuum, Garage Opener, Security System-Owned, Smoke Detector, Attic Pull-Down Access, Attic Access
- Fireplace: Yes
- Number of Fireplaces: 2
- Fireplace(s): Gas Log-Natural
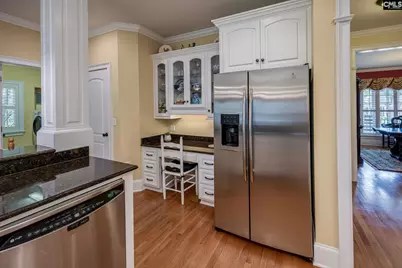
- Appliances: Dishwasher, Disposal, Refrigerator, Microwave Built In, Electric Water Heater
Rooms
Bathrooms
- Total Bathrooms: 5
- Full Bathrooms: 3
- Half Bathrooms: 2
- Level 2 - Full Baths: 2
- Main - Full Baths: 1
- Main - 1/2 Baths: 2
Bedrooms
- Total Bedrooms: 4
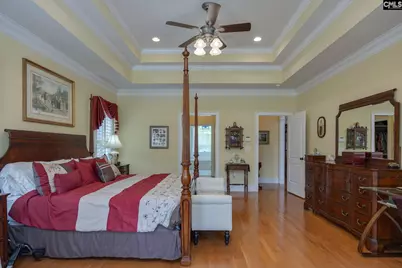
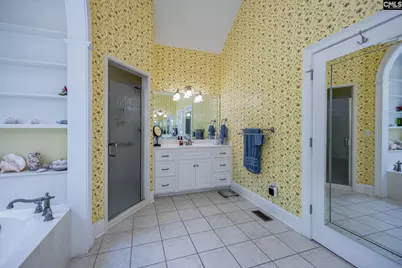
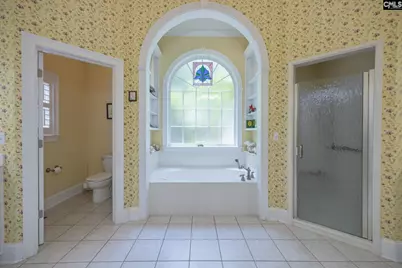
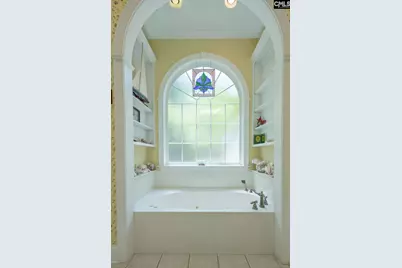
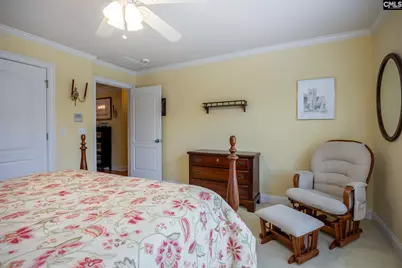
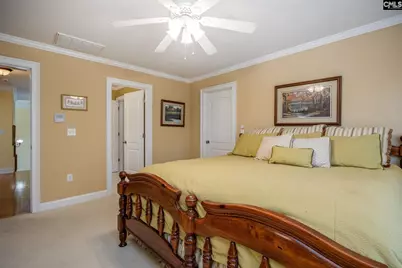
- Primary Bedroom: Bay Window, Double Vanity, Closet-His & Her, Bath-Private, Separate Shower, Sitting Room, Closet-Walk in, Whirlpool, Ceilings-High (over 9 Ft), Ceilings-Tray, Built-ins, Ceiling Fan, Floors-Hardwood, Reces, Main
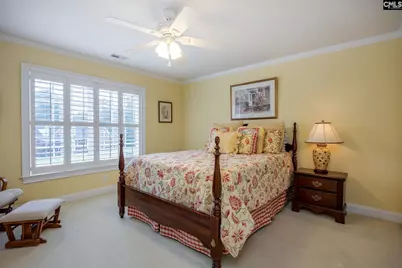
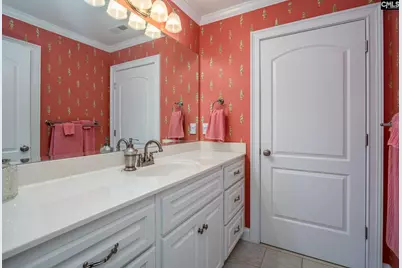
- Bedroom 2: Double Vanity, Closet-Walk in, Tub-Shower, Bath-Jack & Jill  , Ceiling Fan, Floors - Carpet, Second
- Bedroom 3: Bath-Jack & Jill  , Ceiling Fan, Floors - Carpet, Second
- Bedroom 4: Bath-Private, Closet-Walk in, Tub-Shower, Ceiling Fan, FROG (Requires Closet), Floors - Carpet, Second
Other Rooms
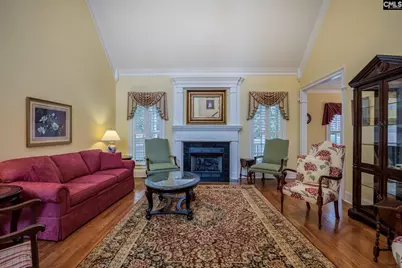
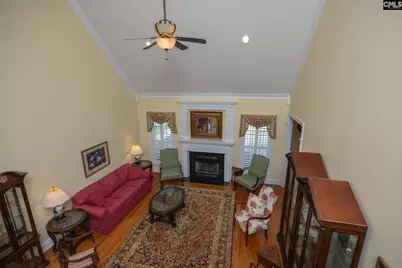
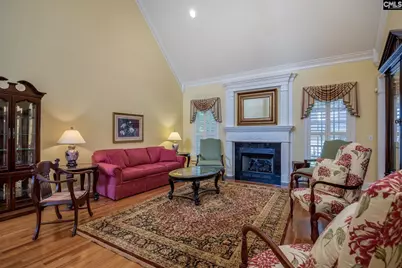
- Great Room: Fireplace, Floors-Hardwood, Molding, Ceilings-High (over 9 Ft), Ceiling Fan, Main
- Family Room: Main
- Kitchen: Bar, Eat In, Floors-Hardwood, Pantry, Counter Tops-Granite, Backsplash-Tiled, Cabinets-Painted, Recessed Lights, Second Kitchen, Main
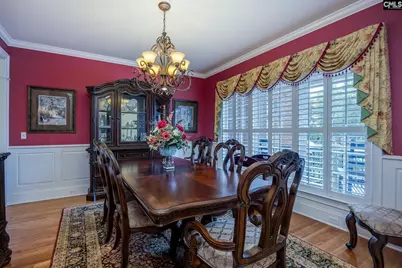
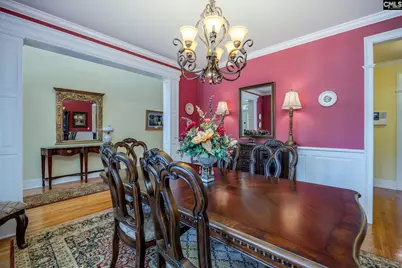
- Dining Room: Main
- Laundry: Main
- Other Room 1: Main
Additional Information
- Amenities: Cable, Gated Community, Built-ins, Sidewalk Community
Exterior
- Exterior Features: Patio, Sprinkler, Workshop, Gutters - Full, Front Porch - Covered, Back Porch - Covered, Other Porch - Screened
Parking
- Garage Spaces: 2
- Garage Description: Garage Attached, side-entry, Main
Location
- Area: Lexington and surrounding area
- County: Lexington
- Subdivision: BELFRY
School Information
- School District: Lexington One
- Elementary School: New Providence
- Middle School: LAKESIDE
- High School: River Bluff
Community
- Assoc. Fees Include: Common Area Maintenance, Road Maintenance, Green Areas
Heating & Cooling
- Cooling Type: Central
- Heating Type: Gas 1st Lvl, Heat Pump 2nd Lvl
Utilities
- Sewer: Public
- Water: Public
Structural Information
- Architectural Style: Traditional
- Basement Desc.: No Basement
- Foundation: Crawl Space
- Stories/Levels: 2
- Square Feet: 3,626
- Heated/Cooled: 3,626 Sq. Ft.
Lot Features
- Lot Size (Acres): 1.15
- Street/Road Desc.: Paved
- Fencing (Description): Rear Only Brick, Rear Only-Chain Link
Disclosures and Reports
- APN: 004300-04-135
Listed by EXIT Real Est Consultants
Get Pre-Approved Today
Schools
Schools serving 116 Belfry Dr
School District:Lexington School District 1
| Name | Grades | Distance |
|---|---|---|
New Providence Elementary School 1118 Old Cherokee Road, Lexington, SC 29072 | K-5 | 1.2 mi |
Lakeside Middle School 455 Old Cherokee Road, Lexington, SC 29072 | 6-8 | 0.7 mi |
River Bluff High School 320 Corley Mill Road, Lexington, SC 29072 | 9-12 | 5.3 mi |
Disclaimer:
School attendance boundaries provided by ATTOM Data Solutions and are for reference only. Contact the school directly to verify enrollment eligibility.
Price & Sales History for 116 Belfry Dr
Date
Details
Price
Change
Source
7/02/2026
Listed
$999,500
1035.8%
MLS
6/09/2006
Sold
$88,000
—
Public Record
Disclaimer: Historical sales information is derived from public records provided by the county offices. Information is not guaranteed and should be independently verified.
Tax History
Tax History for 116 Belfry Dr
Year
Property Taxes
Change
Tax Assessment
Change
2025
-100%
$22,202
—
2024
$2,892
5%
$22,202
—
2023
$2,752
-5%
$22,202
—
2022
$2,893
10%
$22,202
-95%
2019
$2,619
2%
$488,432
—
2018
$2,572
3%
$488,432
—
2017
$2,487
1%
$488,432
—
2016
$2,474
5%
$488,432
2400%
2015
$2,360
-71%
$19,540
14%
2014
$8,045
303%
$17,200
—
2013
$1,995
—
$17,200
—
Disclaimer: Historical tax information is derived from public records provided by the county offices. Information is not guaranteed and should be independently verified.
Estimate the Cost
Estimate the Cost for 116 Belfry Dr
116 Belfry Drive, Lexington, SC 29072 (MLS# 637760) is a Single Family property with 4 bedrooms, 3 full bathrooms and 2 partial bathrooms. 116 Belfry Drive is currently listed for $999,500 and was received on July 02, 2026. Want to learn more about 116 Belfry Drive? Do you have questions about finding other Single Family real estate for sale in Lexington? You can browse all Lexington real estate or contact a Coldwell Banker agent to request more information.