This is a carousel with tiles that activate property listing cards. Use the previous and next buttons to navigate.
1/43
$425,000 Sale Pending
This is a carousel with tiles that activate property listing cards. Use the previous and next buttons to navigate.
1/43
Property Description
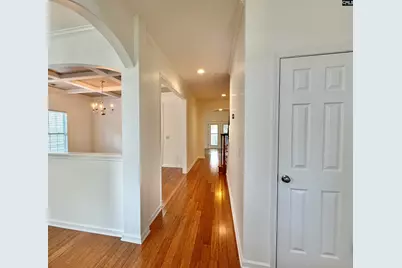
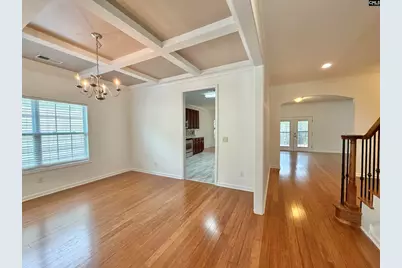
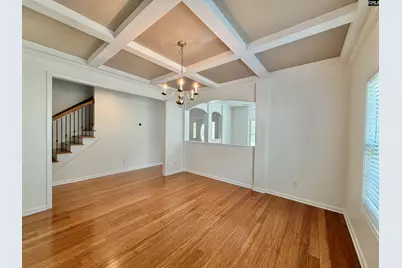
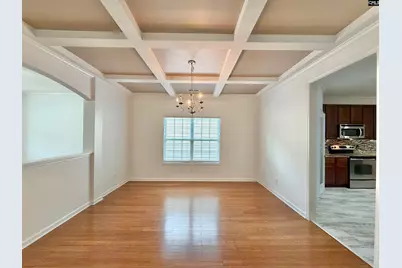
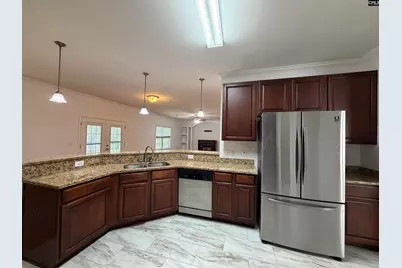
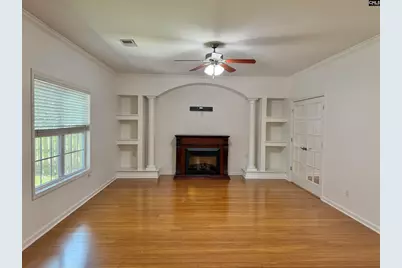
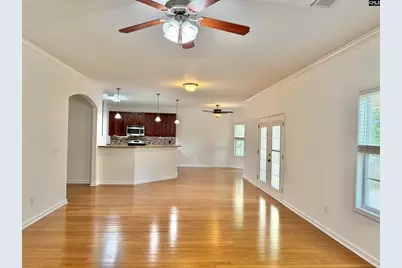
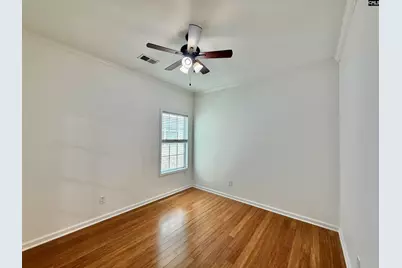
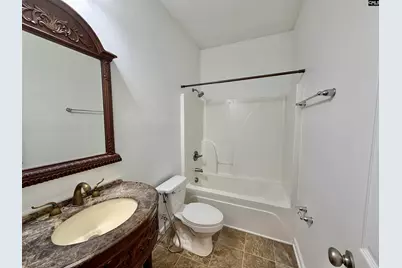
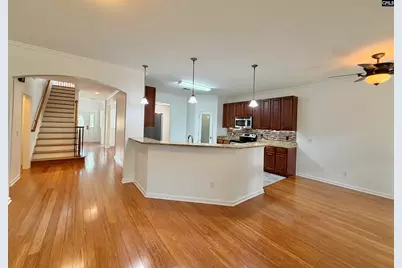
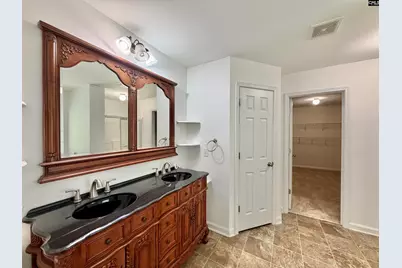
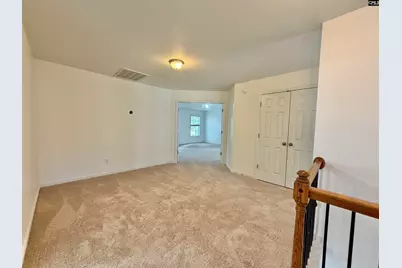
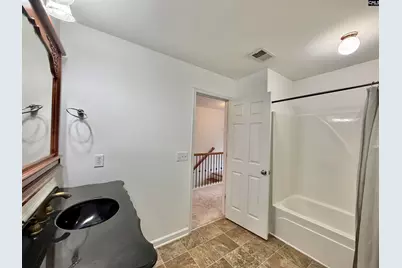
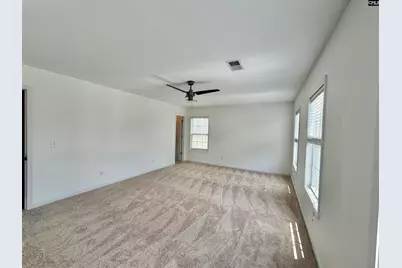
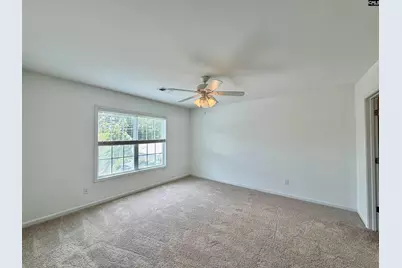
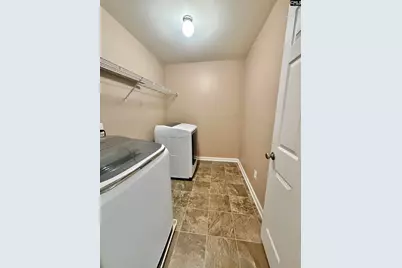
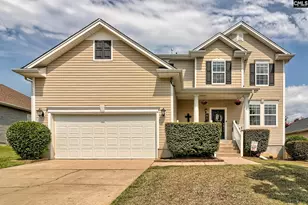
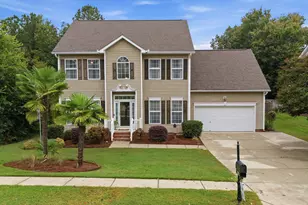
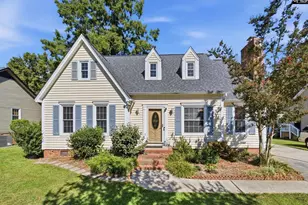
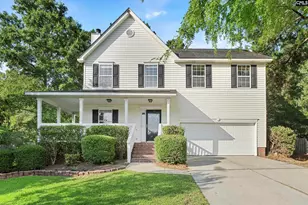
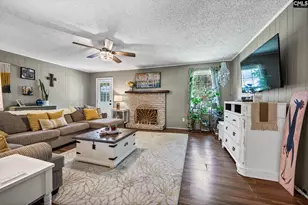
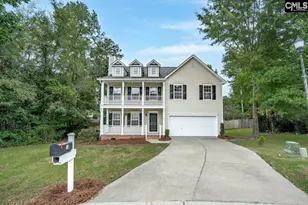
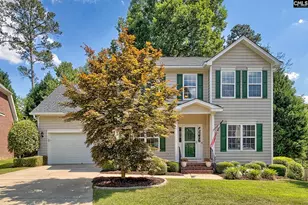
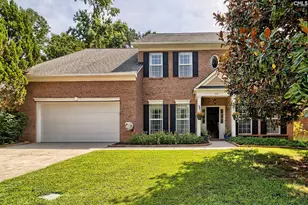
Expansive home with 4 bedrooms - each with a walk-in closet - 3 full bathrooms, as well as a Library, Office, and Loft, zoned for Meadow Glen! The covered front porch and 2-story foyer welcome you inside where hardwoods run throughout the main level. The library or flex room features a sunny bay window and is open to the foyer and gorgeous coffered ceilings in the dining room. The kitchen serves as the hub of the home with granite countertops, stainless appliances, a walk-in pantry, a sink-water filtration system, and tons of counter and cabinet space. A bay window facing the back yard offers space for a breakfast table. The large family room includes an electric fireplace, built-in bookcases, and French doors to the covered back patio. On the opposite side, French doors lead to the home office which is situated next to a full bathroom. Up the hardwood stairs with statement iron railings, the owner's suite includes tray ceilings, a sitting room, dual vanities, private water closet, a soaking tub and separate shower, and a large walk-in closet. Bedrooms 2, 3 and 4 all have walk-in closets, share a large hall bathroom, and are situated around an open loft area, the upstairs laundry room, and linen closet. All carpets are brand new, and walls are freshly painted. Outside, mature trees provide privacy around the fully fenced back yard. The Wellesley community includes sidewalks, a large pool with a rentable kitchen and covered eating area, and a playground. Located within walking distance to Meadow Glen Elementary & Middle via the community walking path, 4 minutes to I-20, 10 minutes to downtown Lexington, and 15 minutes to downtown Columbia, come see why this is the perfect place to call home! Disclaimer: CMLS has not reviewed and, therefore, does not endorse vendors who may appear in listings.
Full Property Details
Full Property Details for 128 Herrick Ct
General
- Price: $425,000
- HOA FEE: $54/month
- HOA FEE FREQ.: Yearly
- Status: Pending
- Type: Single Family
- Source: Consolidated_MLS_2
- MLS ID: 639270
- Updated: 8/15/2026
- Added to Site: 36 day(s) ago
Interior
- Rooms/Areas: Office, Loft
- Interior Features: Attic Pull-Down Access, Attic Storage, Ceiling Fan, Garage Opener, Smoke Detector
- Fireplace: Yes
- Number of Fireplaces: 1
- Fireplace(s): Electric, Free-standing
- Appliances: Dishwasher, Disposal, Dryer, Refrigerator, Washer, Water Filter, Microwave Above Stove
Rooms
Bathrooms
- Total Bathrooms: 3
- Full Bathrooms: 3
- Level 2 - Full Baths: 2
- Main - Full Baths: 1
Bedrooms
- Total Bedrooms: 4
- Primary Bedroom: Double Vanity, French Doors, Tub-Garden, Bath-Private, Separate Shower, Sitting Room, Closet-Walk in, Ceilings-Tray, Ceiling Fan, Closet-Private, Separate Water Closet, Floors - Carpet, Floors - Vinyl, Second
- Bedroom 2: Bath-Shared, Closet-Walk in, Tub-Shower, Ceiling Fan, Closet-Private, Floors - Carpet, Floors - Vinyl, Second
- Bedroom 3: Bath-Shared, Closet-Walk in, Tub-Shower, Ceiling Fan, Closet-Private, Floors - Carpet, Floors - Vinyl, Second
- Bedroom 4: Bath-Shared, Closet-Walk in, Tub-Shower, Ceiling Fan, Closet-Private, Floors - Carpet, Floors - Vinyl, Second
Other Rooms
- Living Room: Main
- Family Room: Main
- Kitchen: Bay Window, Eat In, Pantry, Counter Tops-Granite, Cabinets-Stained, Backsplash-Tiled, Recessed Lights, Floors-Luxury Vinyl Plank, Main
- Dining Room: Main
- Laundry: Second
- Other Room 1: Main
Additional Information
- Amenities: Built-ins, Cable TV Available
Exterior
- Exterior Features: Patio, Sprinkler, Gutters - Partial, Front Porch - Covered, Back Porch - Covered
Parking
- Garage Spaces: 2
- Garage Description: Garage Attached, Front Entry, Main
Location
- Area: Lexington and surrounding area
- County: Lexington
- Subdivision: WELLESLEY
- Direction Faces: Southwest
School Information
- School District: Lexington One
- Elementary School: Meadow Glen
- Middle School: Meadow Glen
- High School: River Bluff
Community
- Assoc. Fees Include: Common Area Maintenance, Playground, Pool, Sidewalk Maintenance, Green Areas
Heating & Cooling
- Cooling Type: Central, Heat Pump 1st Lvl, Heat Pump 2nd Lvl, Multiple Units
- Heating Type: Central, Electric, Gas 1st Lvl, Gas 2nd Lvl, Multiple Units
Utilities
- Sewer: Public
- Water: Public
Structural Information
- Architectural Style: Traditional
- Basement Desc.: No Basement
- Foundation: Slab
- Stories/Levels: 2
- Square Feet: 3,672
- Heated/Cooled: 3,672 Sq. Ft.
Lot Features
- Lot Size (Acres): 0.11
- Lot Size: 50 x 100 x 50 x 99
- Street/Road Desc.: Paved
- Fencing (Description): Rear Only Wood
Financial Considerations
- Association Fee: $650
- Assoc Fee Freq.: Yearly
Disclosures and Reports
- APN: 004491-01-276
Listed by Keller Williams Palmetto
Get Pre-Approved Today
Schools
Schools serving 128 Herrick Ct
School District:Lexington School District 1
| Name | Grades | Distance |
|---|---|---|
Meadow Glen Elementary 510 Ginny Lane, Lexington, SC 29072 | K-5 | 0.2 mi |
Meadow Glen Middle School 440 Ginny Lane, Lexington, SC 29072 | 6-8 | 0.5 mi |
River Bluff High School 320 Corley Mill Road, Lexington, SC 29072 | 9-12 | 2 mi |
Disclaimer:
School attendance boundaries provided by ATTOM Data Solutions and are for reference only. Contact the school directly to verify enrollment eligibility.
Price & Sales History for 128 Herrick Ct
Date
Details
Price
Change
Source
7/23/2026
Listed
$425,000
83.19%
MLS
7/13/2015
Sold
$232,000
—
Public Record
Disclaimer: Historical sales information is derived from public records provided by the county offices. Information is not guaranteed and should be independently verified.
Tax History
Tax History for 128 Herrick Ct
Year
Property Taxes
Change
Tax Assessment
Change
2025
$1,835
12%
$9,656
—
2023
$1,633
-3%
$9,656
—
2022
$1,690
-8%
$9,656
-96%
2019
$1,829
2%
$241,000
—
2018
$1,801
6%
$241,000
4%
2017
$1,692
1%
$232,000
—
2016
$1,679
9%
$232,000
2542%
2015
$1,538
-63%
$8,780
7%
2014
$4,134
191%
$8,220
—
2013
$1,422
—
$8,220
—
Disclaimer: Historical tax information is derived from public records provided by the county offices. Information is not guaranteed and should be independently verified.
Estimate the Cost
Estimate the Cost for 128 Herrick Ct
128 Herrick Court, Lexington, SC 29072 (MLS# 639270) is a Single Family property with 4 bedrooms and 3 full bathrooms. 128 Herrick Court is currently listed for $425,000 and was received on July 23, 2026. Want to learn more about 128 Herrick Court? Do you have questions about finding other Single Family real estate for sale in Lexington? You can browse all Lexington real estate or contact a Coldwell Banker agent to request more information.