
This is a carousel with tiles that activate property listing cards. Use the previous and next buttons to navigate.
1/1
$415,000
This is a carousel with tiles that activate property listing cards. Use the previous and next buttons to navigate.
1/1
Property Description
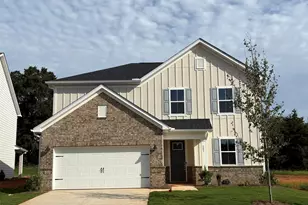
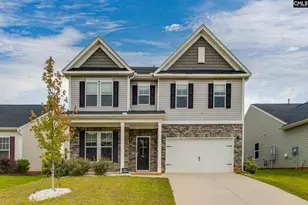
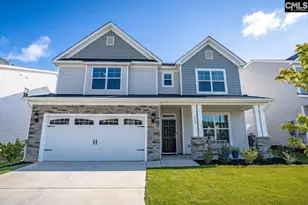
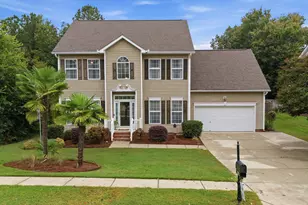
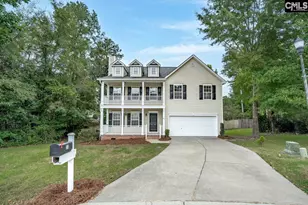
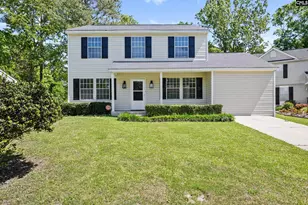
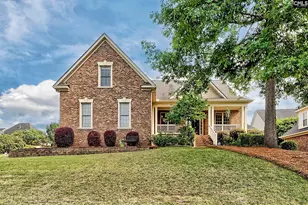
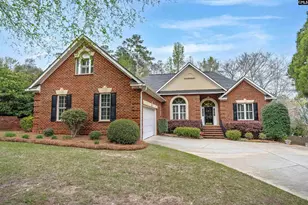
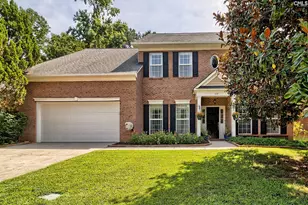
Welcome home to this beautiful, all brick, fully updated 5-bedroom, 2.5-bath home that perfectly blends style, comfort, and everyday functionality. From the moment you step inside, you'll appreciate the natural light that fills the home and beautiful LVP flooring that flows throughout the main living areas, creating a warm and inviting feel. The thoughtfully designed main level features a private home office, a formal dining room for hosting family and friends, and a spacious living room centered around a cozy fireplace. The fully renovated kitchen is sure to impress with stunning quartz countertops, a matching quartz backsplash, abundant cabinetry, and a bright eat-in area that's perfect for breakfast with your morning coffee looking out over the backyard oasis. Upstairs, you'll find all five bedrooms along with the conveniently located laundry room, making everyday living effortless. The spacious layout provides plenty of room for growing families, guests, or flexible living spaces. Step outside and discover your own private backyard retreat. The covered patio overlooks a beautiful yard and in-ground vinyl pool, creating the perfect setting for relaxing summer days or entertaining friends and family. Mature trees and landscaping in the backyard provide exceptional privacy while still having plenty of yard space for kids, pets, and outdoor activities. Located in a highly desirable neighborhood and zoned for award-winning schools, this home offers the best of both convenience and tranquility. You'll enjoy being just minutes from shopping, dining, parks, and everyday amenities. This is more than just a house, it's the perfect place to create lasting memories. Schedule your private showing today! Disclaimer: CMLS has not reviewed and, therefore, does not endorse vendors who may appear in listings.
Full Property Details
Full Property Details for 239 Winterberry Loop
General
- Sold For: $415,000
- HOA FEE: $28/month
- HOA FEE FREQ.: Yearly
- Status: Closed
- Type: Single Family
- Source: Consolidated_MLS_2
- MLS ID: 638479
- Added to Site: 93 day(s) ago
Interior
- Interior Features: Ceiling Fan, Attic Pull-Down Access
- Fireplace: Yes
- Number of Fireplaces: 1
- Fireplace(s): Gas Log-Natural
- Appliances: Dishwasher, Disposal, Refrigerator, Microwave Above Stove, Gas Water Heater
Rooms
Bathrooms
- Total Bathrooms: 3
- Full Bathrooms: 2
- Half Bathrooms: 1
- Level 2 - Full Baths: 2
- Main - 1/2 Baths: 1
Bedrooms
- Total Bedrooms: 5
- Primary Bedroom: Double Vanity, Closet-His & Her, Bath-Private, Separate Shower, Closet-Walk in, Ceiling Fan, Floors-Luxury Vinyl Plank, Second
- Bedroom 2: Ceiling Fan, Closet-Private, Floors-Luxury Vinyl Plank, Second
- Bedroom 3: Ceiling Fan, Closet-Private, Floors-EngineeredHardwood, Second
- Bedroom 4: Ceiling Fan, Closet-Private, Floors-Luxury Vinyl Plank, Second
- Bedroom 5: Ceiling Fan, Closet-Private, Floors-Luxury Vinyl Plank, Second
Other Rooms
- Family Room: Main
- Kitchen: Eat In, Island, Pantry, Backsplash-Other, Cabinets-Painted, Counter Tops-Quartz, Floors-Luxury Vinyl Plank, Main
- Dining Room: Main
- Laundry: Second
Exterior
- Exterior Features: Patio, Sprinkler, Landscape Lighting, Gutters - Full, Front Porch - Covered, Back Porch - Covered
Parking
- Garage Spaces: 2
- Garage Description: Garage Attached, Front Entry
Location
- Area: Lexington and surrounding area
- County: Lexington
- Subdivision: HAWTHORNE
School Information
- School District: Lexington One
- Elementary School: Meadow Glen
- Middle School: Meadow Glen
- High School: River Bluff
Community
- Assoc. Fees Include: Common Area Maintenance
Heating & Cooling
- Cooling Type: Central
- Heating Type: Central
Utilities
- Sewer: Public
- Water: Public
Structural Information
- Architectural Style: Traditional
- Basement Desc.: No Basement
- Foundation: Slab
- Square Feet: 2,657
- Heated/Cooled: 2,657 Sq. Ft.
Lot Features
- Lot Size (Acres): 0.28
- Street/Road Desc.: Paved
- Fencing (Description): Privacy Fence, Wood
Financial Considerations
- Association Fee: $330
- Assoc Fee Freq.: Yearly
Disclosures and Reports
- APN: 004495-01-089
Get Pre-Approved Today
Schools
Schools serving 239 Winterberry Loop
School District:Lexington School District 1
| Name | Grades | Distance |
|---|---|---|
Meadow Glen Elementary 510 Ginny Lane, Lexington, SC 29072 | K-5 | 1.9 mi |
Meadow Glen Middle School 440 Ginny Lane, Lexington, SC 29072 | 6-8 | 2.2 mi |
River Bluff High School 320 Corley Mill Road, Lexington, SC 29072 | 9-12 | 3.7 mi |
Disclaimer:
School attendance boundaries provided by ATTOM Data Solutions and are for reference only. Contact the school directly to verify enrollment eligibility.
Price & Sales History for 239 Winterberry Loop
Date
Details
Price
Change
Source
8/21/2026
Sold
$415,000
-0.69%
MLS
7/11/2026
Listed
$417,900
—
MLS
Disclaimer: Historical sales information is derived from public records provided by the county offices. Information is not guaranteed and should be independently verified.
239 Winterberry Loop, Lexington, SC 29072 (MLS# 638479) is a Single Family property that was sold at $415,000 on August 21, 2026. This property was listed by Karl Radley from our Irmo/Lake Murray Office.Want to learn more about 239 Winterberry Loop? Do you have questions about finding other Single Family real estate for sale in Lexington? You can browse all Lexington real estate or contact a Coldwell Banker agent to request more information.