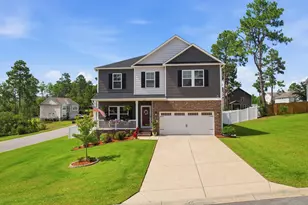
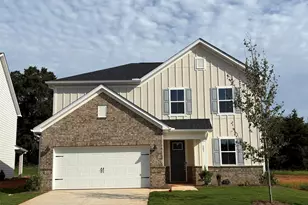
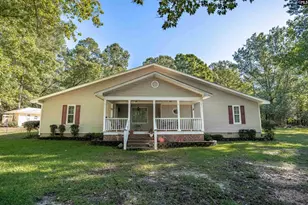
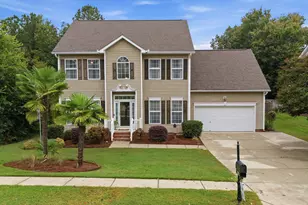
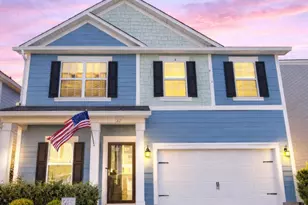
This is a carousel with tiles that activate property listing cards. Use the previous and next buttons to navigate.
1/30
$419,000
This is a carousel with tiles that activate property listing cards. Use the previous and next buttons to navigate.
1/30
Property Description
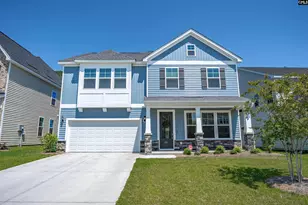
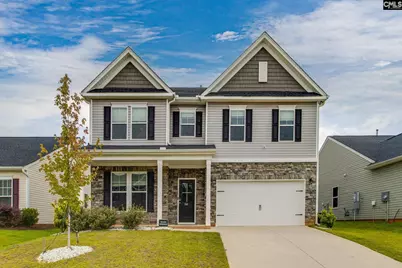
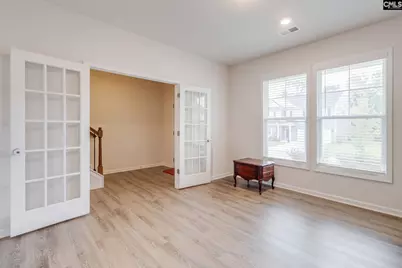
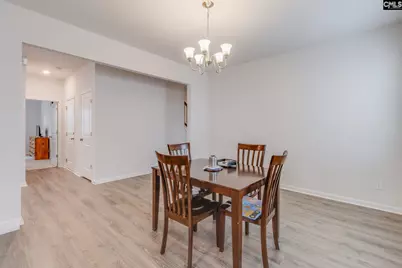
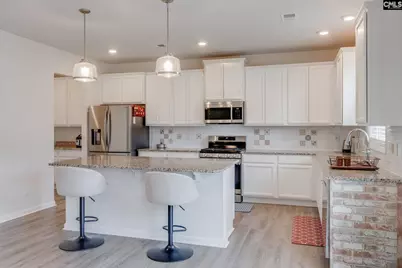
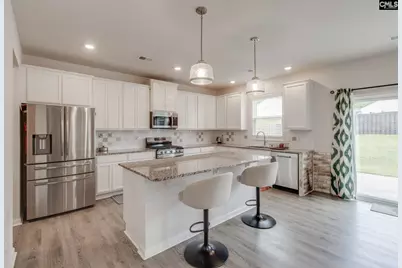
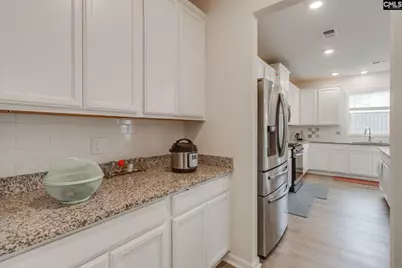
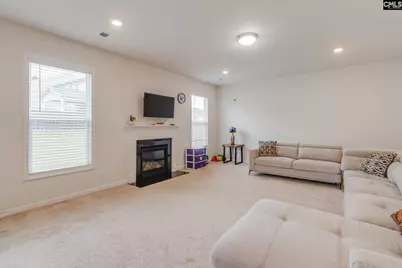
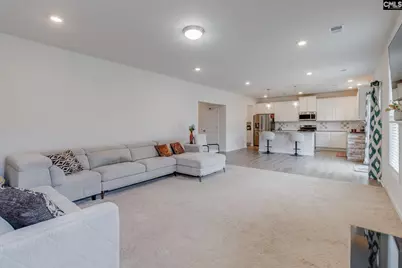
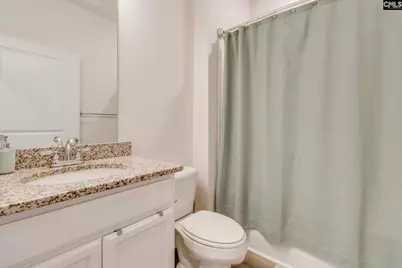
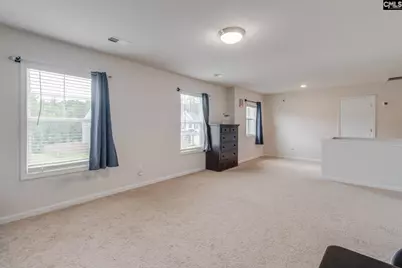
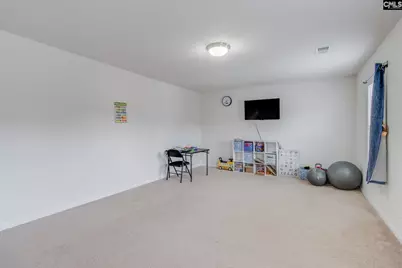
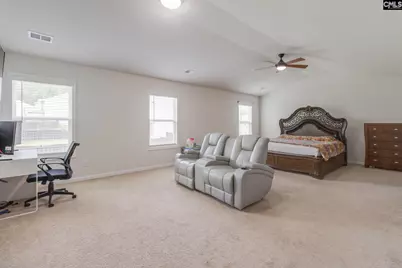
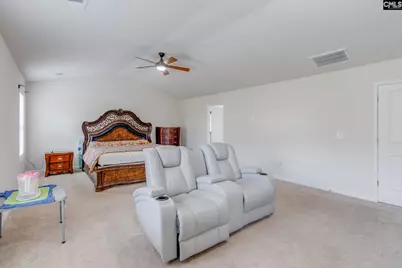
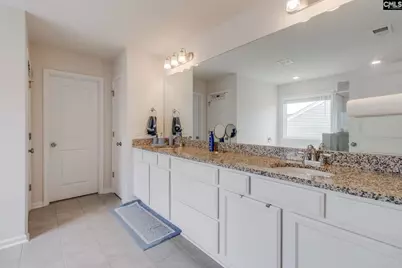
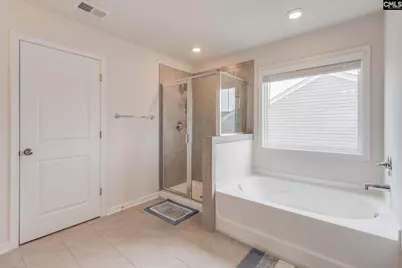
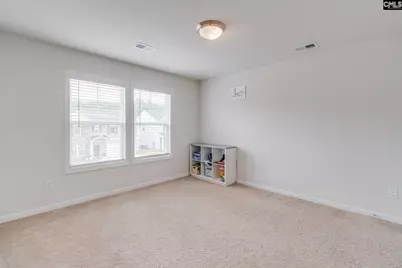
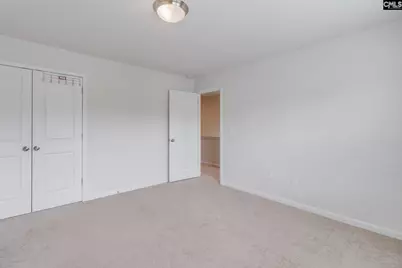
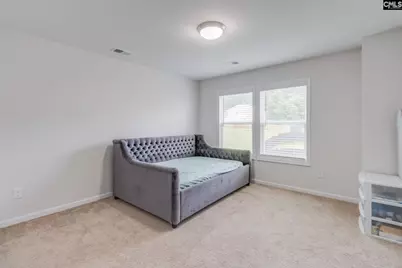
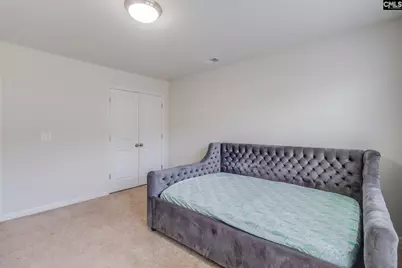
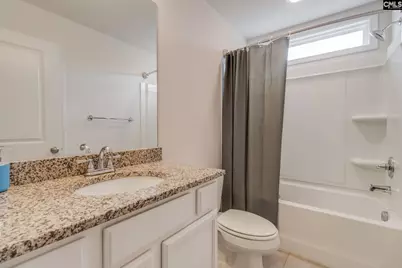
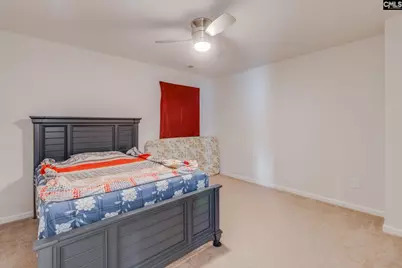
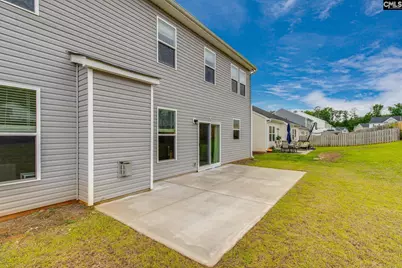
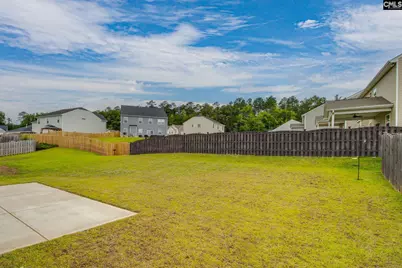
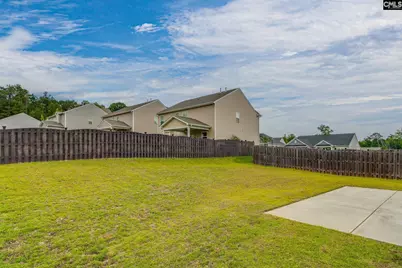
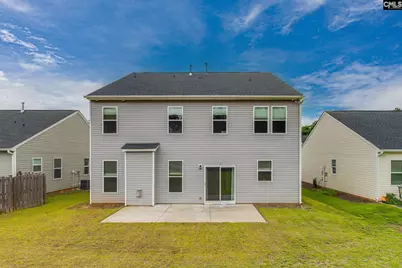
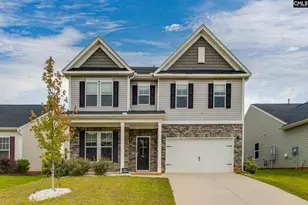
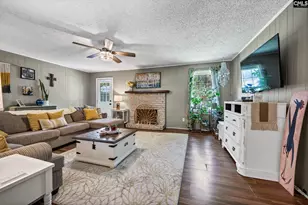
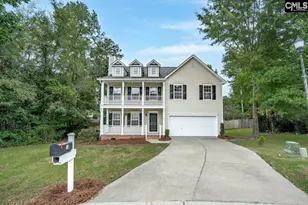
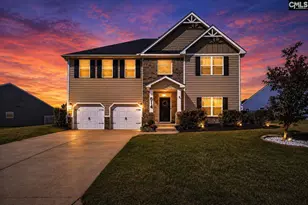
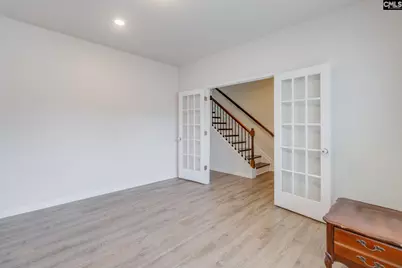
Welcome to 164 Prismatic Way in the highly desirable Rocky Springs community of Lexington! Built in 2022 and meticulously maintained by its original owner, this impressive 5-bedroom, 3-bath home have 3,875 square feet of modern living space designed for both comfort and functionality. Step inside to discover an open-concept floor plan filled with natural light, featuring a spacious great room anchored by a cozy gas log fireplace, perfect for relaxing evenings or entertaining guests. The gourmet kitchen is a true centerpiece, showcasing granite countertops, a large center island with seating, tiled backsplash, painted cabinetry, ample storage, and a walk-in pantry. The luxurious owner's suite provides a private retreat with vaulted ceilings, a comfortable sitting area, a spa-like bath complete with a garden tub and separate shower, and an oversized walk-in closet. Generously sized secondary bedrooms and a versatile loft have plenty of space for a home office, media room, playroom, or additional living area. Outside, enjoy the covered front porch, backyard patio, full gutter system, and irrigation sprinkler system that help maintain the beautifully kept yard. Conveniently located near award-winning Lexington One schools, shopping, dining, Lake Murray, and major commuter routes, this move-in-ready home combines modern style, exceptional space, and an unbeatable location. Don't miss the opportunity to make this stunning property your next home! Disclaimer: CMLS has not reviewed and, therefore, does not endorse vendors who may appear in listings.
Full Property Details
Full Property Details for 164 Prismatic Wy
General
- Price: $419,000
- HOA FEE: $42/month
- HOA FEE FREQ.: Yearly
- Status: Active
- Type: Single Family
- Source: Consolidated_MLS_2
- MLS ID: 635540
- Updated: 8/4/2026
- Added to Site: 83 day(s) ago
Interior
- Rooms/Areas: Loft
- Interior Features: Attic Access, Attic Pull-Down Access, Ceiling Fan, Smoke Detector
- Fireplace: Yes
- Number of Fireplaces: 1
- Fireplace(s): Gas Log-Natural
- Appliances: Dishwasher, Disposal, Refrigerator, Microwave Above Stove, Tankless H20
Rooms
Bathrooms
- Total Bathrooms: 3
- Full Bathrooms: 3
- Level 2 - Full Baths: 2
- Main - Full Baths: 1
Bedrooms
- Total Bedrooms: 5
- Primary Bedroom: Double Vanity, Tub-Garden, Bath-Private, Separate Shower, Sitting Room, Ceilings-Vaulted, Ceiling Fan, Separate Water Closet, Floors - Carpet, Second
- Bedroom 2: Bath-Shared, Tub-Shower, Closet-Private, Floors - Carpet, Second
- Bedroom 3: Bath-Shared, Tub-Shower, Floors - Carpet, Second
- Bedroom 4: Bath-Shared, Tub-Shower, Ceiling Fan, Closet-Private, Floors - Carpet, Second
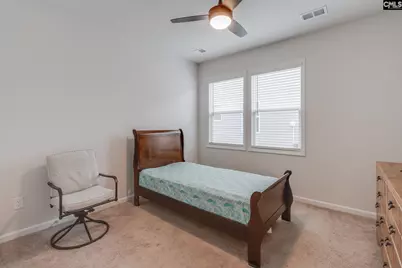
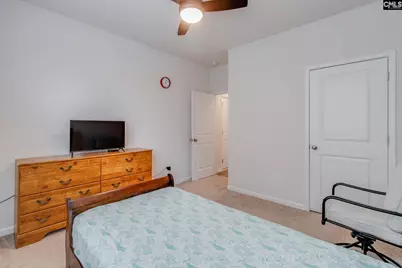
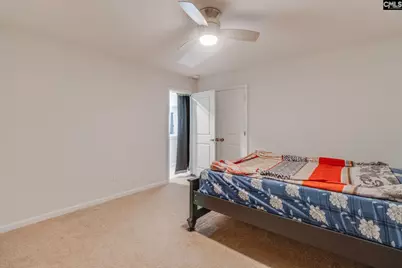
- Bedroom 5: Bath-Shared, Tub-Shower, Ceiling Fan, Closet-Private, Floors - Carpet, Main
Other Rooms
- Living Room: Main
- Great Room: Fireplace, Recessed Lights, Floors-Luxury Vinyl Plank, Main
- Kitchen: Eat In, Island, Pantry, Counter Tops-Granite, Backsplash-Tiled, Cabinets-Painted, Floors-Luxury Vinyl Plank, Main
- Dining Room: Main
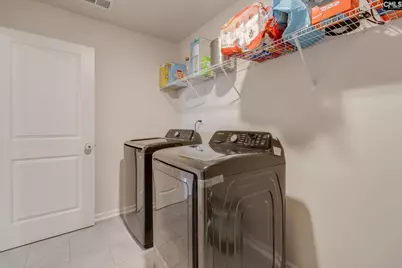
- Laundry: Second
- Other Room 1: Second
Exterior
- Exterior Features: Patio, Sprinkler, Gutters - Full, Front Porch - Covered
Parking
- Garage Spaces: 2
- Garage Description: Garage Attached, Front Entry, Main
Location
- Area: Lexington and surrounding area
- County: Lexington
- Subdivision: Rocky Springs
School Information
- School District: Lexington One
- Elementary School: Rocky Creek
- Middle School: Beechwood Middle School
- High School: Lexington
Community
- Assoc. Fees Include: Common Area Maintenance, Street Light Maintenance
Heating & Cooling
- Cooling Type: Central, Split System
- Heating Type: Heat Pump 1st Lvl, Heat Pump 2nd Lvl, Split System
Utilities
- Sewer: Public
- Water: Public
Structural Information
- Architectural Style: Traditional
- Basement Desc.: No Basement
- Foundation: Slab
- Stories/Levels: 2
- Square Feet: 3,875
- Heated/Cooled: 3,875 Sq. Ft.
Lot Features
- Lot Size (Acres): 0.17
- Street/Road Desc.: Paved
- Fencing (Description): NONE
Financial Considerations
- Association Fee: $500
- Assoc Fee Freq.: Yearly
Disclosures and Reports
- APN: 004101-01-051
Listed by Olivia Cooley Real Estate
Get Pre-Approved Today
Schools
Schools serving 164 Prismatic Wy
School District:Lexington School District 1
| Name | Grades | Distance |
|---|---|---|
Rocky Creek Elementary School 430 Calks Ferry Road, Lexington, SC 29072 | K-5 | 0.3 mi |
Beechwood Middle 1340 U.S. 378, Lexington, SC 29072 | 6-8 | 0.7 mi |
Lexington High School 2463 Augusta Highway, Lexington, SC 29072 | 9-12 | 2.3 mi |
Disclaimer:
School attendance boundaries provided by ATTOM Data Solutions and are for reference only. Contact the school directly to verify enrollment eligibility.
Price & Sales History for 164 Prismatic Wy
Date
Details
Price
Change
Source
8/04/2026
Price Reduced
$419,000
-1.41%
MLS
7/10/2026
Price Reduced
$425,000
-2.28%
MLS
6/15/2026
Price Reduced
$434,900
-0.93%
MLS
6/02/2026
Listed
$439,000
24.4%
MLS
1/12/2023
Sold
$352,890
—
Public Record
Disclaimer: Historical sales information is derived from public records provided by the county offices. Information is not guaranteed and should be independently verified.
Tax History
Tax History for 164 Prismatic Wy
Year
Property Taxes
Change
Tax Assessment
Change
2025
$2,019
—
$14,116
100%
2023
$2,013
100%
100%
2022
—
—
Disclaimer: Historical tax information is derived from public records provided by the county offices. Information is not guaranteed and should be independently verified.
Estimate the Cost
Estimate the Cost for 164 Prismatic Wy
164 Prismatic Way, Lexington, SC 29072 (MLS# 635540) is a Single Family property with 5 bedrooms and 3 full bathrooms. 164 Prismatic Way is currently listed for $419,000 and was received on June 02, 2026. Want to learn more about 164 Prismatic Way? Do you have questions about finding other Single Family real estate for sale in Lexington? You can browse all Lexington real estate or contact a Coldwell Banker agent to request more information.