
This is a carousel with tiles that activate property listing cards. Use the previous and next buttons to navigate.
1/35
$304,918 Sale Pending
This is a carousel with tiles that activate property listing cards. Use the previous and next buttons to navigate.
1/35
Property Description
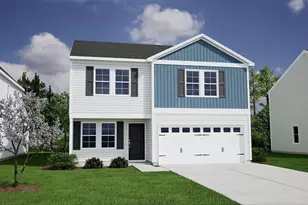
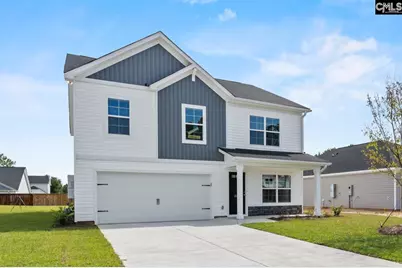
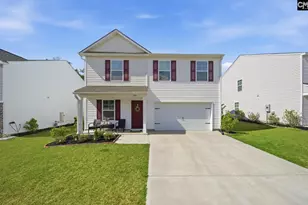
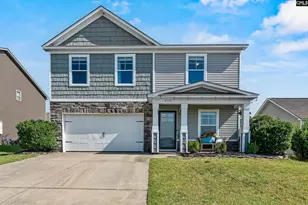
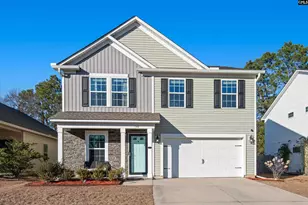
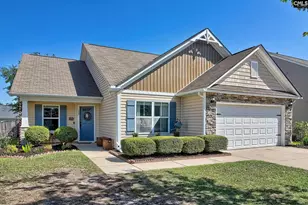
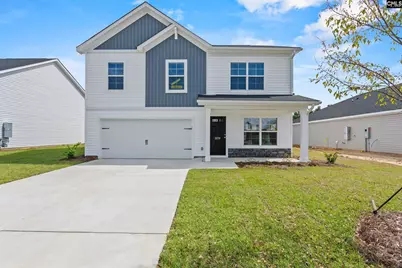
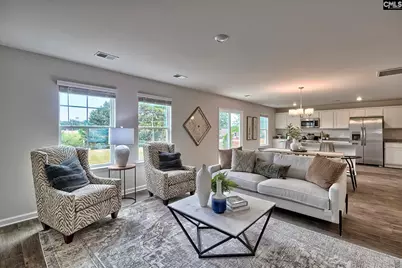
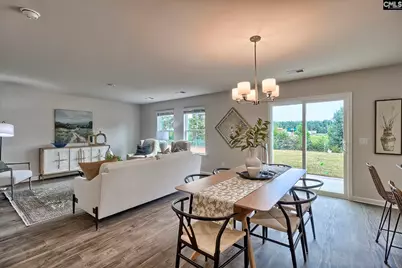
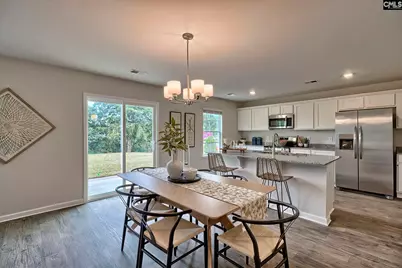
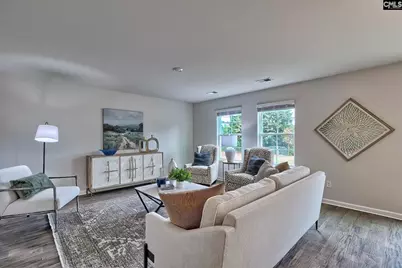
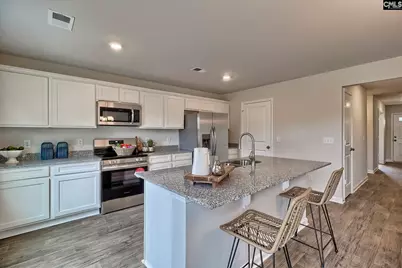
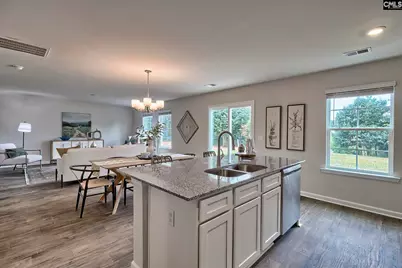
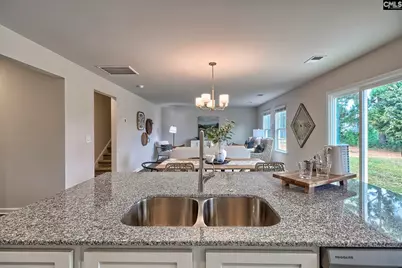
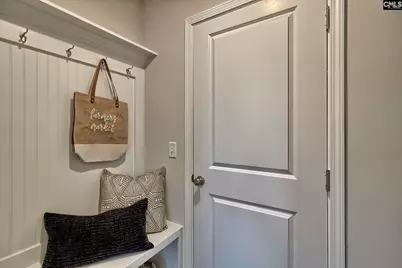

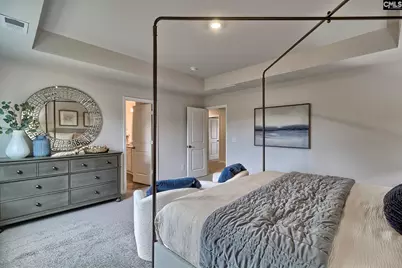
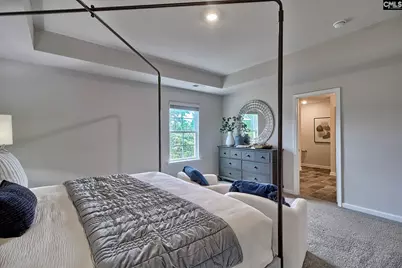
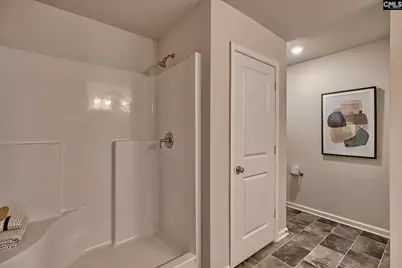
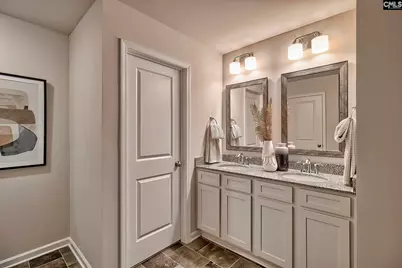
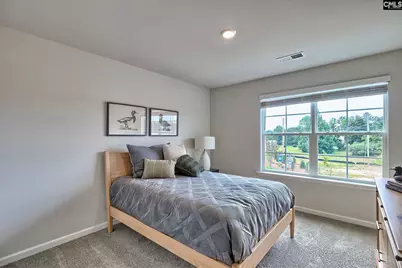
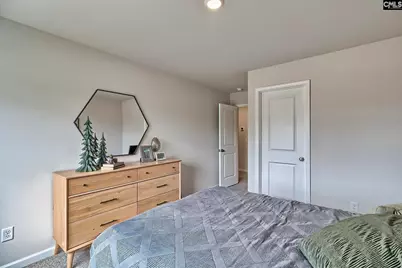
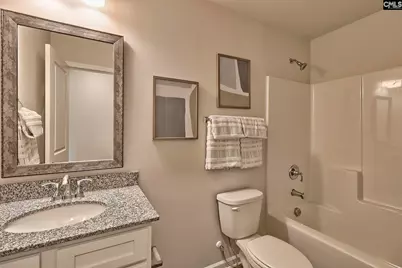
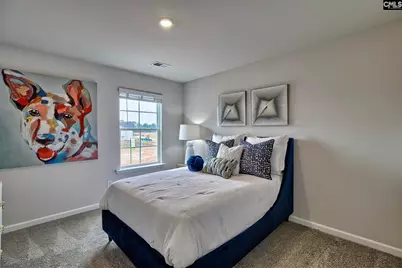
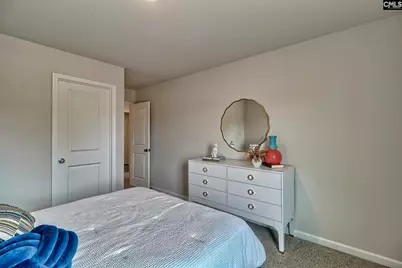
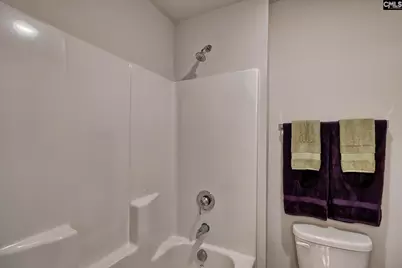
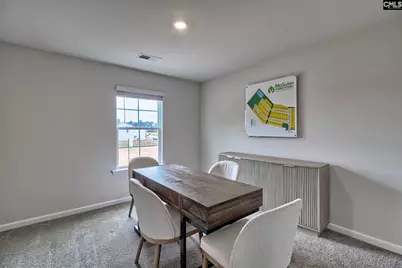
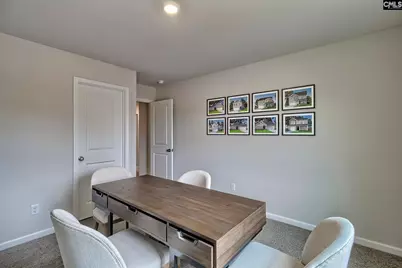
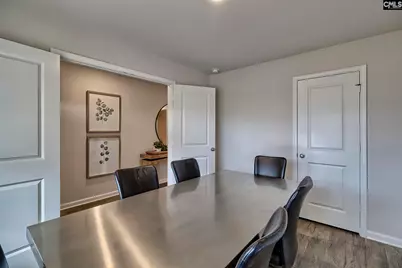
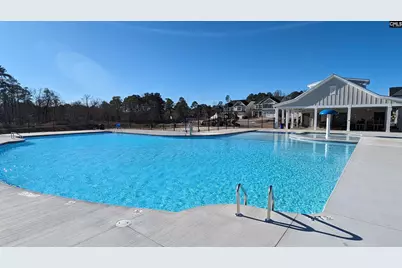
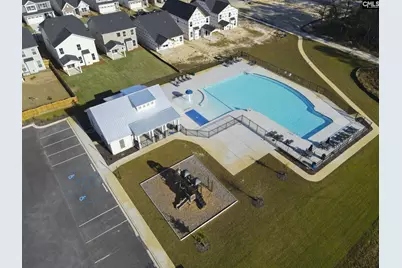
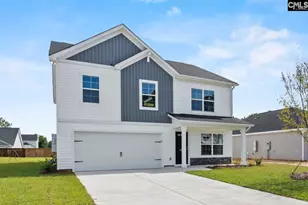
LOT 222 - READY IN AUG! Discover the stunning Loblolly-A floor plan in the desirable Ashton Lakes community, zoned for Lexington One Schools and featuring a community pool for relaxation and fun.This spacious home offers 5 bedrooms and 3 full bathrooms, along with a covered front porch that adds charm and welcoming curb appeal. On the main floor, you'll find one bedroom and a full bathroom-perfect for a guest suite, home office, or flexible living space. The open-concept layout seamlessly connects the great room, dining area, and kitchen, making it ideal for entertaining or everyday living. The main level also features a welcoming entryway, abundant natural light, and luxury vinyl plank flooring throughout the main living areas.The kitchen is thoughtfully designed with quartz or granite countertops, a walk-in pantry, stainless steel appliances, and white or gray shaker cabinets.Upstairs, you'll find the remaining four bedrooms, including an impressive primary suite with a tray ceiling and a spacious walk-in closet. For added convenience, the primary closet connects directly to the laundry room, making daily routines easier and more efficient.Don't miss this opportunity-schedule your visit today to experience the Loblolly lifestyle! Stop by our model home to learn more.All buyer specials and contributions are subject to modification or termination at any time without prior notice. Specials may vary by community and/or specific homes and require the use of a preferred lending partner. Specials are not guaranteed until contract execution. Disclaimer: CMLS has not reviewed and, therefore, does not endorse vendors who may appear in listings.
Full Property Details
Full Property Details for 1816 Layminster Ln
General
- Price: $304,918
- HOA FEE: $40/month
- HOA FEE FREQ.: Yearly
- Status: Pending
- Type: Single Family
- Source: Consolidated_MLS_2
- MLS ID: 635398
- Updated: 6/1/2026
- Added to Site: 39 day(s) ago
Interior
- Interior Features: Garage Opener, Smoke Detector
- Appliances: Disposal, Microwave Above Stove, Tankless H20
Rooms
Bathrooms
- Total Bathrooms: 3
- Full Bathrooms: 3
- Level 2 - Full Baths: 2
- Main - Full Baths: 1
Bedrooms
- Total Bedrooms: 5
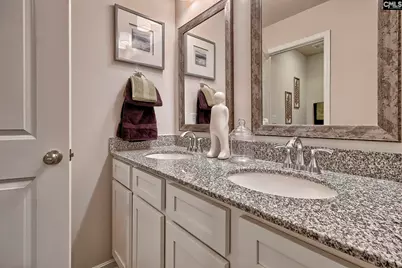
- Primary Bedroom: Double Vanity, Bath-Private, Closet-Walk in, Ceilings-Tray, Closet-Private, Separate Water Closet, Floors - Carpet, Second
- Bedroom 2: Closet-Walk in, Floors - Carpet, Second
- Bedroom 3: Closet-Walk in, Floors - Carpet, Second
- Bedroom 4: Closet-Walk in, Floors - Carpet, Second
- Bedroom 5: Bath-Shared, Closet-Private, Floors - Carpet, Main
Other Rooms
- Family Room: Main
- Kitchen: Eat In, Island, Pantry, Cabinets-Painted, Recessed Lights, Counter Tops-Quartz, Floors-Luxury Vinyl Plank, Main
- Laundry: Second
Additional Information
- Amenities: Community Pool, Warranty (New Const) Bldr
Exterior
- Exterior Features: Patio, Sprinkler, Gutters - Partial
Parking
- Garage Spaces: 2
- Garage Description: Garage Attached, Front Entry, Main
Location
- Area: Lexington and surrounding area
- County: Lexington
- Subdivision: ASHTON LAKES
School Information
- School District: Lexington One
- Elementary School: Red Bank
- Middle School: Carolina Springs
- High School: White Knoll
Community
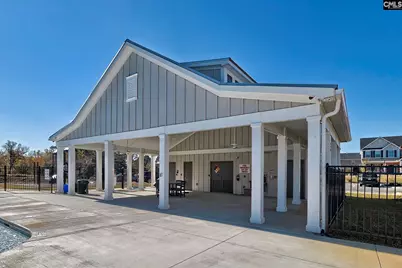
- Assoc. Fees Include: Clubhouse, Common Area Maintenance, Playground, Pool
Heating & Cooling
- Cooling Type: Central
- Heating Type: Central
Utilities
- Sewer: Public
- Water: Public
Structural Information
- Architectural Style: Traditional
- Basement Desc.: No Basement
- Foundation: Slab
- Stories/Levels: 2
- Square Feet: 2,334
- Heated/Cooled: 2,334 Sq. Ft.
Lot Features
- Lot Size (Acres): 0.14
- Street/Road Desc.: Paved
Financial Considerations
- Association Fee: $485
- Assoc Fee Freq.: Yearly
Disclosures and Reports
- APN: 005413-01-222
Listed by Keller Williams Palmetto
Get Pre-Approved Today
Schools
Schools serving 1816 Layminster Ln
School District:Lexington School District 1
| Name | Grades | Distance |
|---|---|---|
Red Bank Elementary School 246 Community Drive, Lexington, SC 29073 | K-5 | 0.9 mi |
Carolina Springs Middle School 6180 Platt Springs Road, Lexington, SC 29073 | 6-8 | 4.3 mi |
White Knoll High School 5643 Platt Springs Road, Lexington, SC 29073 | 9-12 | 2.9 mi |
Disclaimer:
School attendance boundaries provided by ATTOM Data Solutions and are for reference only. Contact the school directly to verify enrollment eligibility.
Price & Sales History for 1816 Layminster Ln
Date
Details
Price
Change
Source
6/01/2026
Listed
$304,918
—
MLS
Disclaimer: Historical sales information is derived from public records provided by the county offices. Information is not guaranteed and should be independently verified.

Tax History
Tax History for 1816 Layminster Ln
Year
Property Taxes
Change
Tax Assessment
Change
2025
$84
—
—
Disclaimer: Historical tax information is derived from public records provided by the county offices. Information is not guaranteed and should be independently verified.
Estimate the Cost
Estimate the Cost for 1816 Layminster Ln
1816 Layminster Lane, Lexington, SC 29073 (MLS# 635398) is a Single Family property with 5 bedrooms and 3 full bathrooms. 1816 Layminster Lane is currently listed for $304,918 and was received on June 01, 2026. Want to learn more about 1816 Layminster Lane? Do you have questions about finding other Single Family real estate for sale in Lexington? You can browse all Lexington real estate or contact a Coldwell Banker agent to request more information.