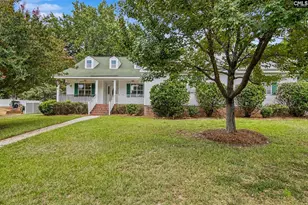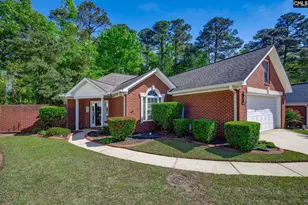
This is a carousel with tiles that activate property listing cards. Use the previous and next buttons to navigate.
1/27
$339,900 Contingent
This is a carousel with tiles that activate property listing cards. Use the previous and next buttons to navigate.
1/27
Property Description
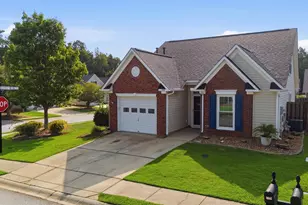
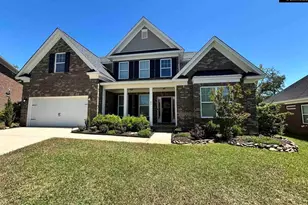
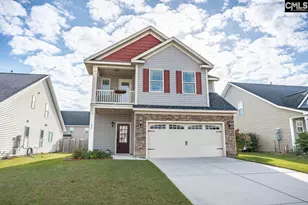
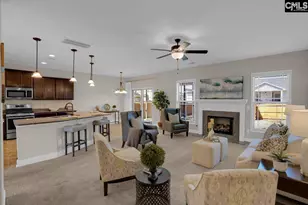

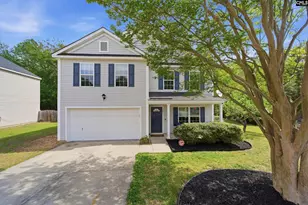
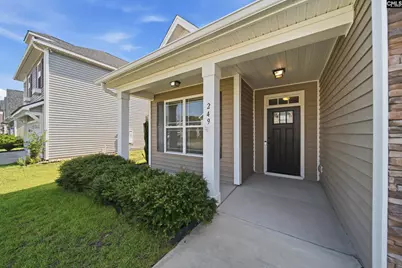
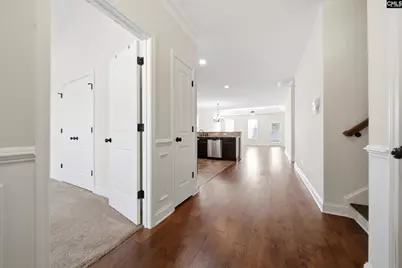
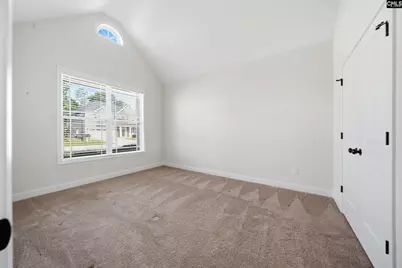
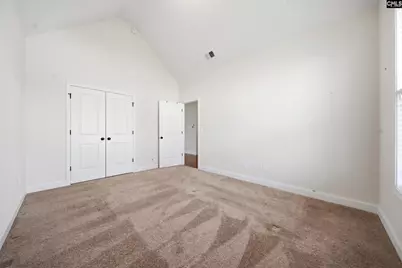
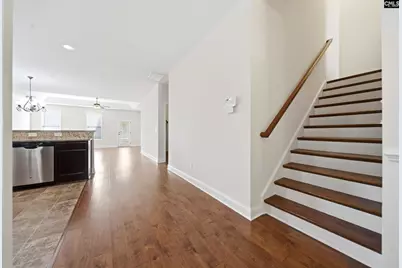
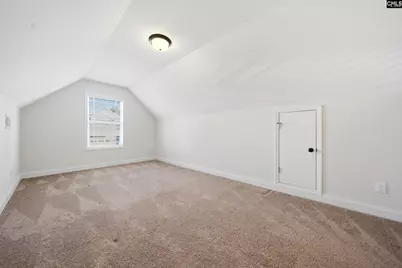
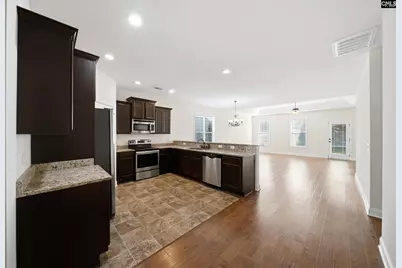
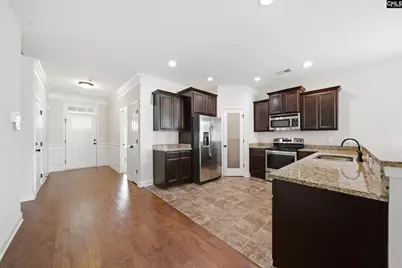
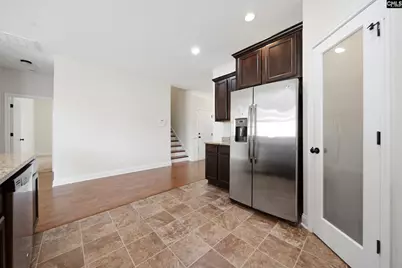
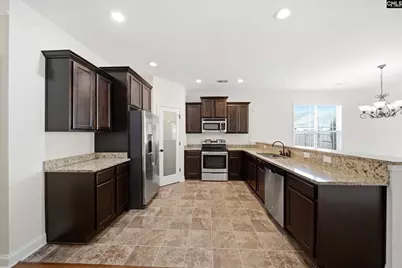
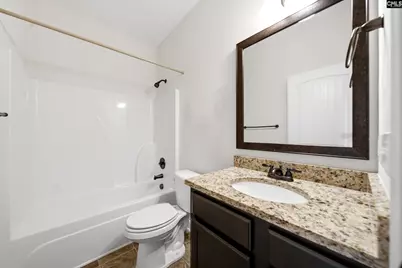
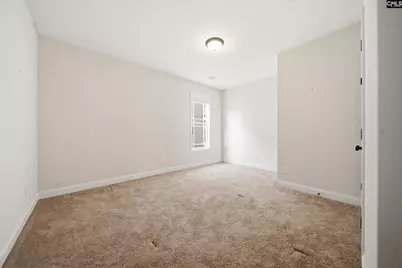
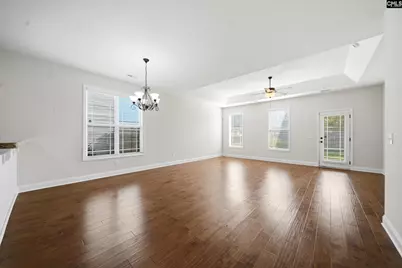
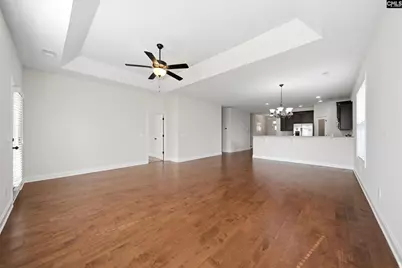
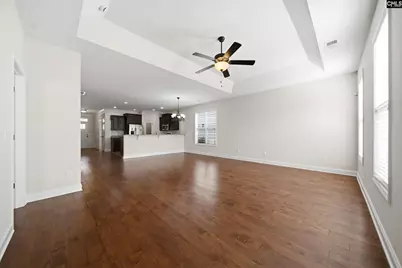
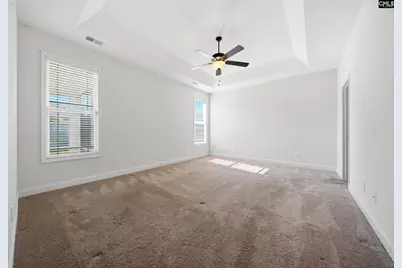
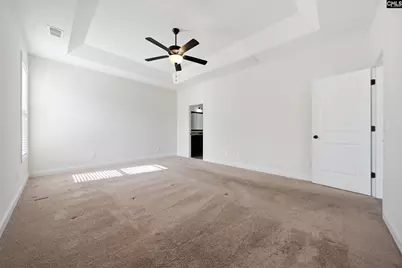
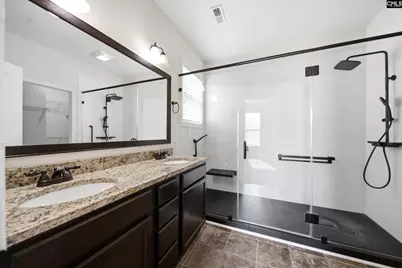
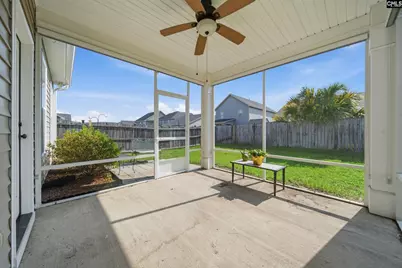
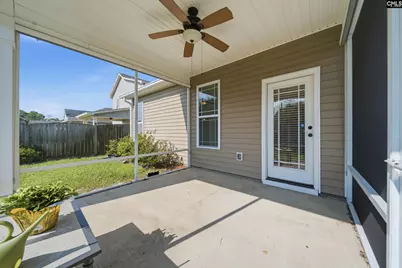
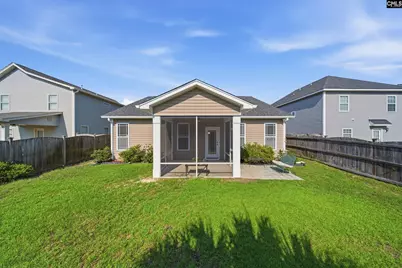
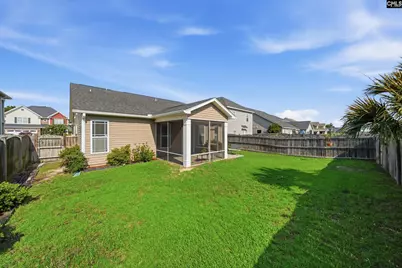
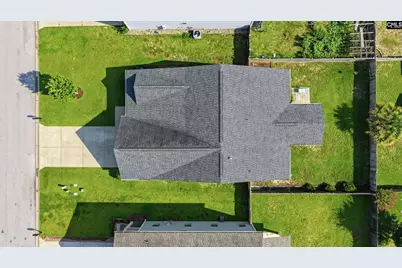
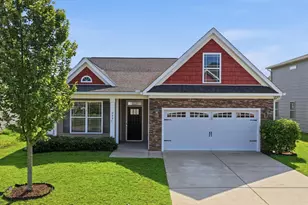
Space, style, and a floor plan that just makes sense! This popular Westport plan offers three spacious bedrooms plus a bonus room over the garage (that could double as a fourth bedroom), giving you plenty of room to spread out. The open-concept main living area is made for gathering, with a spacious kitchen featuring granite countertops, upgraded cabinetry with crown molding, a walk-in pantry, stainless appliances, and an oversized eat-at bar overlooking the great room. Architectural details like angled tray ceilings in the great room and primary suite, a vaulted ceiling in the front guest bedroom, and beautiful hardwood stairs add character throughout.The spacious primary suite features a double vanity, oversized walk-in closet, and an incredible custom walk-in shower! The original tub was removed to create a massive, fully tiled shower complete with a built-in bench and separate shower head, offering both a spa-like feel and added accessibility.Outside, enjoy a fully fenced backyard with a sprinkler system, while the finished garage adds another polished touch. With flexible space, thoughtful upgrades, and a layout buyers love, this one checks all the boxes-schedule your showing before someone else calls it home! Disclaimer: CMLS has not reviewed and, therefore, does not endorse vendors who may appear in listings.
Full Property Details
Full Property Details for 249 Rosecrest Rd
General
- Price: $339,900
- HOA FEE: $27/month
- HOA FEE FREQ.: Yearly
- Status: Contingent
- Type: Single Family
- Source: Consolidated_MLS_2
- MLS ID: 640772
- Updated: 8/24/2026
- Added to Site: 15 day(s) ago
Interior
- Rooms/Areas: Bonus-Finished
- Appliances: Disposal, Freezer, Microwave Above Stove, Refrigerator
Rooms
Bathrooms
- Total Bathrooms: 2
- Full Bathrooms: 2
- Main - Full Baths: 2
Bedrooms
- Total Bedrooms: 3
- Primary Bedroom: Double Vanity, Ceilings-Tray, Ceiling Fan, Spa/Multiple Head Shower, Floors - Carpet, Main
- Bedroom 2: Bath-Shared, Ceilings-Vaulted, Closet-Private, Main
- Bedroom 3: Bath-Shared, Closet-Private, Main
Other Rooms
- Great Room: Ceiling Fan, Floors-Luxury Vinyl Plank, Main
- Kitchen: Cabinets-Natural, Pantry, Counter Tops-Granite, Cabinets-Stained, Prep Sink, Recessed Lights, Main
- Dining Room: Main
- Laundry: Main
- Other Room 1: Second
Additional Information
- Amenities: Sidewalk Community
Exterior
- Exterior Features: Patio, Sprinkler, Front Porch - Covered, Back Porch - Screened
Parking
- Garage Spaces: 2
- Garage Description: Garage Attached, Front Entry
Location
- Area: Lexington and surrounding area
- County: Lexington
- Subdivision: OLDEFIELD
School Information
- School District: Lexington One
- Elementary School: Rocky Creek
- Middle School: Pleasant Hill
- High School: Lexington
Community
- Assoc. Fees Include: Sidewalk Maintenance
Heating & Cooling
- Cooling Type: Central
- Heating Type: Central
Utilities
- Sewer: Public
- Water: Public
Structural Information
- Architectural Style: Traditional
- Basement Desc.: No Basement
- Foundation: Slab
- Stories/Levels: 2
- Square Feet: 1,974
- Heated/Cooled: 1,974 Sq. Ft.
Lot Features
- Lot Size (Acres): 0.14
- Street/Road Desc.: Paved
- Fencing (Description): Rear Only Wood
Financial Considerations
- Association Fee: $325
- Assoc Fee Freq.: Yearly
Disclosures and Reports
- APN: 005308-01-063
Listed by NextHome Specialists
Get Pre-Approved Today
Schools
Schools serving 249 Rosecrest Rd
School District:Lexington School District 1
| Name | Grades | Distance |
|---|---|---|
Rocky Creek Elementary School 430 Calks Ferry Road, Lexington, SC 29072 | K-5 | 1.9 mi |
Beechwood Middle 1340 U.S. 378, Lexington, SC 29072 | 6-8 | 2.1 mi |
Lexington High School 2463 Augusta Highway, Lexington, SC 29072 | 9-12 | 0.3 mi |
Disclaimer:
School attendance boundaries provided by ATTOM Data Solutions and are for reference only. Contact the school directly to verify enrollment eligibility.
Price & Sales History for 249 Rosecrest Rd
Date
Details
Price
Change
Source
8/13/2026
Listed
$339,900
—
MLS
Disclaimer: Historical sales information is derived from public records provided by the county offices. Information is not guaranteed and should be independently verified.

Tax History
Tax History for 249 Rosecrest Rd
Year
Property Taxes
Change
Tax Assessment
Change
2025
$946
17%
$8,248
—
2024
$809
100%
$8,248
—
2023
-100%
$8,248
—
2022
$816
9%
$8,248
-96%
2019
$749
2%
$187,650
—
2018
$736
4%
$187,650
—
2017
$707
—
$187,650
—
Disclaimer: Historical tax information is derived from public records provided by the county offices. Information is not guaranteed and should be independently verified.
Estimate the Cost
Estimate the Cost for 249 Rosecrest Rd
249 Rosecrest Road, Lexington, SC 29072 (MLS# 640772) is a Single Family property with 3 bedrooms and 2 full bathrooms. 249 Rosecrest Road is currently listed for $339,900 and was received on August 13, 2026. Want to learn more about 249 Rosecrest Road? Do you have questions about finding other Single Family real estate for sale in Lexington? You can browse all Lexington real estate or contact a Coldwell Banker agent to request more information.