This is a carousel with tiles that activate property listing cards. Use the previous and next buttons to navigate.
1/45
$549,000
This is a carousel with tiles that activate property listing cards. Use the previous and next buttons to navigate.
1/45
Property Description
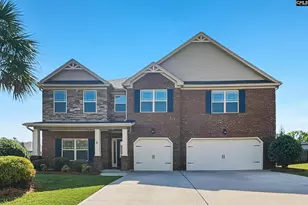
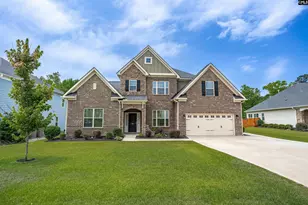
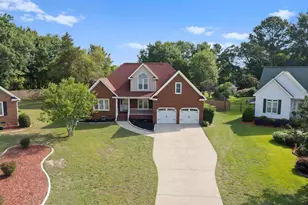
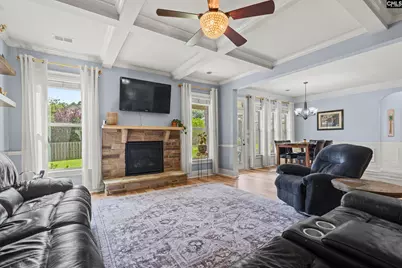
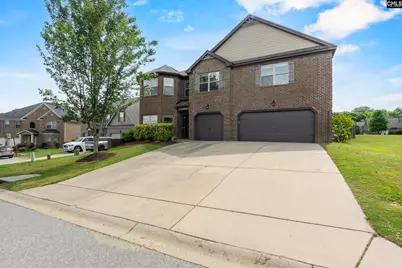
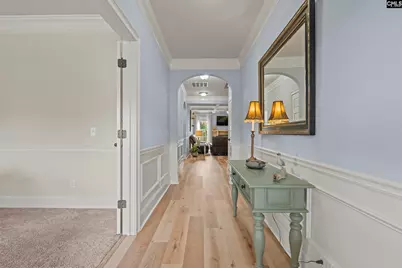
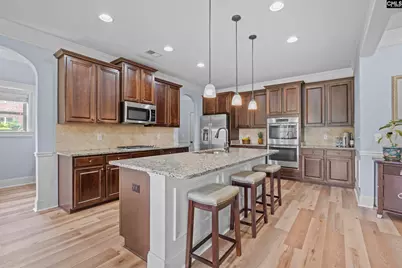
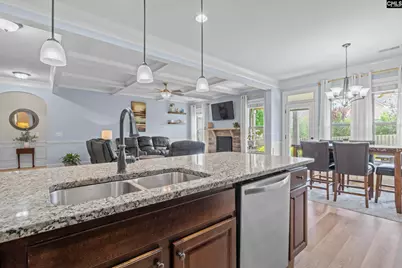
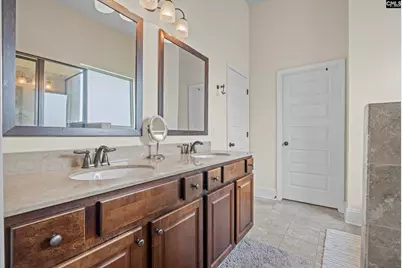
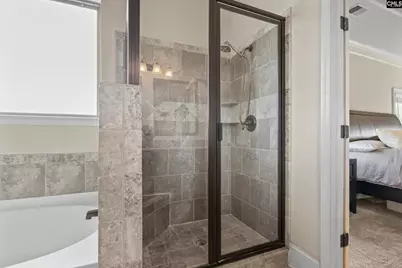
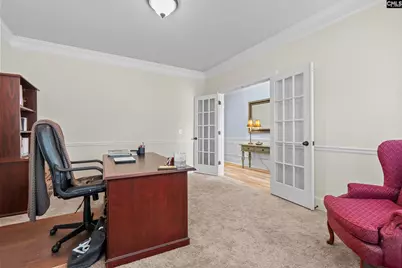
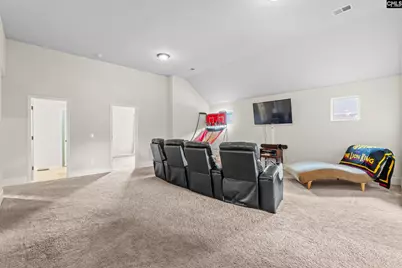
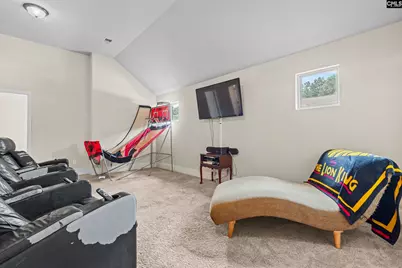
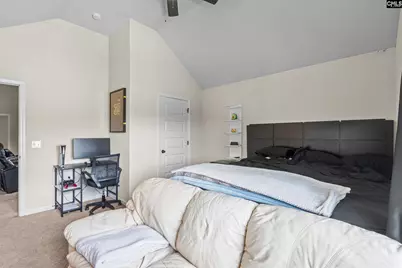
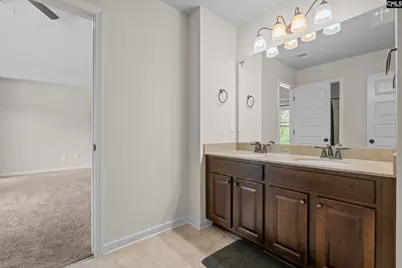
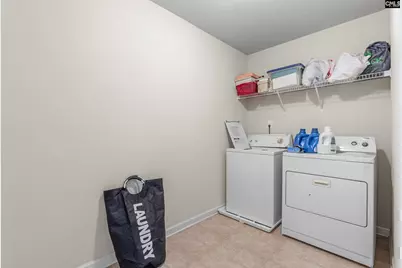
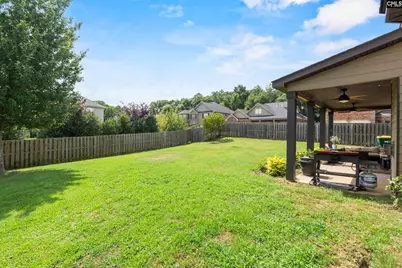
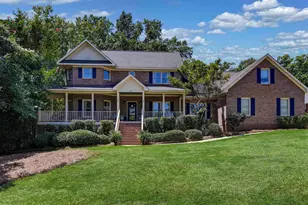
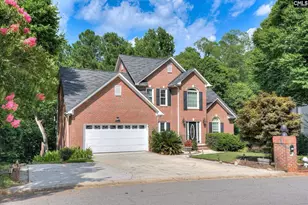
**Seller providing 5K towards 1 year rate buy down with approved contract** An unbeatable Lexington location and a very rare feature of 2 LAUNDRY ROOMS, welcome to the Estates at Creekside. With just over 3700 sq feet, 5 bedrooms, and 3.5 bathrooms, this thoughtfully designed home offers the space to gather, entertain, and unwind without sacrificing everyday convenience.The heart of the home flows seamlessly into spacious living area and a beautiful kitchen, creating an inviting atmosphere for everything from quiet evenings to holiday celebrations. Upstairs, you'll find **four generously sized bedrooms**, thoughtfully connected by **two Jack-and-Jill bathrooms**, the ideal balance of privacy and practicality for family and guests alike. A private owner's suite is on the main level, with large spacious bathroom and oversized walk in closet with extra storage space! One of the home's most unexpected luxuries is the convenience of **two laundry rooms**-one on each level-making everyday living just a little easier. There is extra storage on both levels and of course the 3 car garage provides space for everyone's car or all of the family toys. Step outside to the large covered back porch creating outdoor living space that's perfect for morning coffee, weekend cookouts, or simply relaxing after a long day. You'll love being just minutes from everything Lexington has. From local restaurants, shopping, and entertainment to Lake Murray recreation, downtown Lexington, and an easy commute into Columbia, this location delivers the lifestyle today's buyers are searching for. Even better, the home is **zoned for highly sought-after River Bluff High School**, adding even more appeal to an already exceptional property. Luxury isn't always about excess-it's about thoughtful design, effortless living, and having the space to enjoy life's best moments. 306 Gratis Court delivers all of it. Disclaimer: CMLS has not reviewed and, therefore, does not endorse vendors who may appear in listings.
Full Property Details
Full Property Details for 306 Gratis Ct
General
- Price: $549,000
- Status: Active
- Type: Single Family
- Source: Consolidated_MLS_2
- MLS ID: 639212
- Updated: 9/16/2026
- Added to Site: 64 day(s) ago
Interior
- Interior Features: Attic Storage, Ceiling Fan, Garage Opener
- Fireplace: Yes
- Number of Fireplaces: 1
- Fireplace(s): Gas Log-Natural
- Appliances: Dishwasher, Disposal, Tankless H20
Rooms
Bathrooms
- Total Bathrooms: 4
- Full Bathrooms: 3
- Half Bathrooms: 1
- Level 2 - Full Baths: 2
- Main - Full Baths: 1
- Main - 1/2 Baths: 1
Bedrooms
- Total Bedrooms: 5
- Primary Bedroom: Double Vanity, Tub-Garden, Bath-Private, Separate Shower, Closet-Walk in, Ceilings-Vaulted, Separate Water Closet, Floors - Carpet, Floors - Tile, Main
- Bedroom 2: Bath-Jack & Jill, Second
- Bedroom 3: Bath-Jack & Jill, Second
- Bedroom 4: Bath-Jack & Jill, Second
- Bedroom 5: Bath-Jack & Jill, Second
Other Rooms
- Great Room: Fireplace, Ceilings - Coffered, Floors-Luxury Vinyl Plank, Main
- Kitchen: Eat In, Island, Pantry, Counter Tops-Granite, Cabinets-Stained, Backsplash-Tiled, Floors-Luxury Vinyl Plank, Main
- Dining Room: Main
- Laundry: Main
- Other Room 1: Second
Exterior
- Exterior Features: Sprinkler, Back Porch - Covered
Parking
- Garage Spaces: 3
- Garage Description: Garage Attached, Front Entry
Location
- Area: Lexington and surrounding area
- County: Lexington
- Subdivision: ESTATES AT CREEKSIDE
School Information
- School District: Lexington One
- Elementary School: New Providence
- Middle School: LAKESIDE
- High School: River Bluff
Heating & Cooling
- Cooling Type: Central
- Heating Type: Central
Utilities
- Sewer: Public
- Water: Public
Structural Information
- Architectural Style: Traditional
- Basement Desc.: No Basement
- Foundation: Slab
- Stories/Levels: 2
- Square Feet: 3,738
- Heated/Cooled: 3,738 Sq. Ft.
Lot Features
- Lot Size (Acres): 0.24
- Lot Size: 10454
- Street/Road Desc.: Paved
- Fencing (Description): Rear Only Wood
Disclosures and Reports
- APN: 004385-01-028
Listed by REMAX Purpose Driven LLC
Get Pre-Approved Today
Schools
Schools serving 306 Gratis Ct
School District:Lexington School District 1
| Name | Grades | Distance |
|---|---|---|
New Providence Elementary School 1118 Old Cherokee Road, Lexington, SC 29072 | K-5 | 0.9 mi |
Lakeside Middle School 455 Old Cherokee Road, Lexington, SC 29072 | 6-8 | 1 mi |
River Bluff High School 320 Corley Mill Road, Lexington, SC 29072 | 9-12 | 5.8 mi |
Disclaimer:
School attendance boundaries provided by ATTOM Data Solutions and are for reference only. Contact the school directly to verify enrollment eligibility.
Price & Sales History for 306 Gratis Ct
Date
Details
Price
Change
Source
8/26/2026
Price Reduced
$549,000
-1.79%
MLS
7/22/2026
Listed
$559,000
77.45%
MLS
11/30/2016
Sold
$315,026
—
Public Record
Disclaimer: Historical sales information is derived from public records provided by the county offices. Information is not guaranteed and should be independently verified.
Tax History
Tax History for 306 Gratis Ct
Year
Property Taxes
Change
Tax Assessment
Change
2025
$2,162
14%
$13,260
—
2023
$1,896
-4%
$13,260
—
2022
$1,974
1%
$13,260
-96%
2019
$1,959
2%
$315,026
—
2018
$1,922
3%
$315,026
—
2017
$1,865
—
$315,026
—
Disclaimer: Historical tax information is derived from public records provided by the county offices. Information is not guaranteed and should be independently verified.
Estimate the Cost
Estimate the Cost for 306 Gratis Ct
306 Gratis Court, Lexington, SC 29072 (MLS# 639212) is a Single Family property with 5 bedrooms, 3 full bathrooms and 1 partial bathroom. 306 Gratis Court is currently listed for $549,000 and was received on July 22, 2026. Want to learn more about 306 Gratis Court? Do you have questions about finding other Single Family real estate for sale in Lexington? You can browse all Lexington real estate or contact a Coldwell Banker agent to request more information.