This is a carousel with tiles that activate property listing cards. Use the previous and next buttons to navigate.
1/43
$360,000 Just Listed
This is a carousel with tiles that activate property listing cards. Use the previous and next buttons to navigate.
1/43
Property Description
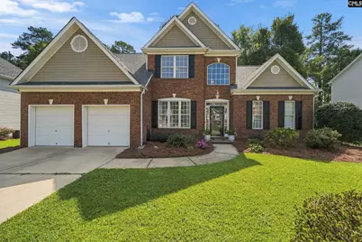
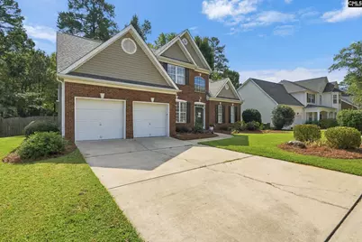
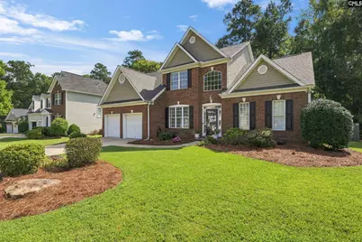
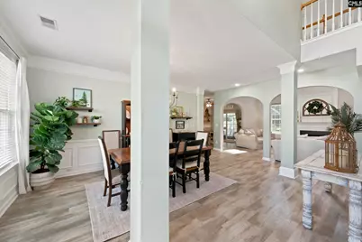
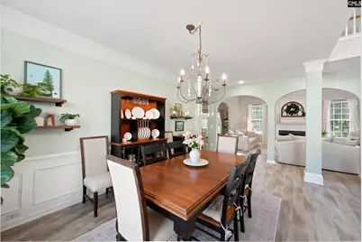
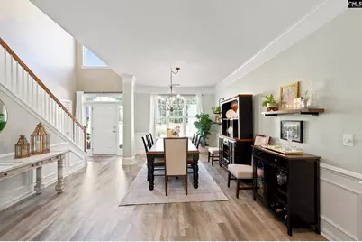
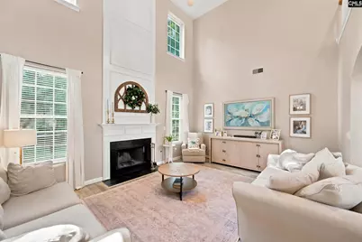
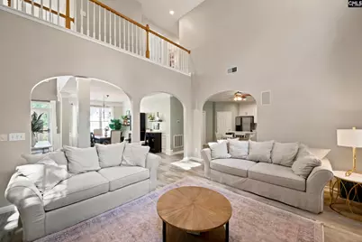
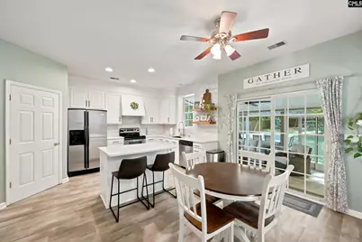
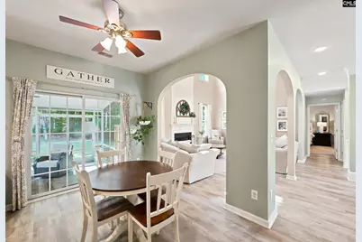
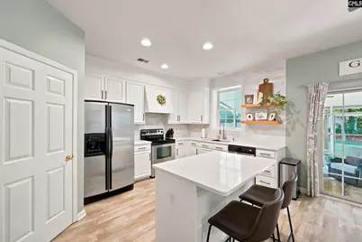
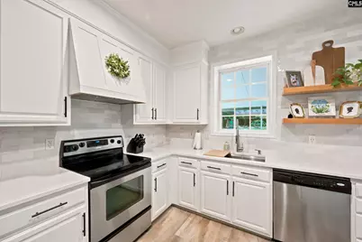
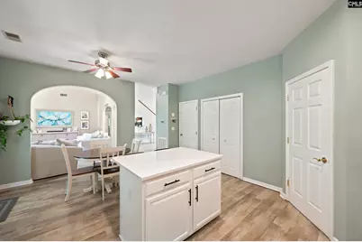
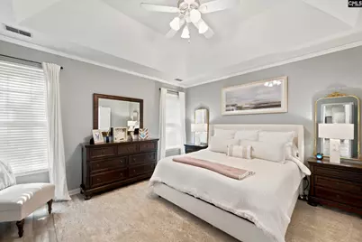
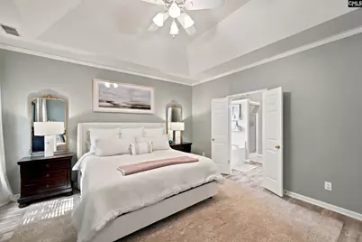
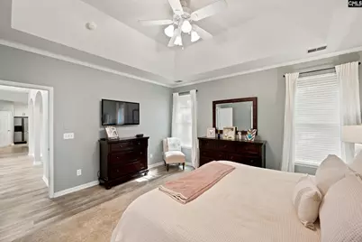
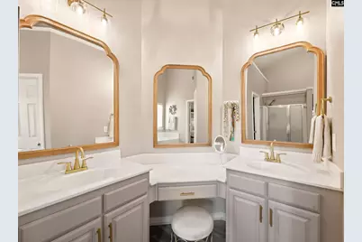
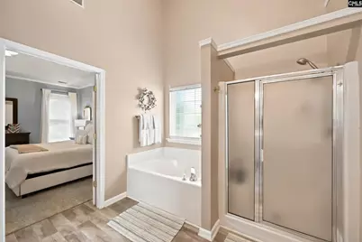
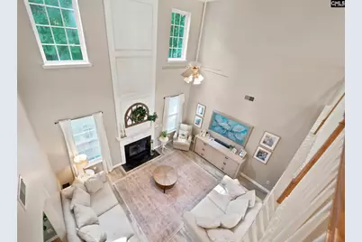
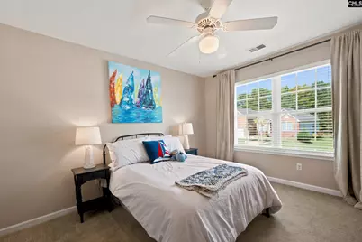
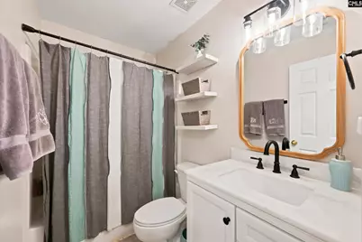
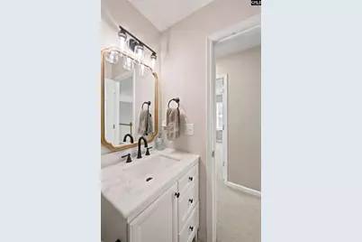
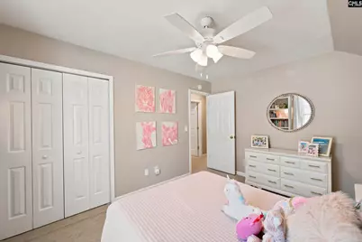
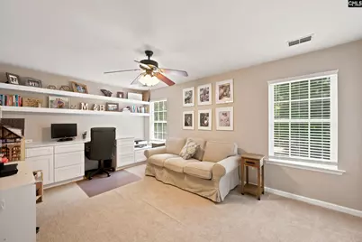
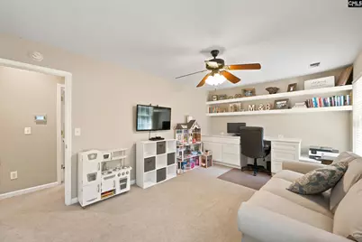
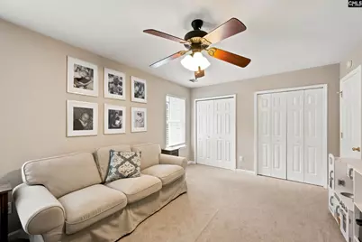
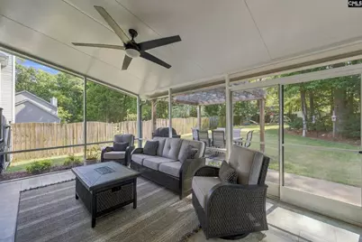
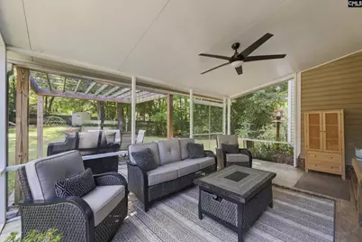
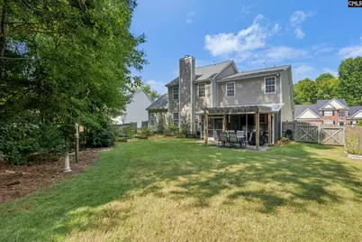
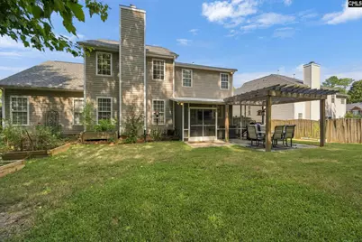
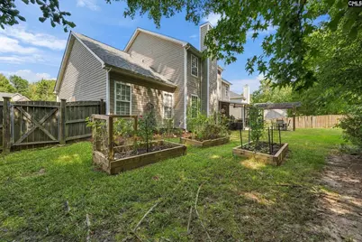
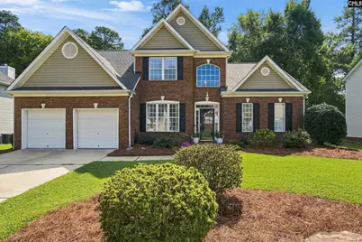
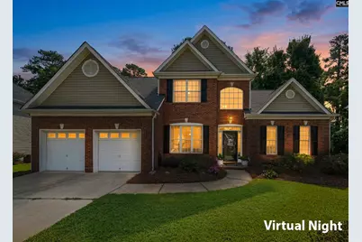
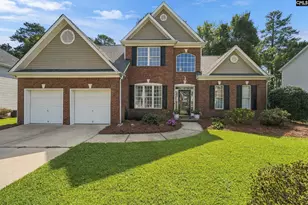
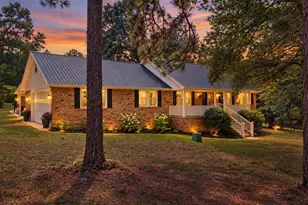
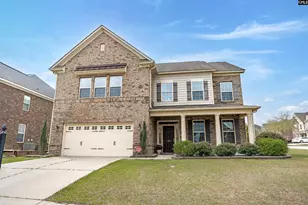
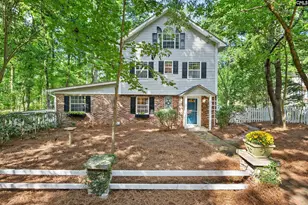
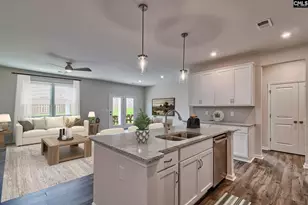
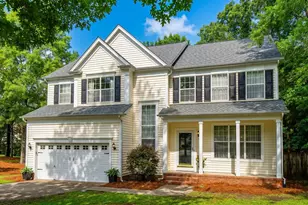
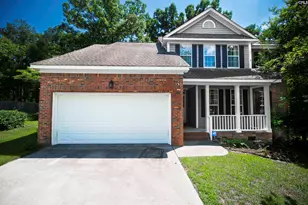
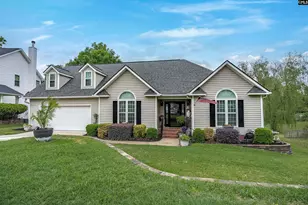
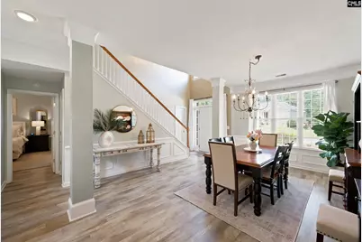
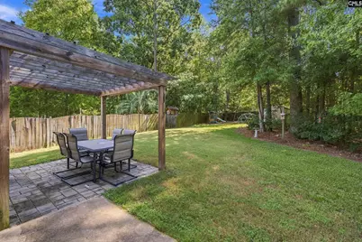
Cookie cutter this home is not. On a third of an acre in the well established neighborhood of Ashford, this home is ready for it's new owner and that very well could be you. 6 Swainson Court is a four bedroom, two and a half bath beauty featuring luxury vinyl plank flooring throughout the downstairs formal dining, family room, main floor owners suite and kitchen. This updated and stunning kitchen is accented with gorgeous quartz countertops, a pristine white tiled backsplash, stainless steel appliances and plenty of storage. Upstairs you'll find a total of three bedrooms including an oversized bedroom currently used as an office but available to be reimagined into a game room, movie room, or playroom. You decide! While it's tempting to believe all the good things are inside the home, outside on more than a third of an acre you'll discover the perfect screened back porch for morning coffee or an evening glass of wine as you enjoy the very private backyard. Not just a pretty face, this home also has been well cared for with HVAC systems replaced in 2017 and 2018, water heater replaced in 2026 and the roof installed in 2024. The Ashford HOA includes a pool, playground, sports fields, tennis courts and a clubhouse. Zoned for Lexington-Richland Five schools this home leaves no boxes unchecked. Everything about this home says move quick or miss out. Schedule your private showing today. Disclaimer: CMLS has not reviewed and, therefore, does not endorse vendors who may appear in listings.
Full Property Details
Full Property Details for 6 Swainson Ct
General
- Price: $360,000
- HOA FEE: $45/month
- HOA FEE FREQ.: 6 Months
- Status: Active
- Type: Single Family
- Source: Consolidated_MLS_2
- MLS ID: 643558
- Updated: 9/23/2026
- Added to Site: 1 day(s) ago
Interior
- Interior Features: Attic Access, Attic Pull-Down Access, Ceiling Fan
- Fireplace: Yes
- Number of Fireplaces: 1
- Fireplace(s): Wood Burning
- Appliances: Dishwasher, Disposal
Rooms
Bathrooms
- Total Bathrooms: 3
- Full Bathrooms: 2
- Half Bathrooms: 1
- Level 2 - Full Baths: 1
- Main - Full Baths: 1
- Main - 1/2 Baths: 1
Bedrooms
- Total Bedrooms: 4
- Primary Bedroom: Double Vanity, Tub-Garden, Separate Shower, Closet-Walk in, Ceilings-Vaulted, Ceiling Fan, Closet-Private, Floors-Luxury Vinyl Plank, Main
- Bedroom 2: Bath-Shared, Tub-Shower, Ceiling Fan, Floors - Carpet, Second
- Bedroom 3: Bath-Shared, Tub-Shower, Ceiling Fan, Closet-Private, Floors - Carpet, Second
- Bedroom 4: Bath-Shared, Ceiling Fan, Closet-Private, Floors - Carpet, Second
Other Rooms
- Family Room: Main
- Kitchen: Eat In, Island, Backsplash-Tiled, Counter Tops-Quartz, Main
- Dining Room: Main
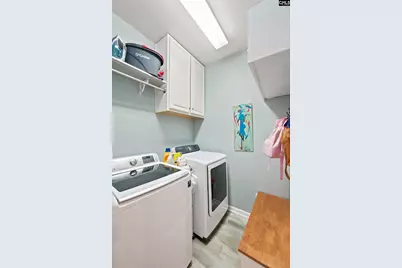
- Laundry: Main
Exterior
- Exterior Features: Sprinkler, Gutters - Full, Back Porch - Covered, Back Porch - Screened
Parking
- Garage Spaces: 2
- Garage Description: Garage Attached, Front Entry, Main
Location
- Area: Irmo/St Andrews/Ballentine
- County: Richland
- Subdivision: ASHFORD
School Information
- School District: Lexington/Richland Five
- Elementary School: River Springs
- Middle School: Dutch Fork
- High School: Dutch Fork
Community
- Assoc. Fees Include: Assoc Fee Includes Pool, Common Area Maintenance, Green Areas, Playground, Tennis Courts
Heating & Cooling
- Cooling Type: Central
- Heating Type: Central, Heat Pump 2nd Lvl
Utilities
- Sewer: Public
- Water: Public
Structural Information
- Architectural Style: Traditional
- Basement Desc.: No Basement
- Foundation: Slab
- Stories/Levels: 2
- Square Feet: 2,360
- Heated/Cooled: 2,360 Sq. Ft.
Lot Features
- Lot Size (Acres): 0.33
- Street/Road Desc.: Paved
- Fencing (Description): Rear Only Wood
Financial Considerations
- Association Fee: $270
- Assoc Fee Freq.: 6 Months
Disclosures and Reports
- APN: 03404-03-19
Listed by Keller Williams Realty
Get Pre-Approved Today
Schools
Schools serving 6 Swainson Ct
School District:Lexington School District 5
| Name | Grades | Distance |
|---|---|---|
Ballentine Elementary School 1040 Bickley Road, Irmo, SC 29063 | K-5 | 1.4 mi |
Crossroads Middle School 6949 Saint Andrews Road, Columbia, SC 29212 | 6- | 5.8 mi |
Dutch Fork Middle School 1528 Old Tamah Road, Irmo, SC 29063 | 7-8 | 1.2 mi |
Dutch Fork High School 1400 Old Tamah Road, Irmo, SC 29063 | 9-12 | 1.4 mi |
Disclaimer:
School attendance boundaries provided by ATTOM Data Solutions and are for reference only. Contact the school directly to verify enrollment eligibility.
Price & Sales History for 6 Swainson Ct
Date
Details
Price
Change
Source
9/23/2026
Listed
$360,000
63.64%
MLS
8/28/2018
Sold
$220,000
—
Public Record
Disclaimer: Historical sales information is derived from public records provided by the county offices. Information is not guaranteed and should be independently verified.
Tax History
Tax History for 6 Swainson Ct
Year
Property Taxes
Change
Tax Assessment
Change
2025
$2,213
19%
$253,000
2775%
2023
$1,865
—
$8,800
—
2021
$1,862
-4%
$8,800
-96%
2019
$1,931
11%
$220,000
-2%
2018
$1,743
3%
$224,500
—
2017
$1,697
29%
$224,500
36%
2016
$1,311
—
$165,500
—
2015
$1,317
—
$165,500
—
2014
$1,314
-18%
$165,500
1743%
2013
$1,607
2%
$8,980
—
2012
$1,572
—
$8,980
—
Disclaimer: Historical tax information is derived from public records provided by the county offices. Information is not guaranteed and should be independently verified.
Estimate the Cost
Estimate the Cost for 6 Swainson Ct
6 Swainson Court, Irmo, SC 29063 (MLS# 643558) is a Single Family property with 4 bedrooms, 2 full bathrooms and 1 partial bathroom. 6 Swainson Court is currently listed for $360,000 and was received on September 23, 2026. Want to learn more about 6 Swainson Court? Do you have questions about finding other Single Family real estate for sale in Irmo? You can browse all Irmo real estate or contact a Coldwell Banker agent to request more information.