This is a carousel with tiles that activate property listing cards. Use the previous and next buttons to navigate.
1/1
$675,000
This is a carousel with tiles that activate property listing cards. Use the previous and next buttons to navigate.
1/1
Property Description
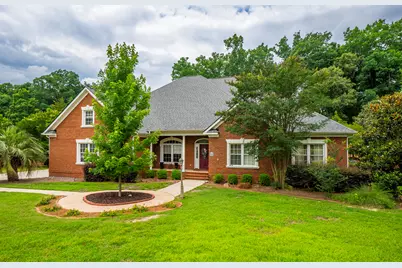
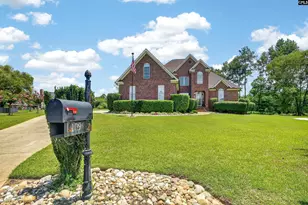
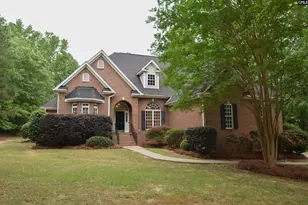
Welcome to Kelsey Glen! If you've been looking for a home with room to spread out, thoughtful updates, and an incredible backyard, this one is definitely worth a look.As you step through the foyer, you're welcomed by a spacious office/ flex room, giving you one versatile space for whatever fits your needs.From there, you'll walk into the living room. The living room feels bright and has soaring ceilings, custom built-ins, a cozy fireplace, and beautiful doors that open directly onto the screened porch. Just off the living room, the kitchen has been beautifully renovated. It features granite countertops, updated cabinetry, a tile backsplash, stainless steel appliances, a smooth top range, built-in microwave, pantry, recessed lighting, and a large island. The dining area is right next to the kitchen. Tucked beside the dining area is a private bedroom with double doors and a walk-in closet, making it a great guest room, second office, or space for a family member who wants a little extra privacy.Just off the kitchen, you'll find a laundry room that's both functional and stylish with built-in cabinetry and a utility sink. Right beside the laundry room is the FROG, giving you even more flexible space that works perfectly as a media room, playroom, or home gym.On the opposite side of the home, you'll find the remaining bedrooms, creating a private retreat away from the main living areas. The spacious primary suite features beautiful hardwood floors. The recently renovated primary bathroom with double vanities, an oversized walk-in shower, and a massive walk-in closet. The three additional bedrooms are all generously sized and share a recently renovated hallway bathroom that's full of personality. Step outside and you'll quickly see why this backyard is such a standout. The screened porch overlooks the amazing in-ground vinyl pool. There's also a detached garage/ pool building, giving you plenty of extra storage or room for pool equipment and outdoor toys with an outdoor bathroom!This home has room for just about everything. It's the kind of place that's easy to picture yourself calling home.
Full Property Details
Full Property Details for 332 Kelsey Gln Dr
General
- Sold For: $675,000
- HOA FEE: $63/month
- HOA FEE FREQ.: Annually
- Status: Closed
- Type: Single Family
- Source: Aiken_MLS
- MLS ID: 224527
- Added to Site: 44 day(s) ago
Rental Information
- Complex Features: Other, Country Club, Pool, Recreation Area
Interior
- Number of Rooms: 9
- Interior Features: Solid Surface Counters, Walk-In Closet(s), Bedroom on 1st Floor, Ceiling Fan(s), Kitchen Island, Primary Downstairs, Pantry, Eat-in Kitchen
- Fireplace: Yes
- Number of Fireplaces: 1
- Fireplace(s): Living Room
- Appliances: Microwave, Refrigerator, Dishwasher
- Flooring: Carpet, Hardwood, Tile
Rooms
Bathrooms
- Total Bathrooms: 3
- Full Bathrooms: 2
- Half Bathrooms: 1
Bedrooms
- Total Bedrooms: 5
Additional Information
- Pool: Yes
- Pool Description: Outdoor Pool, Association, Community, In Ground
Exterior
- Porch/Patio/Deck: Porch, Screened
Parking
- Garage: Yes
- Attached garage: Yes
- Garage Spaces: 2
- Parking Features: See Remarks, Attached, Driveway, Garage Door Opener
Location
- County: Lexington
- Subdivision: Other
- Driving Directions: From Lexington High school take Augusta hwy, in 1.4 miles turn right onto Calks Ferry Road, in 2 miles turn left onto Kelsey Glen Dr the home is on your right in 1 mile.
School Information
- Elementary School: Other
- Middle School: Other
- High School: Other
Community
- Association: Yes
Heating & Cooling
- Central air: Yes
- Cooling Type: Central Air
- Heating Type: Electric
Utilities
- Sewer: Public Sewer
- Water: Public
Structural Information
- Architectural Style: Traditional
- Construction: Brick
- Basement Desc.: None, Crawl Space
- Roof: Shingle
- Square Feet: 3,662
- Sq. Ft. Source: Other
- Finished Total: 3,662 Sq. Ft.
- Finished Above Grnd: 3,662 Sq. Ft.
- Year Built: 2006
Additional Structures
- Other Structures: Pool House
Lot Features
- Lot Size (Acres): 0.61
- Lot Size (Sq. Ft.): 26,571.6
- Street/Road Desc.: Paved
- Lot Features: Landscaped, Level
- Fencing (Description): Fenced
Horse Property
- Horse Facility Desc.: None
Financial Considerations
- Association Fee: $750
- Assoc Fee Freq.: Annually
- Terms: Contract
Disclosures and Reports
- Special Conditions: Standard
- Legal Description: Kelsey Glen Ph Iv Lot 78 .61 Ac
- Property ID: 004100-07-113
Listed by Keller Williams Realty, Hope Derrick
Sold by For COMP Purposes Only, Comp Agent Not Member

Get Pre-Approved Today
Schools
Schools serving 332 Kelsey Gln Dr
School District:Lexington School District 1
| Name | Grades | Distance |
|---|---|---|
Rocky Creek Elementary School 430 Calks Ferry Road, Lexington, SC 29072 | K-5 | 1.6 mi |
Beechwood Middle 1340 U.S. 378, Lexington, SC 29072 | 6-8 | 1.8 mi |
Lexington High School 2463 Augusta Highway, Lexington, SC 29072 | 9-12 | 3.6 mi |
Disclaimer:
School attendance boundaries provided by ATTOM Data Solutions and are for reference only. Contact the school directly to verify enrollment eligibility.
Price & Sales History for 332 Kelsey Gln Dr
Date
Details
Price
Change
Source
8/31/2026
Sold
$675,000
-3.57%
MLS
7/29/2026
Price Reduced
$700,000
-3.45%
MLS
7/20/2026
Listed
$725,000
—
MLS
Disclaimer: Historical sales information is derived from public records provided by the county offices. Information is not guaranteed and should be independently verified.
332 Kelsey Glen Drive, Lexington, SC 29072 (MLS# 224527) is a Single Family property that was sold at $675,000 on August 31, 2026. Want to learn more about 332 Kelsey Glen Drive? Do you have questions about finding other Single Family real estate for sale in Lexington? You can browse all Lexington real estate or contact a Coldwell Banker agent to request more information.