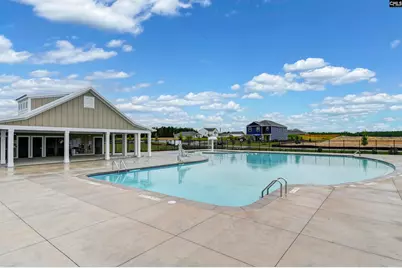
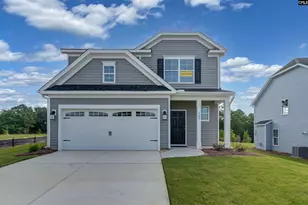
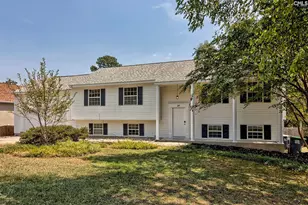
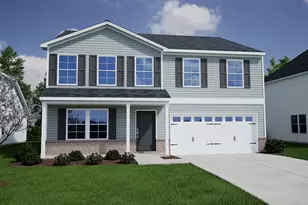
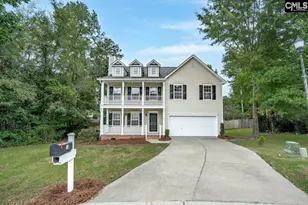
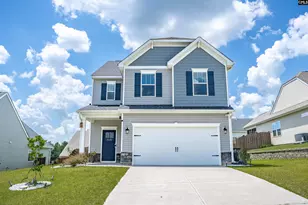
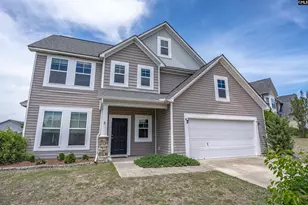
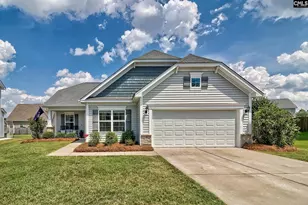
This is a carousel with tiles that activate property listing cards. Use the previous and next buttons to navigate.
1/20
$329,900
This is a carousel with tiles that activate property listing cards. Use the previous and next buttons to navigate.
1/20
Property Description
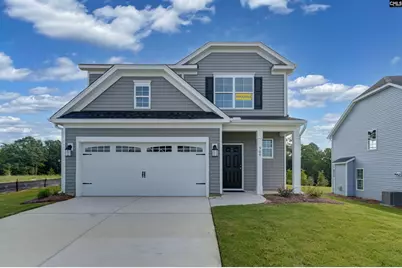
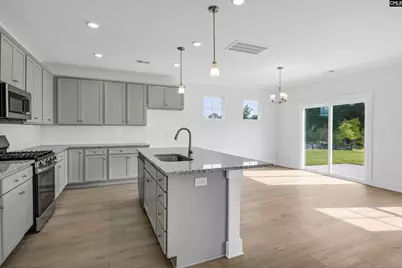
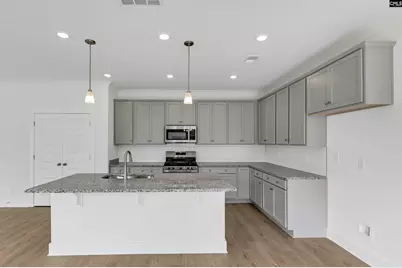
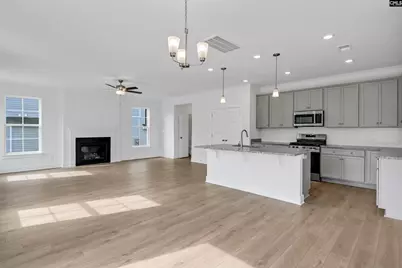
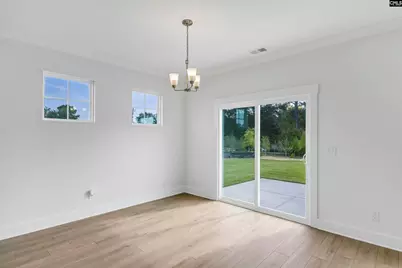
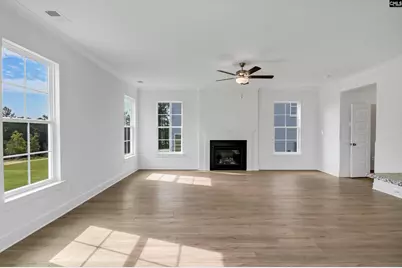
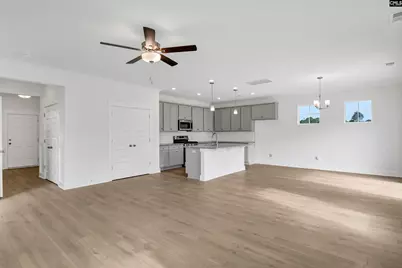
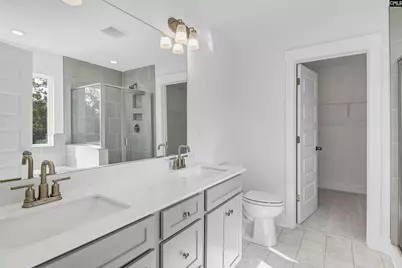
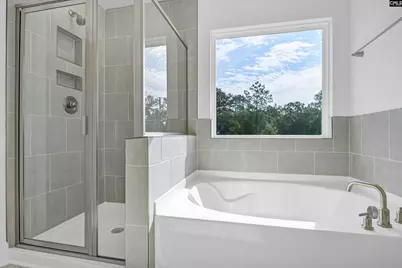
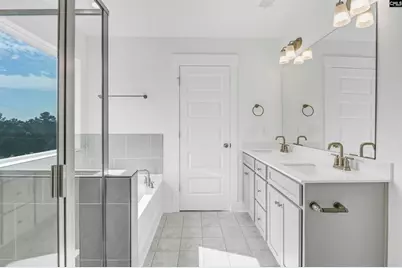
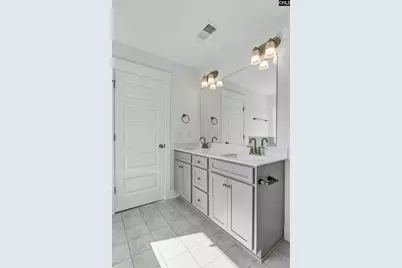
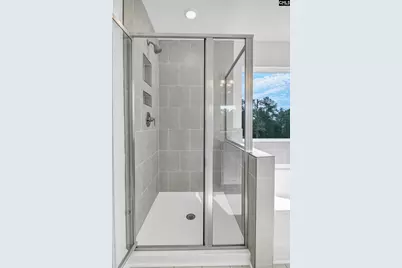
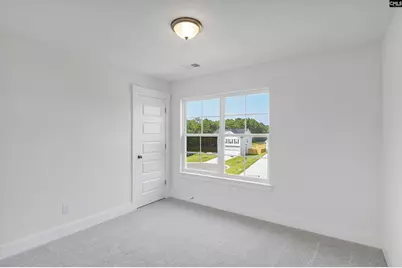
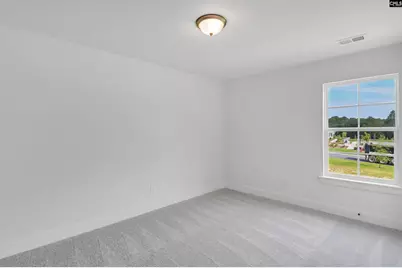
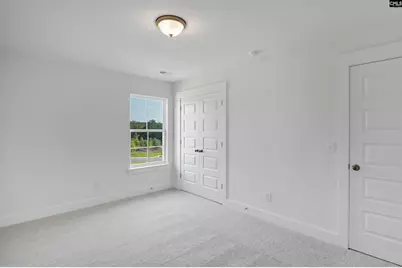
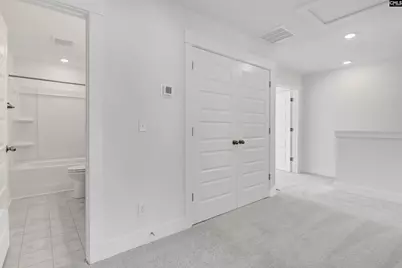
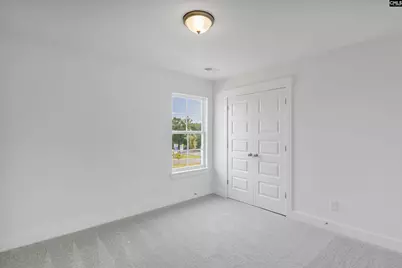
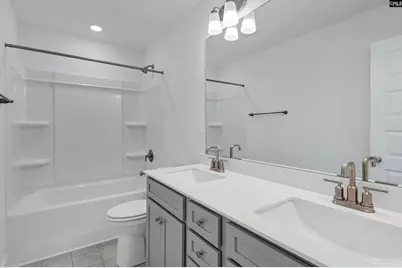
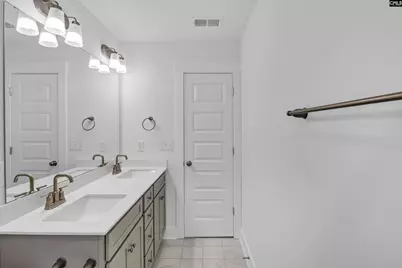
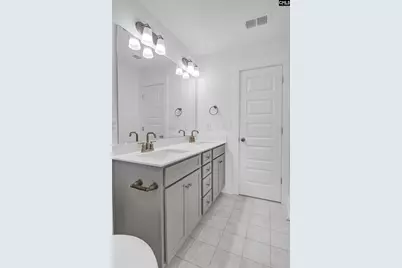
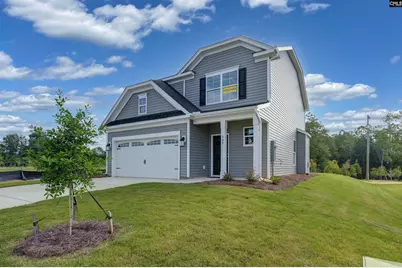
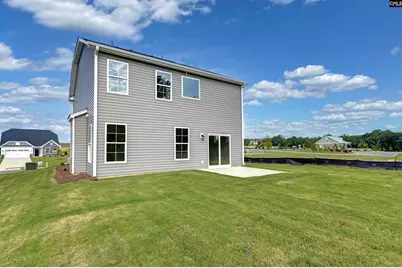
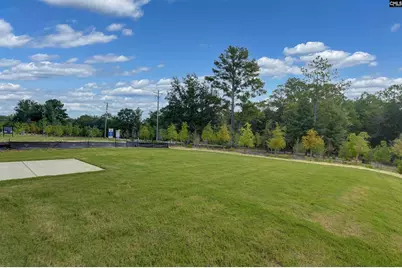
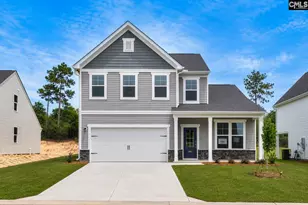
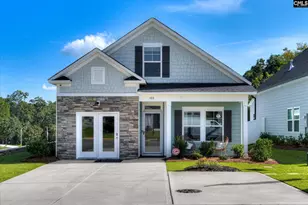
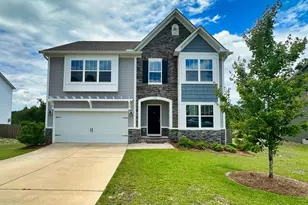
This beautifully designed Ellerbe offers the perfect blend of style, comfort, and efficiency- crafted for everyday living and convenience! From the moment you step inside, you're welcomed by a bright, open foyer that flows seamlessly into the spacious kitchen and dining area- setting the tone for the home's inviting layout. At the heart of the home is a stunning, open-concept living space and a cozy fireplace. The kitchen overlooks the family room, creating the ideal setting for both everyday living and entertaining. The kitchen is truly a standout, featuring elegant designer cabinetry, granite countertops, stainless steel appliances- including a gas range- and an impressive, oversized island that makes meal prep effortless while keeping you connected to family and guests. A large double-door pantry adds both convenience and functionality. Upstairs, retreat to your private primary suite, with double-doors welcoming you to your personal sanctuary. This luxurious space features a spa-inspired bathroom complete with double vanities, a garden tub, a tiled shower, and a walk-in closet. Three additional generously sized bedrooms, and a full bath provide ample space for family, guests, or a home office. Step outside to the back porch and unwind with your morning coffee or enjoy the gentle Carolina breeze in the evening- your own peaceful outdoor escape. Beyond its beauty, this home is built with energy efficiency in mind. Constructed using sustainable building practices and meeting HERS and NAHB Green guidelines, it's designed to help you save on utility costs while living comfortably year-round. Easy commute to from Lexington's vibrant shopping, dining, and entertainment, you'll also enjoy private homesites with stunning wooded views that truly set this community apart. Now is the perfect time to secure your new home. Opportunities like this don't last long- schedule your tour today and start envisioning your future here! Photos may show options. Please contact On-Site Agent for details and construction updates. Disclaimer: CMLS has not reviewed and, therefore, does not endorse vendors who may appear in listings Disclaimer: CMLS has Disclaimer: CMLS has not reviewe
Full Property Details
Full Property Details for 509 Frosty Ln
General
- Price: $329,900
- HOA FEE: $54/month
- HOA FEE FREQ.: Yearly
- Status: Active
- Type: Single Family
- Source: Consolidated_MLS_2
- MLS ID: 630801
- Updated: 7/6/2026
- Added to Site: 133 day(s) ago
Interior
- Interior Features: Garage Opener
- Fireplace: Yes
- Number of Fireplaces: 1
- Fireplace(s): Gas Log-Propane
- Appliances: Dishwasher, Disposal, Microwave Above Stove, Tankless H20, Gas Water Heater
Rooms
Bathrooms
- Total Bathrooms: 3
- Full Bathrooms: 2
- Half Bathrooms: 1
- Level 2 - Full Baths: 2
- Main - 1/2 Baths: 1
Bedrooms
- Total Bedrooms: 4
- Primary Bedroom: Double Vanity, Tub-Garden, Bath-Private, Separate Shower, Closet-Walk in, Ceilings-Tray, Ceiling Fan, Closet-Private, Second
- Bedroom 2: Closet-Private, Second
- Bedroom 3: Closet-Walk in, Second
- Bedroom 4: Closet-Private, Second
Other Rooms
- Living Room: Main
- Great Room: Main
- Kitchen: Island, Pantry, Counter Tops-Granite, Backsplash-Tiled, Recessed Lights, Floors-Luxury Vinyl Plank, Main
Additional Information
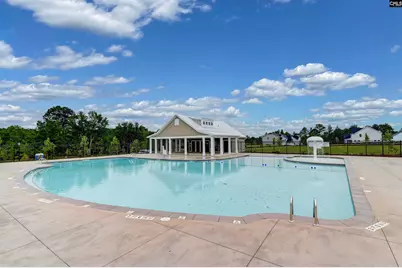
- Amenities: Community Pool
Exterior
- Exterior Features: Sprinkler
Parking
- Garage Spaces: 2
- Garage Description: Garage Attached, Front Entry, Main
Location
- Area: Rural W Lexington Co - Batesburg
- County: Lexington
- Subdivision: FERRY GROVE
School Information
- School District: Lexington One
- Elementary School: Gilbert
- Middle School: Gilbert
- High School: Gilbert
Community
- Assoc. Fees Include: Common Area Maintenance, Playground, Pool
Heating & Cooling
- Cooling Type: Central
- Heating Type: Central, Gas Pac
Utilities
- Sewer: Public
- Water: Public
Structural Information
- Architectural Style: Craftsman
- Basement Desc.: No Basement
- Foundation: Slab
- Stories/Levels: 2
- Square Feet: 1,893
- Heated/Cooled: 1,893 Sq. Ft.
Lot Features
- Lot Size (Acres): 0.18
- Lot Size: .18
- Street/Road Desc.: Paved
Financial Considerations
- Association Fee: $650
- Assoc Fee Freq.: Yearly
Disclosures and Reports
- APN: 006301-01-002
Listed by Eastwood Homes of Columbia LLC

Get Pre-Approved Today
Schools
Schools serving 509 Frosty Ln
School District:Lexington School District 1
| Name | Grades | Distance |
|---|---|---|
Gilbert Elementary School 314 Main Street, Gilbert, SC 29054 | K-5 | 3.7 mi |
Gilbert Middle School 120 Rikard Circle, Gilbert, SC 29054 | 6-8 | 3.6 mi |
Gilbert High School 840 Main Street, Gilbert, SC 29054 | 9-12 | 3.6 mi |
Disclaimer:
School attendance boundaries provided by ATTOM Data Solutions and are for reference only. Contact the school directly to verify enrollment eligibility.
Price & Sales History for 509 Frosty Ln
Date
Details
Price
Change
Source
5/06/2026
Price Reduced
$329,900
-0.03%
MLS
5/01/2026
Price Reduced
$329,990
-6.41%
MLS
4/04/2026
Listed
$352,588
—
MLS
Disclaimer: Historical sales information is derived from public records provided by the county offices. Information is not guaranteed and should be independently verified.
Estimate the Cost
Estimate the Cost for 509 Frosty Ln
509 Frosty Lane, Lexington, SC 29072 (MLS# 630801) is a Single Family property with 4 bedrooms, 2 full bathrooms and 1 partial bathroom. 509 Frosty Lane is currently listed for $329,900 and was received on April 04, 2026. Want to learn more about 509 Frosty Lane? Do you have questions about finding other Single Family real estate for sale in Lexington? You can browse all Lexington real estate or contact a Coldwell Banker agent to request more information.