

This is a carousel with tiles that activate property listing cards. Use the previous and next buttons to navigate.
1/1
$365,000
This is a carousel with tiles that activate property listing cards. Use the previous and next buttons to navigate.
1/1
Property Description
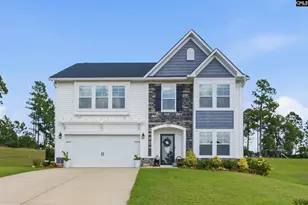
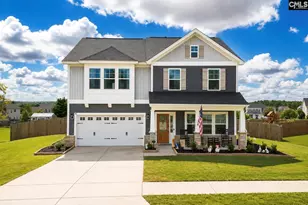
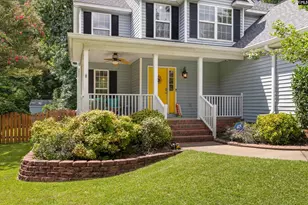
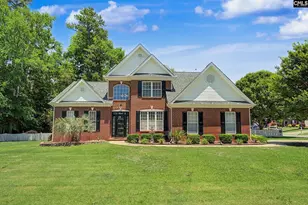
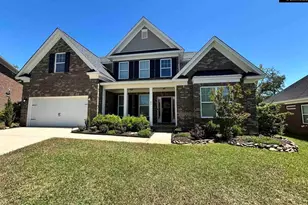
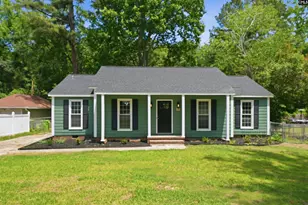
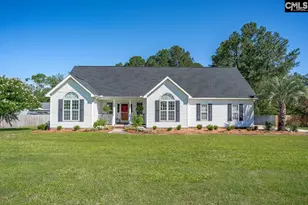
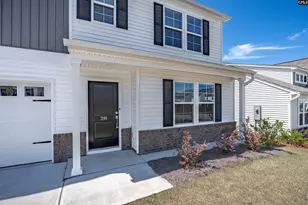
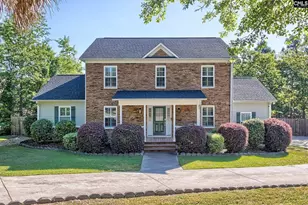
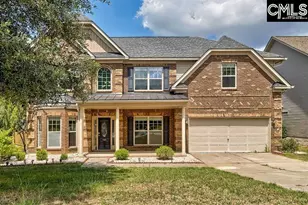
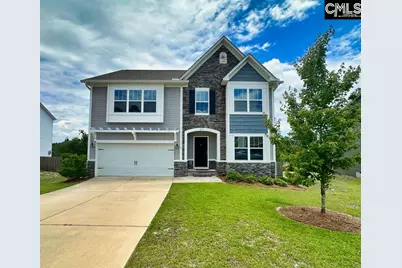
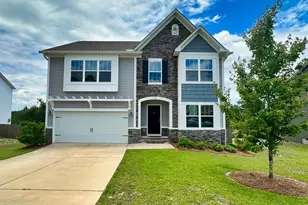
What a beauty this home is and with lots of bonus features the rest of the neighborhood can't match. For starters, you'll have your own private pool, just in time for summer fun! Your home will be a gathering spot for all the laughter. Gutters, a poolside deck, privacy fencing and an extra parking pad on the driveway...no shuffling cars! Inside is an open-concept floorplan boasting a like-new kitchen with granite and a generous island, stainless appliances that all stay, a dining area with farmhouse table that stays, a great room with ceiling fan, welcoming gas fireplace, and wall-mounted TV that stays... and a mudroom bench at the back door for purses, coats, and bookbags etc. stays, too. And yes, there is a 1/2 bath downstairs and a flex room for a home office, media room, workouts...just whatever you come up with! 4 bedrooms upstairs with a huge master bedroom, 2 closets, two vanities in the massive master bathroom...like big enough to really enjoy sharing your rushed morning routine with the love of your life, instead of tripping over each other! Oh, the bedroom TV stays, as well as the washer and dryer in the very convenient upstairs laundry room (Please note it's not just a closet!) The kids will also have their own shared bathroom. And all three of the children's/guests bedrooms have large private closets and ceiling fans. This home was built in 2020, therefore you will find it in very good condition overall...and it comes with a transferable termite bond. Owners are ready for a quick sale...so come visit! Disclaimer: CMLS has not reviewed and, therefore, does not endorse vendors who may appear in listings.
Full Property Details
Full Property Details for 215 Cassique Dr
General
- Sold For: $365,000
- HOA FEE: $16/month
- HOA FEE FREQ.: Yearly
- Status: Closed
- Type: Single Family
- Source: Consolidated_MLS_2
- MLS ID: 635702
- Added to Site: 48 day(s) ago
Interior
- Rooms/Areas: Office
- Interior Features: Ceiling Fan, Garage Opener, Attic Pull-Down Access
- Fireplace: Yes
- Number of Fireplaces: 1
- Fireplace(s): Gas Log-Natural
- Appliances: Dishwasher, Disposal, Dryer, Refrigerator, Microwave Above Stove, Tankless H20
Rooms
Bathrooms
- Total Bathrooms: 3
- Full Bathrooms: 2
- Half Bathrooms: 1
- Level 2 - Full Baths: 2
- Main - 1/2 Baths: 1
Bedrooms
- Total Bedrooms: 4
- Primary Bedroom: Double Vanity, Tub-Garden, Closet-His & Her, Bath-Private, Closet-Walk in, Ceilings-High (over 9 Ft), Ceilings-Tray, Ceiling Fan, Closet-Private, Separate Water Closet, Floors - Carpet, Floors - Tile, Second
- Bedroom 2: Double Vanity, Bath-Shared, Closet-Walk in, Tub-Shower, Ceiling Fan, Closet-Private, Floors - Carpet, Floor, Second
- Bedroom 3: Double Vanity, Bath-Shared, Closet-Walk in, Tub-Shower, Ceiling Fan, Closet-Private, Floors - Carpet, Floor, Second
- Bedroom 4: Double Vanity, Bath-Shared, Closet-Walk in, Tub-Shower, Ceiling Fan, Closet-Private, Floors - Carpet, Floor, Second
Other Rooms
- Great Room: Fireplace, Ceilings-High (over 9 Ft), Ceiling Fan, Floors-Luxury Vinyl Plank, Main
- Kitchen: Eat In, Island, Pantry, Counter Tops-Granite, Cabinets-Stained, Backsplash-Granite, Recessed Lights, Floors-Luxury Vinyl Plank, Main
- Dining Room: Main
- Laundry: Second
Additional Information
- Pool: Yes
Exterior
- Exterior Features: Deck, Gutters - Full, Front Porch - Covered
Parking
- Garage Spaces: 2
- Garage Description: Garage Attached, Front Entry, Main
Location
- Area: Lexington and surrounding area
- County: Lexington
- Subdivision: CASSIQUE
School Information
- School District: Lexington One
- Elementary School: Gilbert
- Middle School: Gilbert
- High School: Gilbert
Community
- Assoc. Fees Include: Common Area Maintenance
Heating & Cooling
- Cooling Type: Central
- Heating Type: Central
Utilities
- Sewer: Septic
- Water: Community, Public
Structural Information
- Architectural Style: Traditional
- Basement Desc.: No Basement
- Foundation: Slab
- Stories/Levels: 2
- Square Feet: 2,352
- Heated/Cooled: 2,352 Sq. Ft.
Lot Features
- Lot Size (Acres): 0.38
- Street/Road Desc.: Paved
- Fencing (Description): Rear Only Wood
Financial Considerations
- Association Fee: $195
- Assoc Fee Freq.: Yearly
Disclosures and Reports
- APN: 007514-01-050
Get Pre-Approved Today
Schools
Schools serving 215 Cassique Dr
School District:Lexington School District 1
| Name | Grades | Distance |
|---|---|---|
Gilbert Elementary School 314 Main Street, Gilbert, SC 29054 | K-5 | 6.1 mi |
Gilbert Middle School 120 Rikard Circle, Gilbert, SC 29054 | 6-8 | 5.9 mi |
Gilbert High School 840 Main Street, Gilbert, SC 29054 | 9-12 | 5.8 mi |
Disclaimer:
School attendance boundaries provided by ATTOM Data Solutions and are for reference only. Contact the school directly to verify enrollment eligibility.
Price & Sales History for 215 Cassique Dr
Date
Details
Price
Change
Source
7/10/2026
Sold
$365,000
-2.41%
MLS
6/03/2026
Listed
$374,000
—
MLS
Disclaimer: Historical sales information is derived from public records provided by the county offices. Information is not guaranteed and should be independently verified.
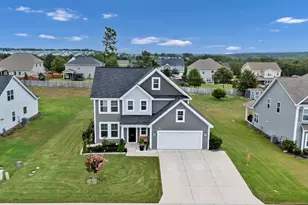
215 Cassique Drive, Lexington, SC 29073 (MLS# 635702) is a Single Family property that was sold at $365,000 on July 10, 2026. This property was listed by Elaine Gillespie from our Midtown Office.Want to learn more about 215 Cassique Drive? Do you have questions about finding other Single Family real estate for sale in Lexington? You can browse all Lexington real estate or contact a Coldwell Banker agent to request more information.