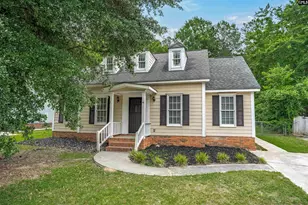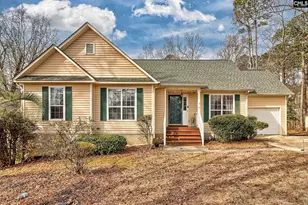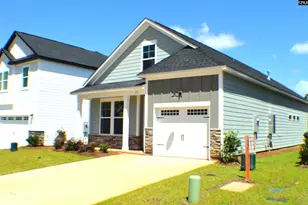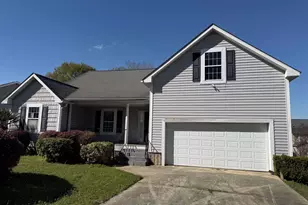

This is a carousel with tiles that activate property listing cards. Use the previous and next buttons to navigate.
1/1
$395,000
This is a carousel with tiles that activate property listing cards. Use the previous and next buttons to navigate.
1/1
Property Description
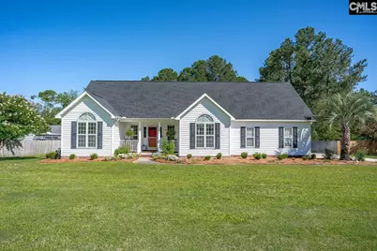
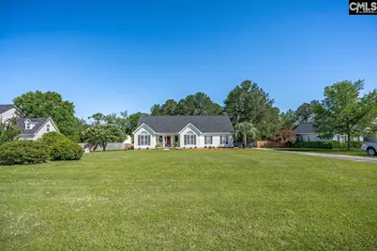
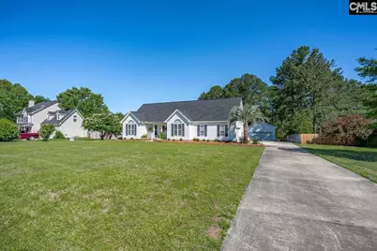
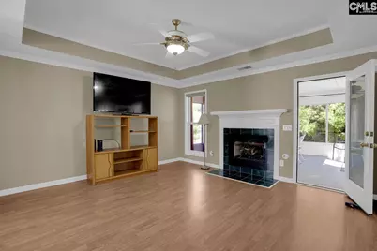
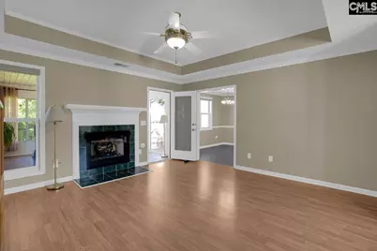
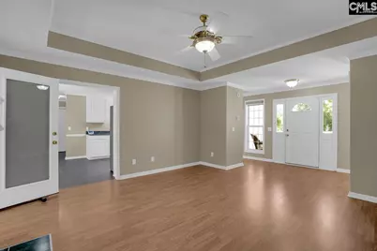
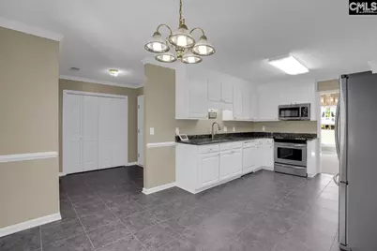
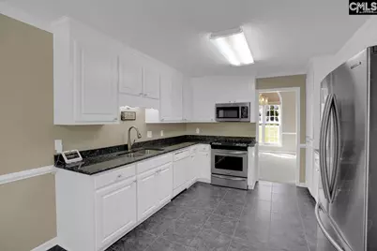
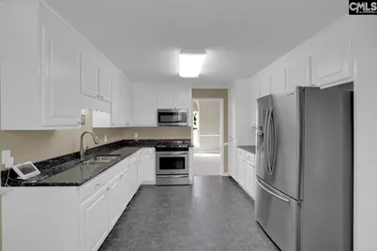
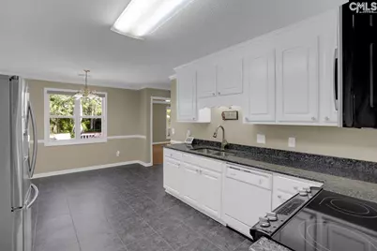
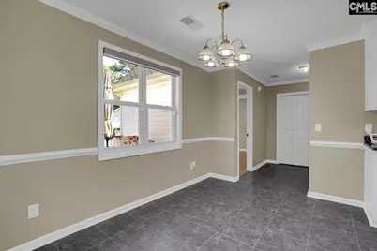
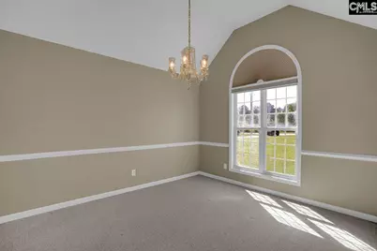
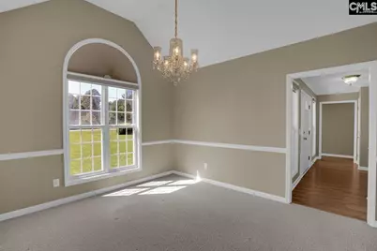
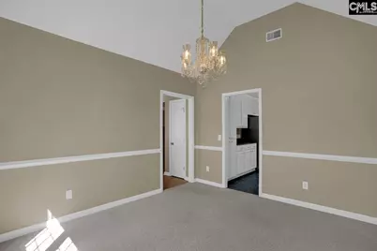
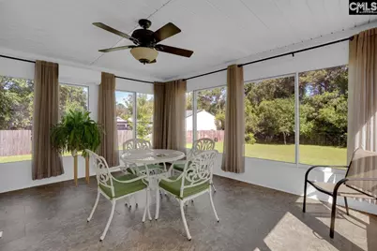
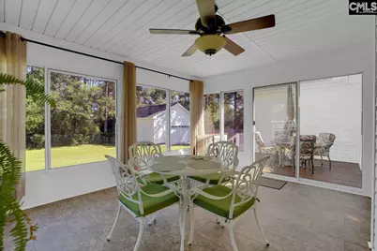
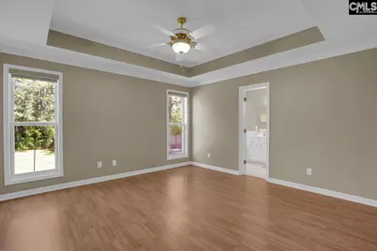
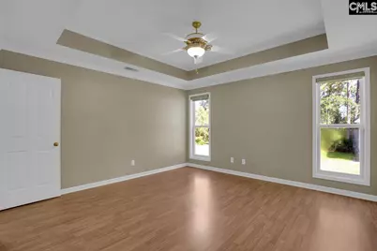
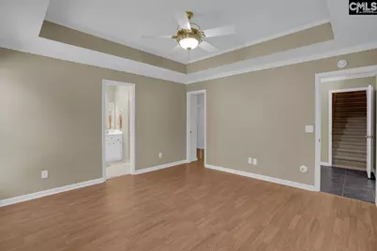
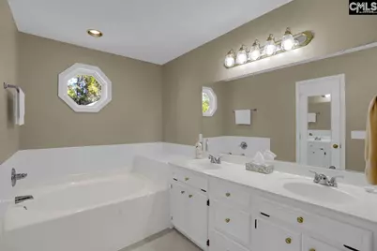
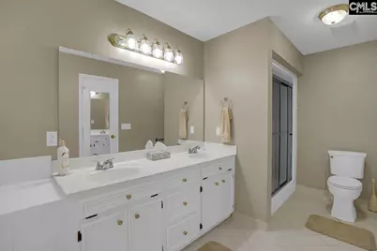
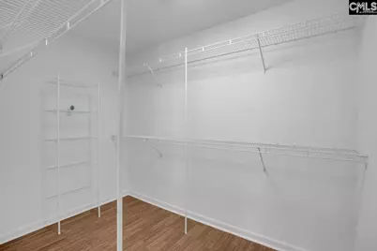
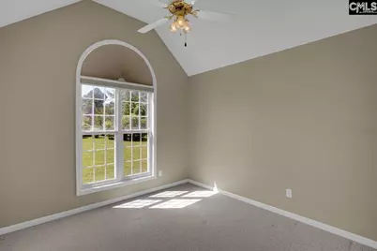
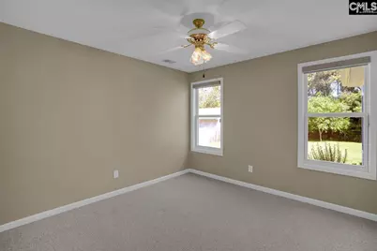
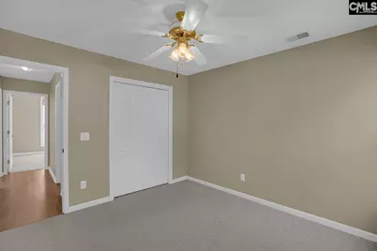
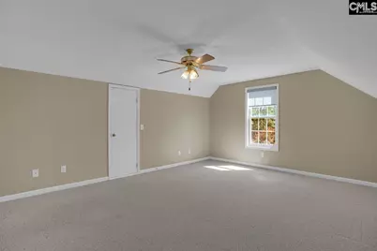
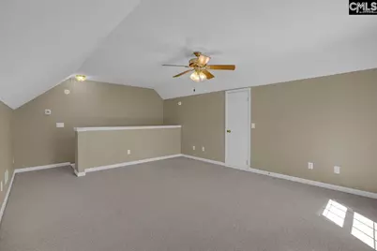
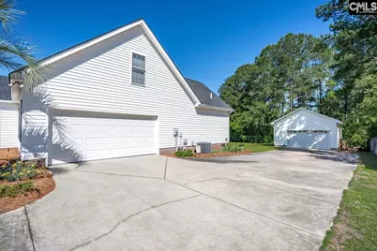
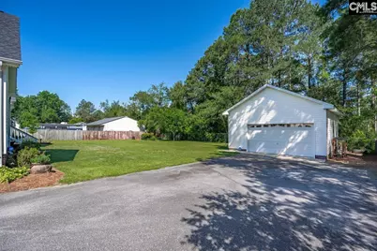
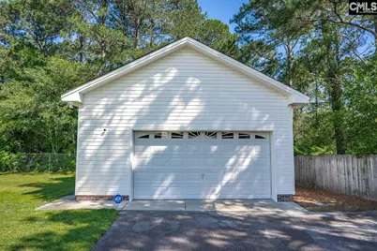
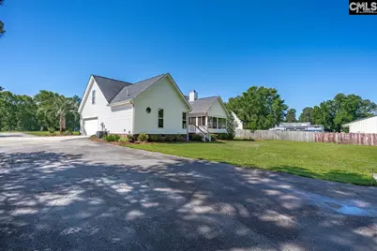
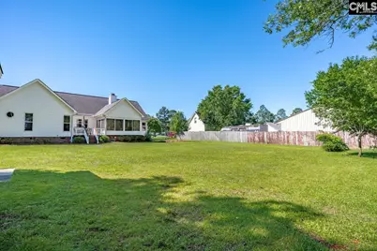
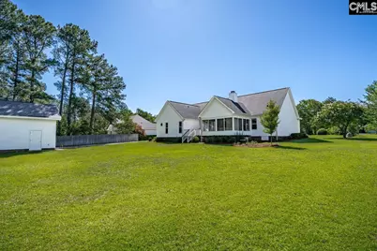
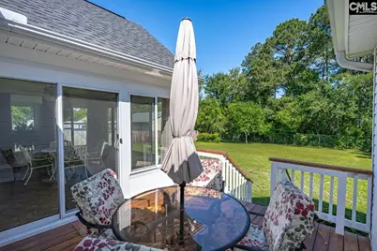
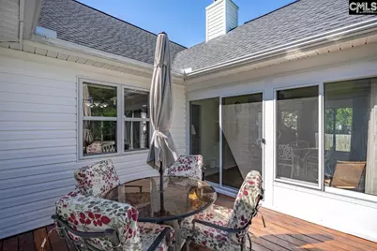
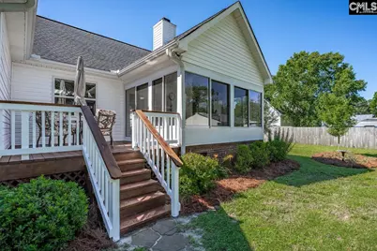
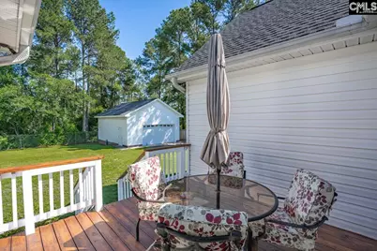
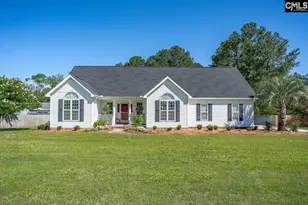
Welcome home. 2 Car Detach Garage/Workshop 24x30. This Well Cared for ranch offers three bedrooms, two baths, updated kitchen with breakfast Nook, formal dining, great room gas logs. Large master with step in shower, Double vanity and large walking closet. Beautiful sunroom and a large bonus room. Large yard with well for sprinklers. A must see for those wanting garage space And a second garage/Workshop. Min's to I-20 and downtown Lexington, Shopping, restaurants and Lake Murray. Disclaimer: CMLS has not reviewed and, therefore, does not endorse vendors who may appear in listings.
Full Property Details
Full Property Details for 132 Sherwood Dr
General
- Sold For: $395,000
- Status: Closed
- Type: Single Family
- Source: Consolidated_MLS_2
- MLS ID: 635796
- Added to Site: 98 day(s) ago
Interior
- Rooms/Areas: Bonus-Finished, Sun Room
- Interior Features: Ceiling Fan, Garage Opener, Smoke Detector, Attic Access
- Fireplace: Yes
- Number of Fireplaces: 1
- Fireplace(s): Gas Log-Propane
- Appliances: Dishwasher, Dryer, Refrigerator, Washer, Microwave Above Stove
Rooms
Bathrooms
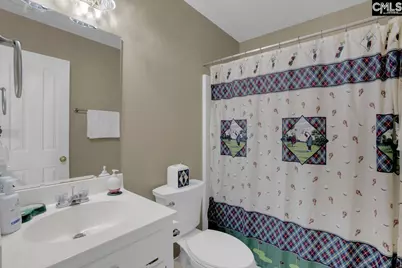
- Total Bathrooms: 2
- Full Bathrooms: 2
- Main - Full Baths: 2
Bedrooms
- Total Bedrooms: 3
- Primary Bedroom: Double Vanity, Closet-Walk in, Ceilings-Box, Ceiling Fan, Floors-Laminate, Main
- Bedroom 2: Main
- Bedroom 3: Main
Other Rooms
- Living Room: Main
- Great Room: Fireplace, Molding, Ceilings-Box, Floors-Laminate, Ceiling Fan, Main
- Kitchen: Eat In, Pantry, Counter Tops-Granite, Floors-Tile, Cabinets-Painted, Main
- Laundry: Main
- Other Room 1: Main
Additional Information
- Amenities: Cable TV Available
Exterior
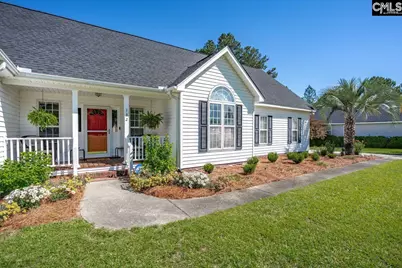
- Exterior Features: Deck, Workshop, Irrigation Well, Gutters - Full, Front Porch - Covered
Parking
- Garage Spaces: 2
- Garage Description: Garage Attached, side-entry
Location
- Area: Lexington and surrounding area
- County: Lexington
- Subdivision: SHERWOOD FOREST
- Direction Faces: Southeast
School Information
- School District: Lexington One
- Elementary School: Deerfield
- Middle School: Carolina Springs
- High School: White Knoll
Heating & Cooling
- Cooling Type: Central
- Heating Type: Central, Electric
Utilities
- Sewer: Septic
- Water: Public
Structural Information
- Architectural Style: Ranch
- Basement Desc.: No Basement
- Foundation: Crawl Space
- Stories/Levels: 2
- Square Feet: 2,168
- Heated/Cooled: 2,168 Sq. Ft.
Lot Features
- Lot Size (Acres): 0.66
- Street/Road Desc.: Paved
- Fencing (Description): Partial
Disclosures and Reports
- APN: 007500-01-145
Get Pre-Approved Today
Schools
Schools serving 132 Sherwood Dr
School District:Lexington School District 1
| Name | Grades | Distance |
|---|---|---|
Deerfield Elementary School 638 Longs Pond Road, Lexington, SC 29073 | K-5 | 0.6 mi |
Carolina Springs Middle School 6180 Platt Springs Road, Lexington, SC 29073 | 6-8 | 2.3 mi |
White Knoll High School 5643 Platt Springs Road, Lexington, SC 29073 | 9-12 | 3.6 mi |
Disclaimer:
School attendance boundaries provided by ATTOM Data Solutions and are for reference only. Contact the school directly to verify enrollment eligibility.
Price & Sales History for 132 Sherwood Dr
Date
Details
Price
Change
Source
8/28/2026
Sold
$395,000
-5.73%
MLS
7/26/2026
Price Reduced
$419,000
-0.21%
MLS
6/05/2026
Listed
$419,900
—
MLS
Disclaimer: Historical sales information is derived from public records provided by the county offices. Information is not guaranteed and should be independently verified.
132 Sherwood Drive, Lexington, SC 29073 (MLS# 635796) is a Single Family property that was sold at $395,000 on August 28, 2026. This property was listed by Michael Hallman from our Lexington/Lake Murray Office.Want to learn more about 132 Sherwood Drive? Do you have questions about finding other Single Family real estate for sale in Lexington? You can browse all Lexington real estate or contact a Coldwell Banker agent to request more information.