This is a carousel with tiles that activate property listing cards. Use the previous and next buttons to navigate.
1/22
$349,900
This is a carousel with tiles that activate property listing cards. Use the previous and next buttons to navigate.
1/22
Property Description
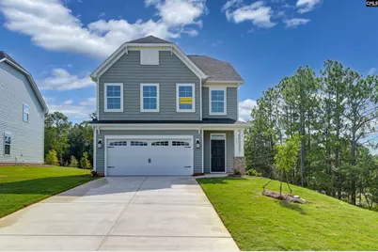
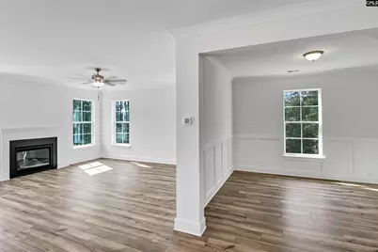
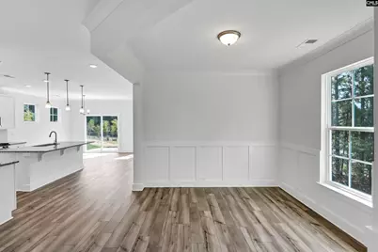
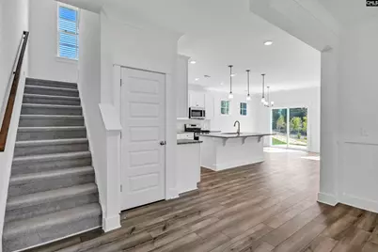
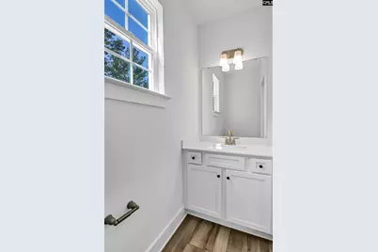
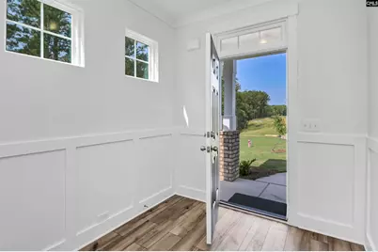
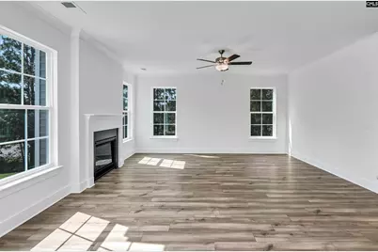
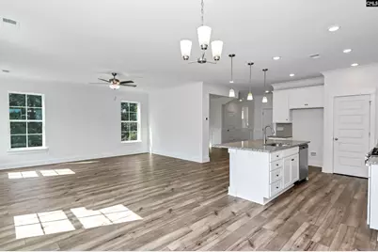
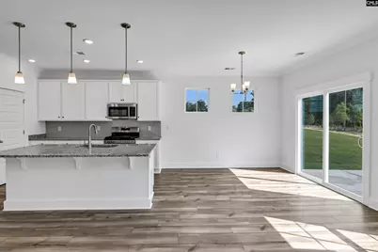
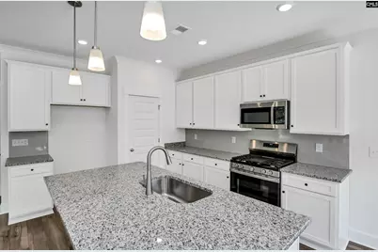
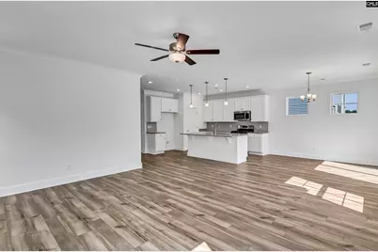
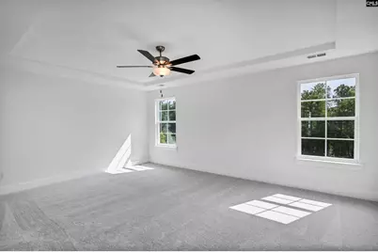
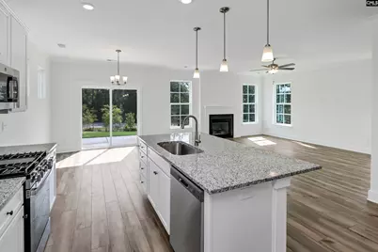
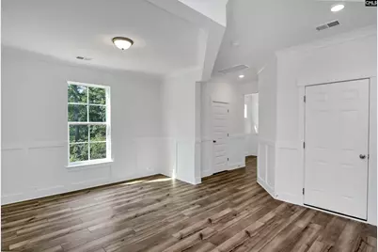
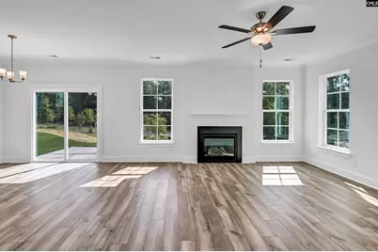
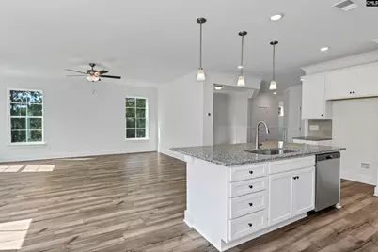
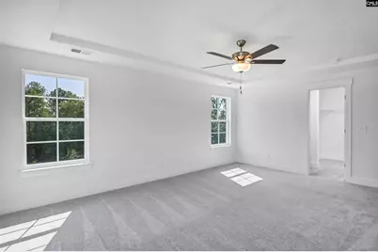
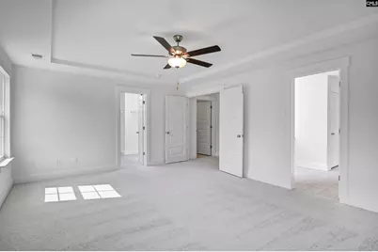
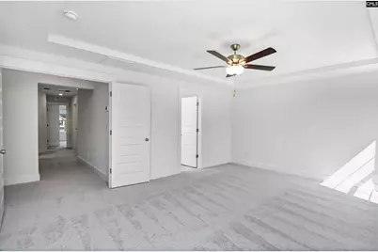
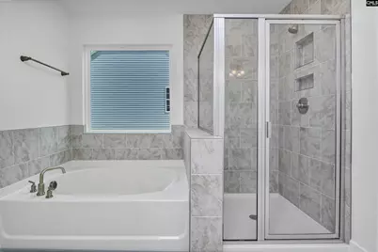
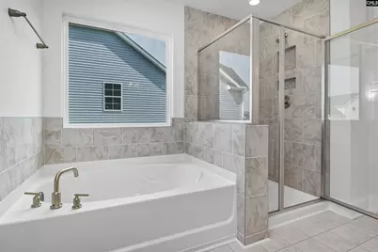
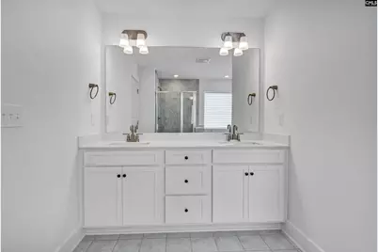
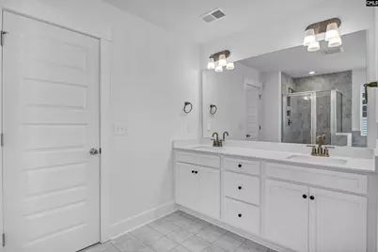
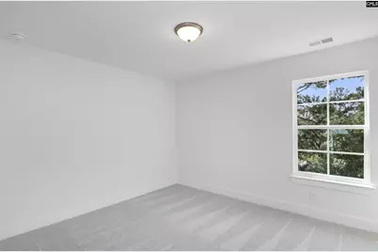
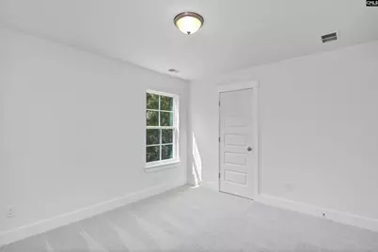
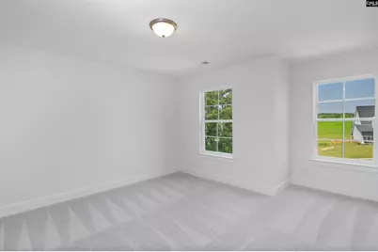
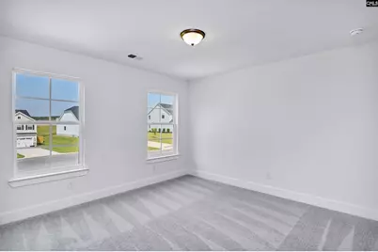
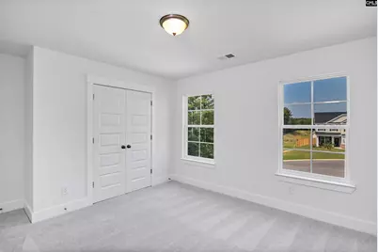
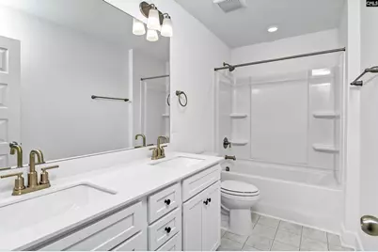
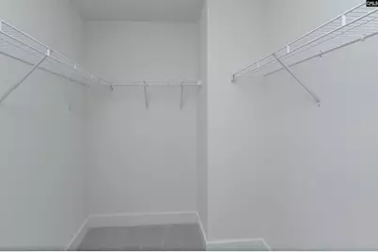
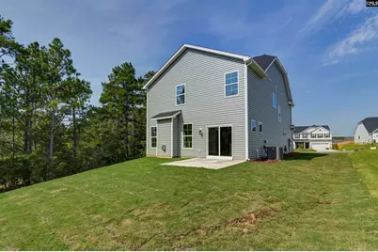
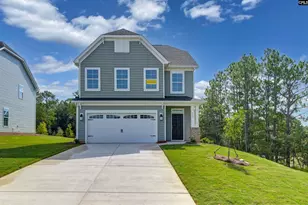
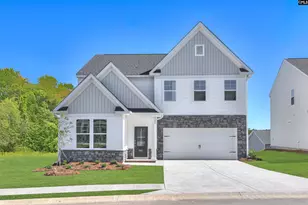
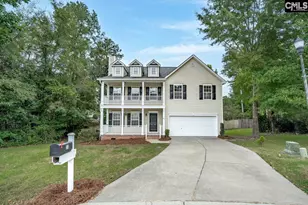
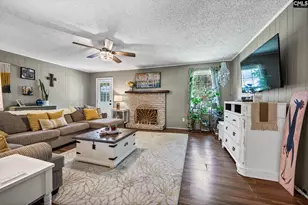
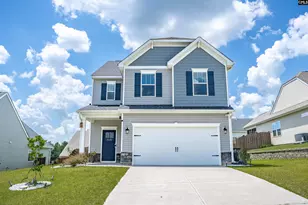
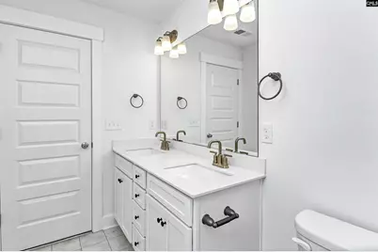
**Currently Under Construction** Welcome to the last Clayton model at Ferry Grove! From the moment you step inside, you're welcomed by a bright, open foyer- setting the tone for the home's inviting layout. As you walk past the foyer, you'll discover a thoughtfully designed room in which you can use as a home office, formal dining room, or optional flex room. At the heart of the home is a stunning, open-concept living space where the kitchen overlooks the family room which boasts a fireplace for the cooler months- creating the ideal setting for both everyday living and entertaining. The living room flows seamlessly into a designer kitchen complete with granite countertops, stainless steel appliances (including gas range), oversized island, and pantry- ideal for both everyday living and entertaining. Upstairs, retreat to your private primary suite- designed to be your personal sanctuary. This luxurious space features a his/her walk-in closet and a spa-inspired bathroom complete with double vanities, a garden tub, and a tiled shower. Three additional generously sized bedrooms, each with generous sized closets, and a full bath provide ample space for family, guests, or a home office. Step outside to the covered back porch and unwind with your morning coffee or enjoy the gentle Carolina breeze in the evening-your own peaceful outdoor escape. Beyond its beauty, this home is built with energy efficiency in mind. Constructed using sustainable building practices and meeting HERS and NAHB Green guidelines, it's designed to help you save on utility costs while living comfortably year-round. Easy commute from Lexington's vibrant shopping, dining, and entertainment, you'll also enjoy private homesites with stunning wooded views that truly set this community apart. Now is the perfect time to secure your new home. Opportunities like this don't last long- schedule your tour today and start envisioning your future here! Disclaimer: CMLS has not reviewed and, therefore, does not endorse vendors who may appear in listings.
Full Property Details
Full Property Details for 517 Frosty Ln
General
- Price: $349,900
- HOA FEE: $54/month
- HOA FEE FREQ.: Yearly
- Status: Active
- Type: Single Family
- Source: Consolidated_MLS_2
- MLS ID: 633393
- Updated: 6/21/2026
- Added to Site: 64 day(s) ago
Interior
- Rooms/Areas: Loft, Office
- Number of Fireplaces: 1
Rooms
Bathrooms
- Total Bathrooms: 3
- Full Bathrooms: 2
- Half Bathrooms: 1
- Level 2 - Full Baths: 2
- Main - 1/2 Baths: 1
Bedrooms
- Total Bedrooms: 4
- Primary Bedroom: Double Vanity, Tub-Garden, Bath-Private, Separate Shower, Closet-Walk in, Ceilings-Tray, Ceiling Fan, Floors - Carpet, Second
- Bedroom 2: Floors - Carpet, Second
- Bedroom 3: Floors - Carpet, Second
- Bedroom 4: Floors - Carpet, Second
Other Rooms
- Family Room: Main
- Kitchen: Pantry, Counter Tops-Granite, Backsplash-Tiled, Cabinets-Painted, Main
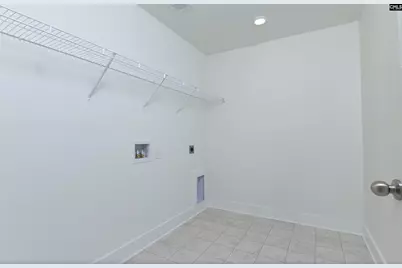
- Laundry: Second
- Other Room 1: Main
Additional Information
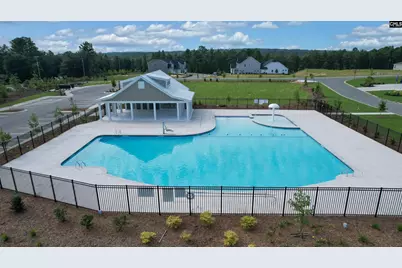
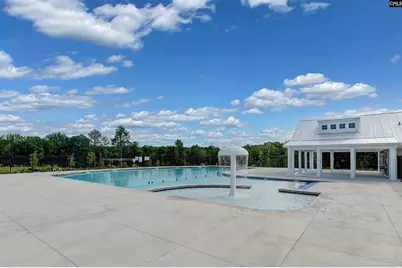
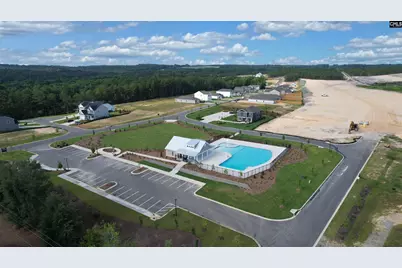
- Amenities: Community Pool, Warranty (New Const) Bldr
Exterior
- Exterior Features: Sprinkler
Parking
- Garage Spaces: 2
- Garage Description: Garage Attached, Front Entry
Location
- Area: Rural W Lexington Co - Batesburg
- County: Lexington
- Subdivision: FERRY GROVE
School Information
- School District: Lexington One
- Elementary School: Gilbert
- Middle School: Gilbert
- High School: Gilbert
Community
- Assoc. Fees Include: Common Area Maintenance, Pool
Heating & Cooling
- Cooling Type: Central
- Heating Type: Central
Utilities
- Sewer: Public
- Water: Public
Structural Information
- Architectural Style: Craftsman
- Basement Desc.: No Basement
- Foundation: Slab
- Square Feet: 2,381
- Heated/Cooled: 2,381 Sq. Ft.
Lot Features
- Lot Size (Acres): 0.31
- Lot Size: .31
- Street/Road Desc.: Paved
Financial Considerations
- Association Fee: $650
- Assoc Fee Freq.: Yearly
Disclosures and Reports
- APN: 006301-01-004
Listed by Eastwood Homes of Columbia LLC

Get Pre-Approved Today
Schools
Schools serving 517 Frosty Ln
School District:Lexington School District 1
| Name | Grades | Distance |
|---|---|---|
Gilbert Elementary School 314 Main Street, Gilbert, SC 29054 | K-5 | 3.7 mi |
Gilbert Middle School 120 Rikard Circle, Gilbert, SC 29054 | 6-8 | 3.6 mi |
Gilbert High School 840 Main Street, Gilbert, SC 29054 | 9-12 | 3.6 mi |
Disclaimer:
School attendance boundaries provided by ATTOM Data Solutions and are for reference only. Contact the school directly to verify enrollment eligibility.
Price & Sales History for 517 Frosty Ln
Date
Details
Price
Change
Source
5/06/2026
Listed
$349,900
—
MLS
Disclaimer: Historical sales information is derived from public records provided by the county offices. Information is not guaranteed and should be independently verified.
Estimate the Cost
Estimate the Cost for 517 Frosty Ln
517 Frosty Lane, Lexington, SC 29072 (MLS# 633393) is a Single Family property with 4 bedrooms, 2 full bathrooms and 1 partial bathroom. 517 Frosty Lane is currently listed for $349,900 and was received on May 06, 2026. Want to learn more about 517 Frosty Lane? Do you have questions about finding other Single Family real estate for sale in Lexington? You can browse all Lexington real estate or contact a Coldwell Banker agent to request more information.