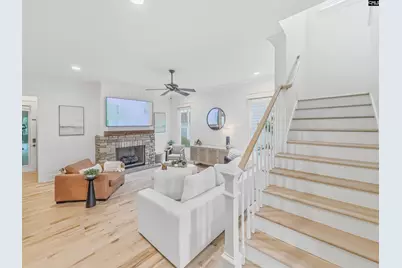
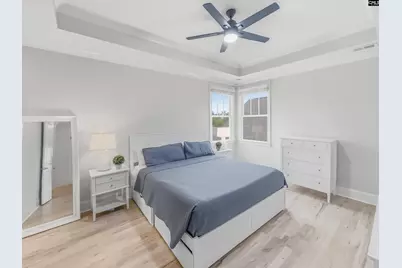
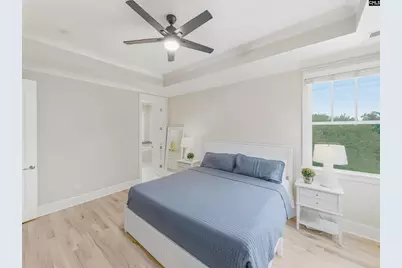
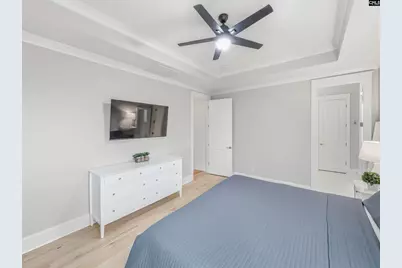
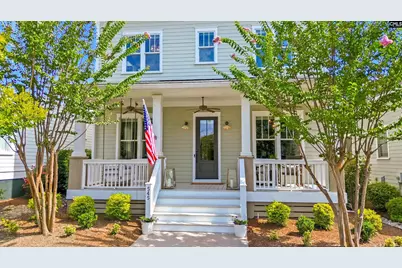
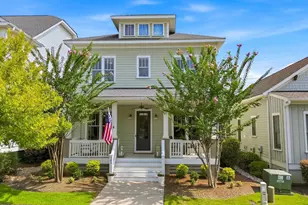
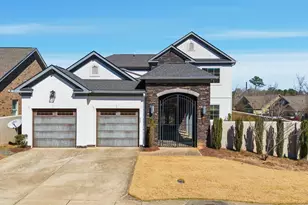
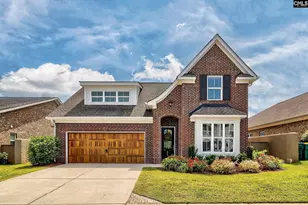
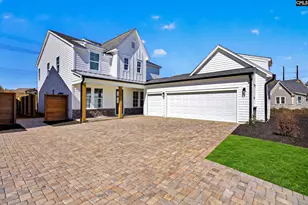
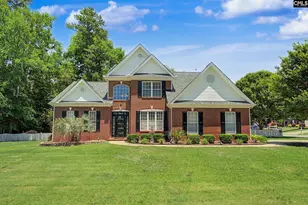
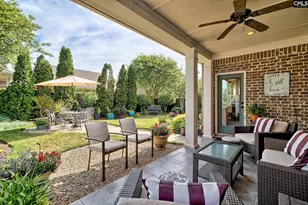
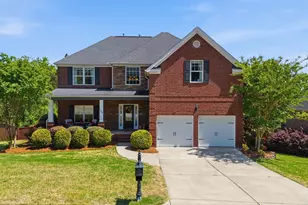
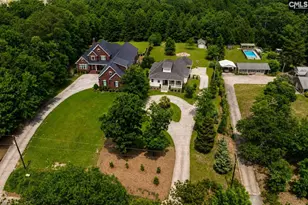
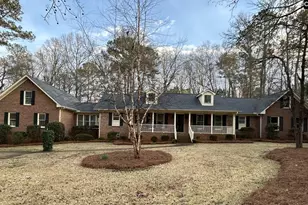
Full Property Details for 545 River Camp Dr
General
- Price: $699,000
- HOA FEE: $318/month
- HOA FEE FREQ.: Quarterly
- Status: Active
- Type: Single Family
- Source: Consolidated_MLS_2
- MLS ID: 641802
- Updated: Today (8/27/2026)
- Added to Site: Today
Interior
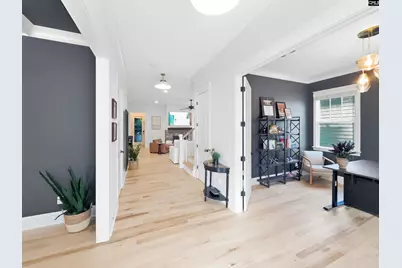
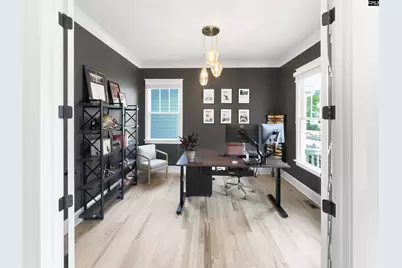
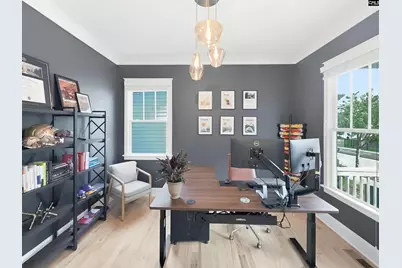
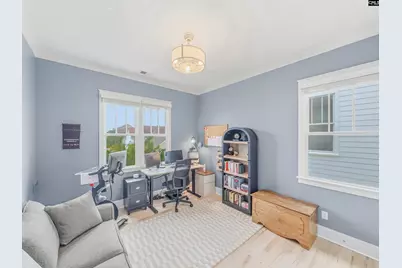
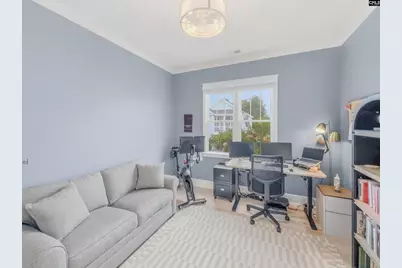
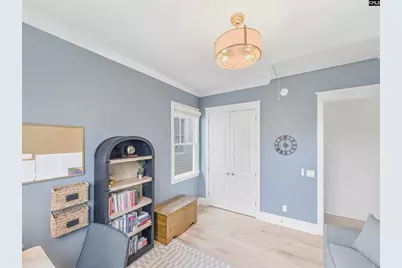
- Rooms/Areas: Office
- Interior Features: Attic Access, Ceiling Fan, Garage Opener, Smoke Detector
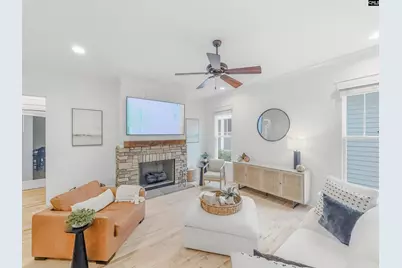
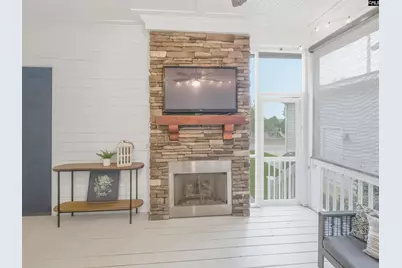
- Fireplace: Yes
- Number of Fireplaces: 1
- Fireplace(s): Gas Log-Natural
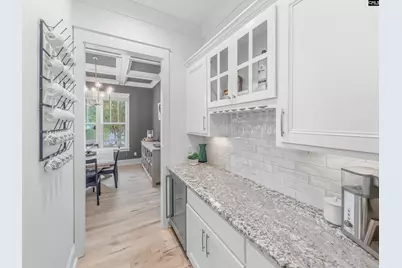
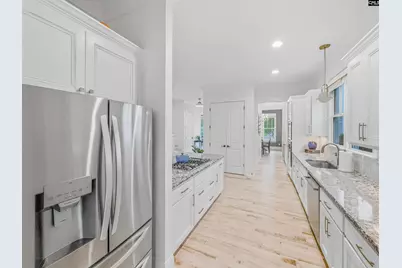
- Appliances: Dishwasher, Disposal, Microwave Built In, Stove Exhaust Vented Exte, Tankless H20, Wine Cooler
Rooms
- Total Bathrooms: 4
- Full Bathrooms: 3
- Half Bathrooms: 1
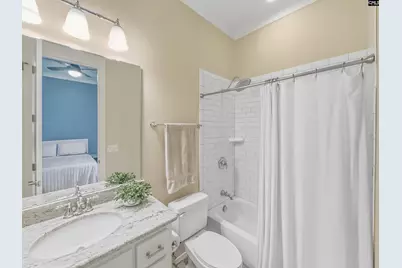
- Level 2 - Full Baths: 3
- Main - 1/2 Baths: 1
- Total Bedrooms: 4
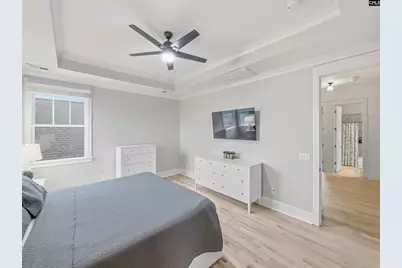
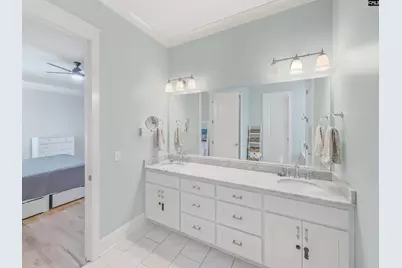
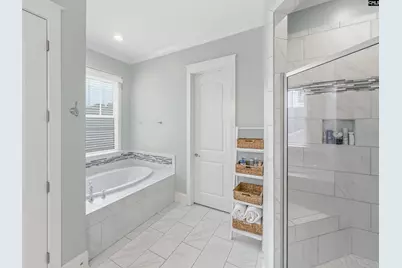
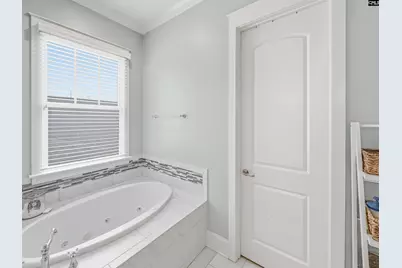
- Primary Bedroom: Tub-Garden, Bath-Private, Separate Shower, Closet-Walk in, Ceilings-High (over 9 Ft), Ceiling Fan, Floors-Hardwood, Separate Water Closet, Spa/Multiple Head Shower, Second
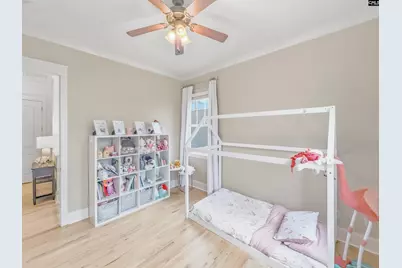
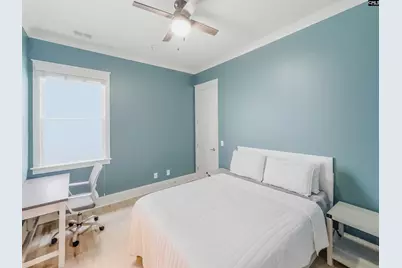
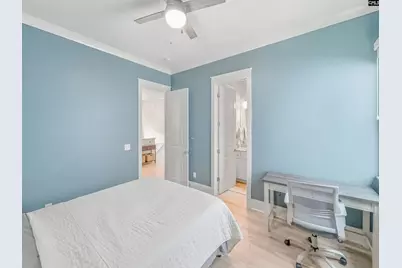
- Bedroom 2: Bath-Private, Ceilings-High (over 9 Ft), Ceiling Fan, Closet-Private, Floors-Hardwood, Second
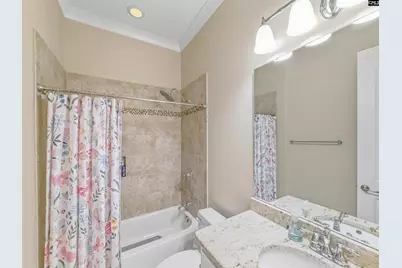
- Bedroom 3: Bath-Shared, Ceilings-High (over 9 Ft), Ceiling Fan, Closet-Private, Floors-Hardwood, Second
- Bedroom 4: Bath-Shared, Closet-Walk in, Ceilings-High (over 9 Ft), Ceiling Fan, Closet-Private, Floors-Hardwood, Second
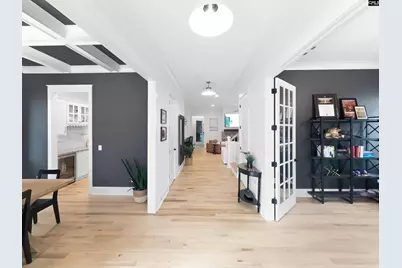
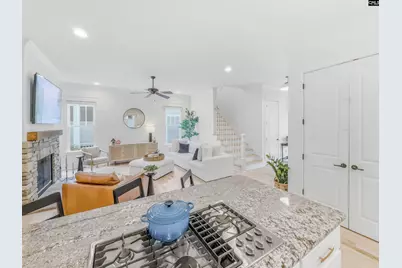
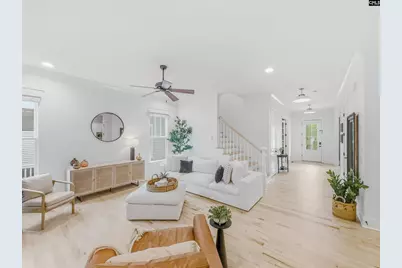
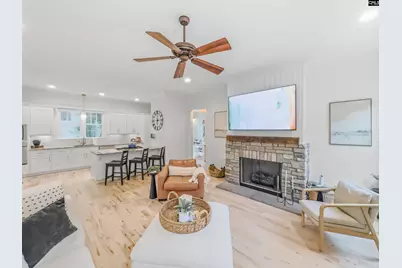
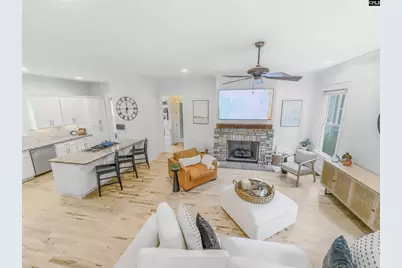
- Great Room: Fireplace, Floors-Hardwood, Molding, Ceilings-High (over 9 Ft), Ceiling Fan, Recessed Lights, Main
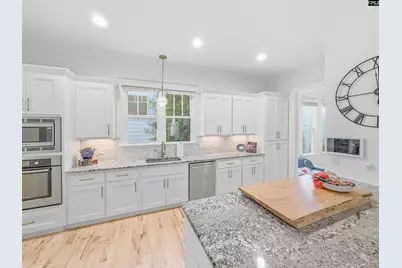
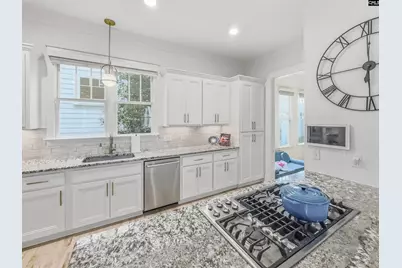
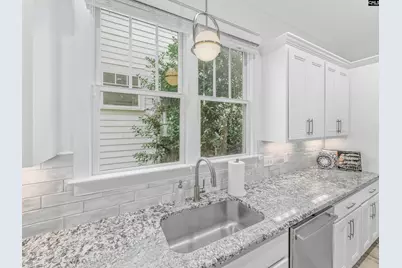
- Kitchen: Eat In, Floors-Hardwood, Island, Counter Tops-Granite, Backsplash-Tiled, Cabinets-Painted, Recessed Lights, Main
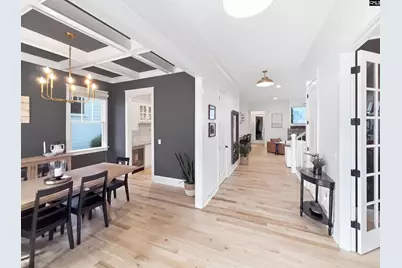
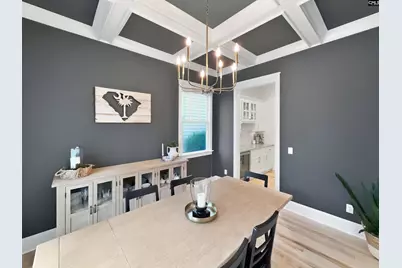
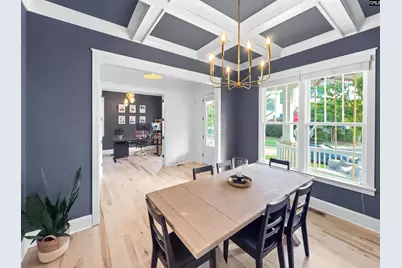
- Dining Room: Main
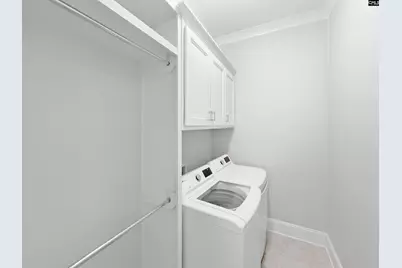
- Laundry: Second
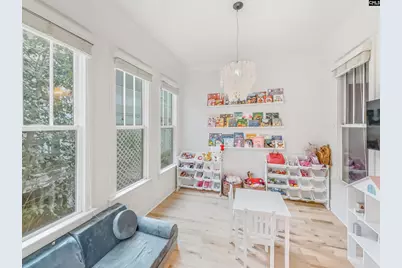
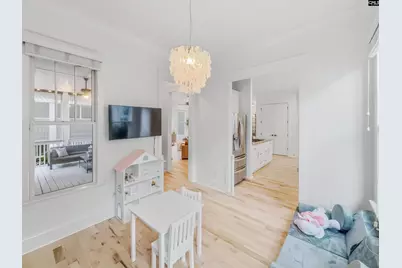
- Other Room 1: Main
Additional Information
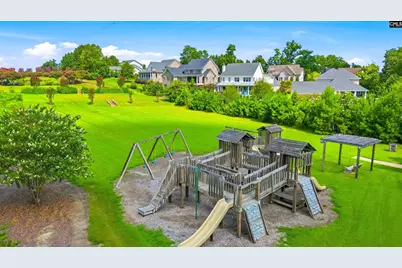
- Amenities: Cable TV Available, Community Pool, Recreation Facility, Sidewalk Community
Exterior
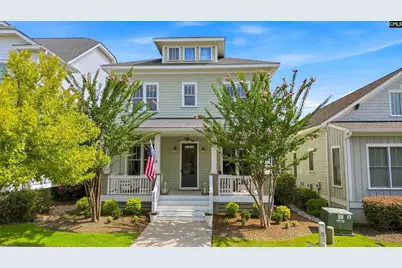
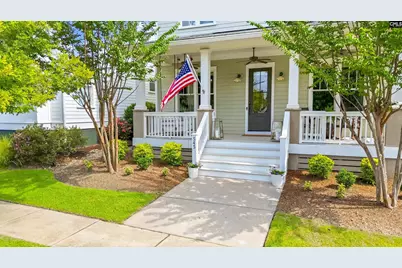
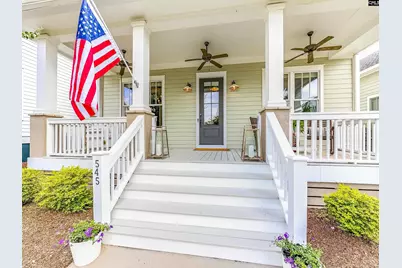
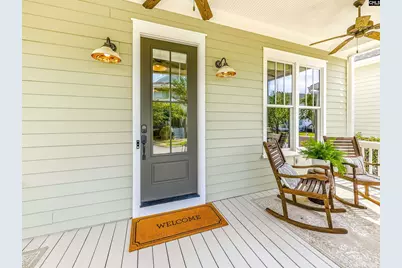
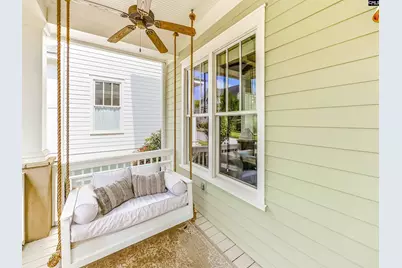
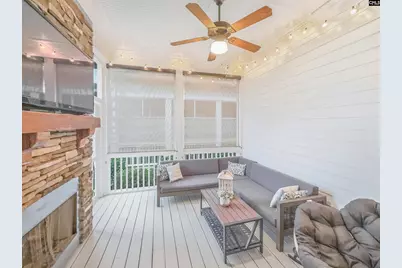
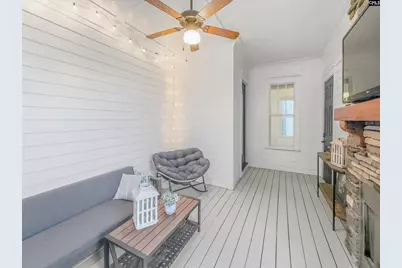
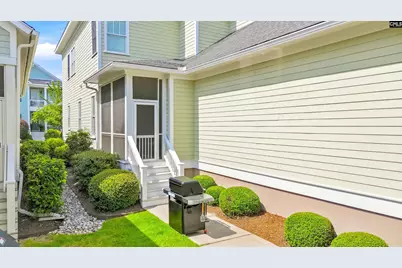
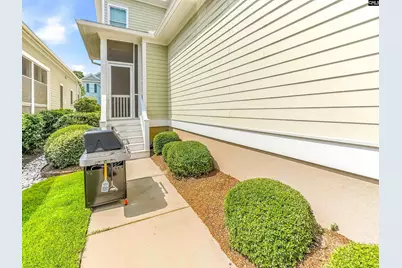
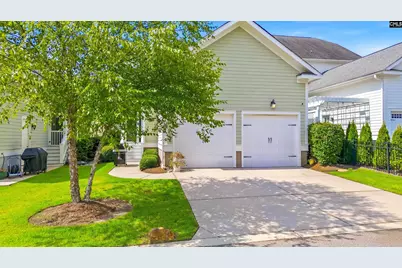
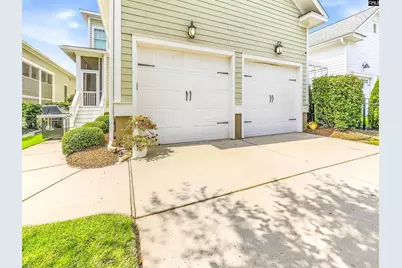
- Exterior Features: Sprinkler, Gutters - Full, Fireplace, Front Porch - Covered, Back Porch - Screened
Parking
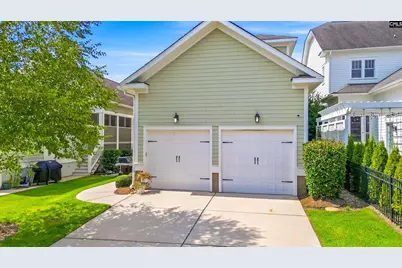
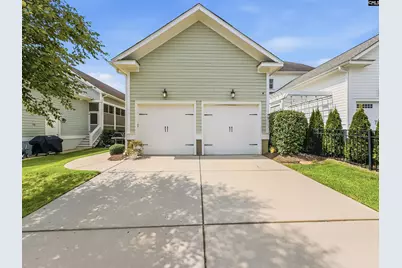
- Garage Spaces: 2
- Garage Description: Garage Attached, Rear Entry, Main
Location
- Area: Lexington and surrounding area
- County: Lexington
- Subdivision: SALUDA RIVER CLUB
School Information
- School District: Lexington One
- Elementary School: Midway
- Middle School: Meadow Glen
- High School: River Bluff
Community
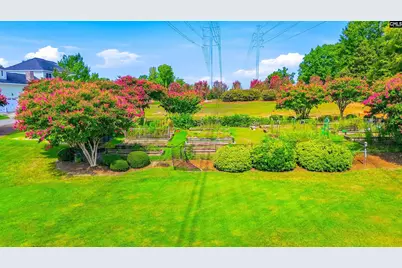
- Assoc. Fees Include: Back Yard Maintenance, Clubhouse, Common Area Maintenance, Front Yard Maintenance, Green Areas, Playground, Pool, Sidewalk Maintenance, Sprinkler
Heating & Cooling
- Cooling Type: Central
- Heating Type: Central
Utilities
- Sewer: Public
- Water: Public
Structural Information
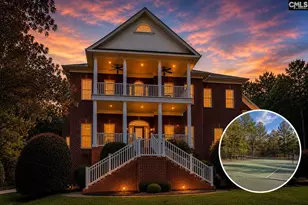
- Architectural Style: Charleston
- Basement Desc.: No Basement
- Foundation: Crawl Space
- Stories/Levels: 2
- Square Feet: 2,817
- Heated/Cooled: 2,817 Sq. Ft.
Lot Features
- Lot Size (Acres): 0.11
- Street/Road Desc.: Paved
Financial Considerations
- Association Fee: $955
- Assoc Fee Freq.: Quarterly
Disclosures and Reports
Listed by JPAR Magnolia Group