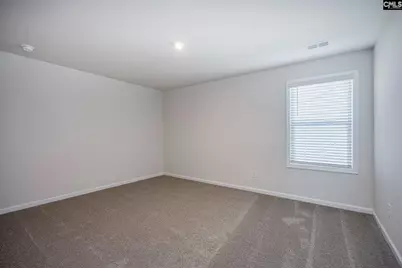
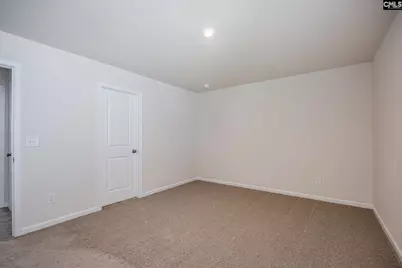
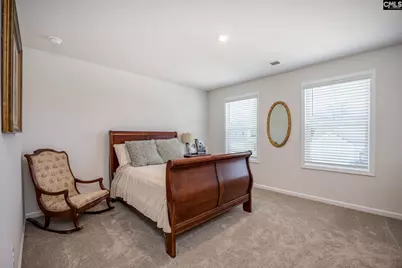
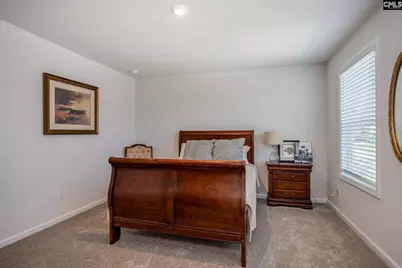
This is a carousel with tiles that activate property listing cards. Use the previous and next buttons to navigate.
1/54
$320,000
This is a carousel with tiles that activate property listing cards. Use the previous and next buttons to navigate.
1/54
Property Description
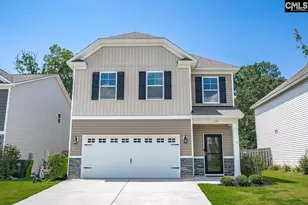
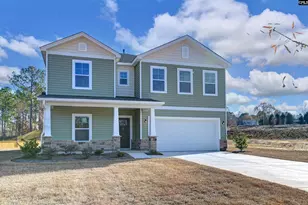
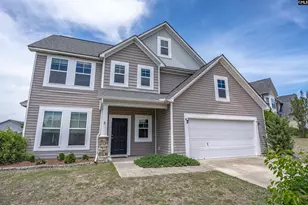
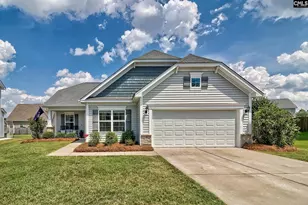
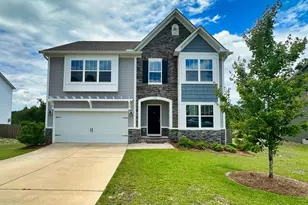

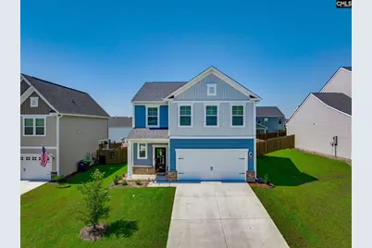
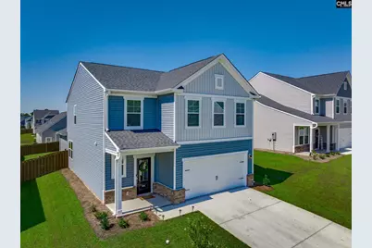
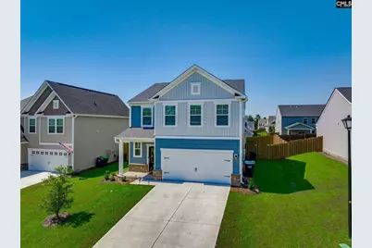
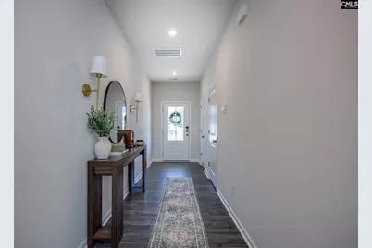
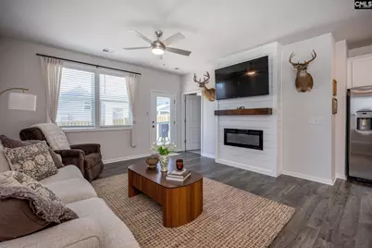
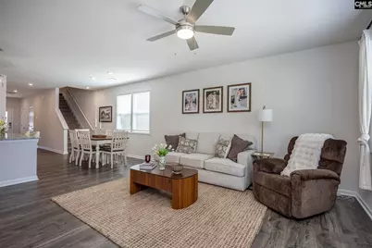
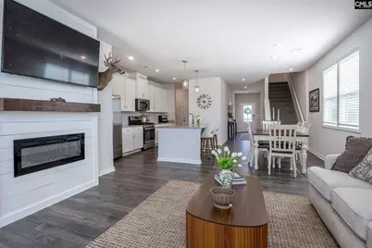
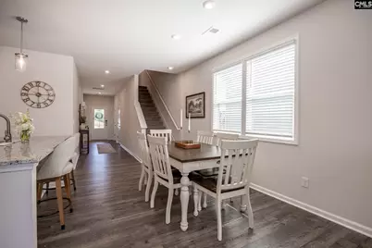
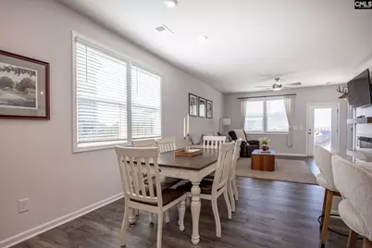
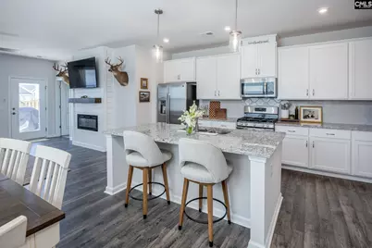
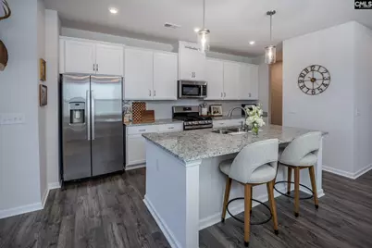
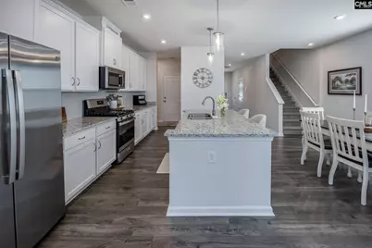
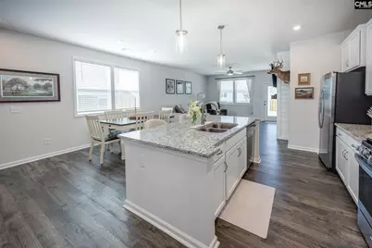
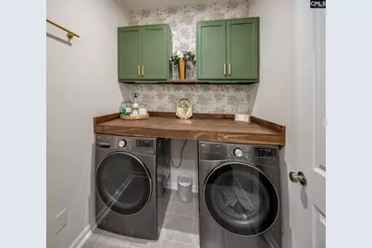
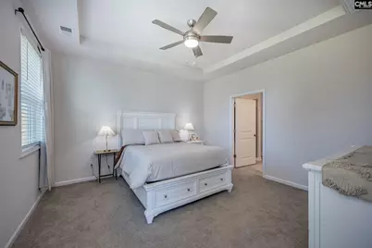
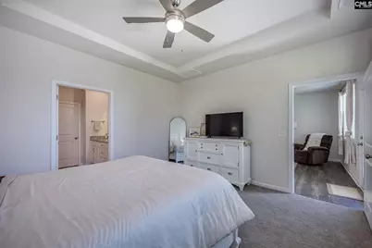
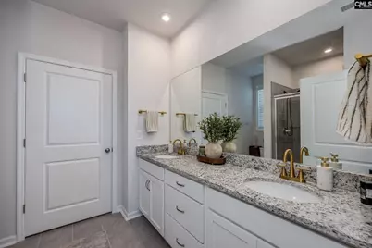
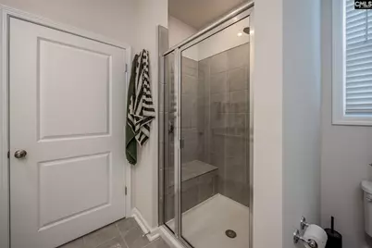
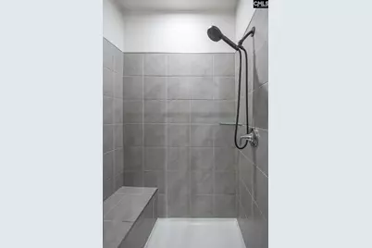
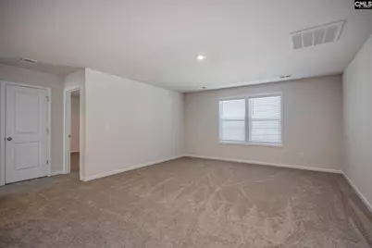
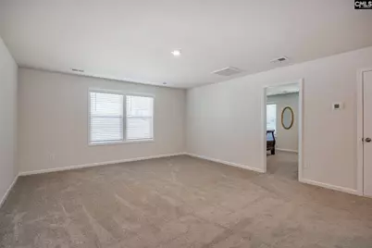
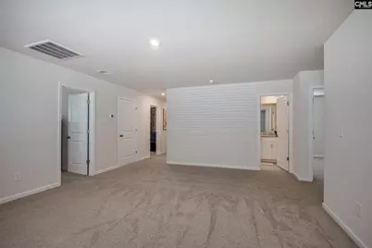
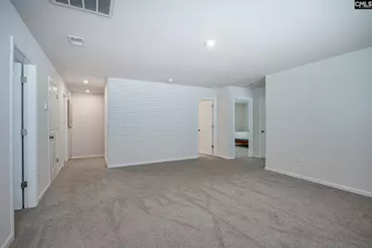
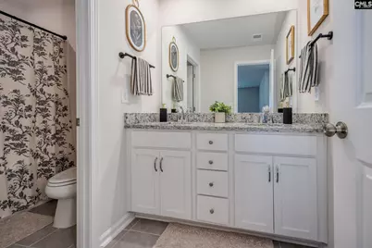
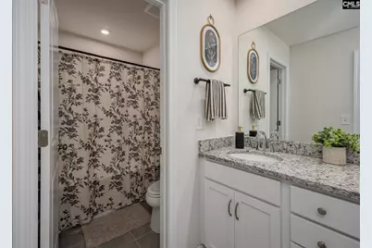
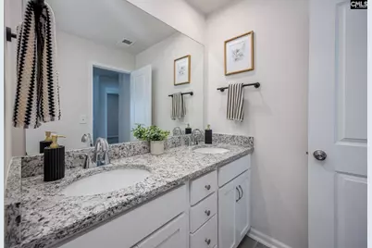
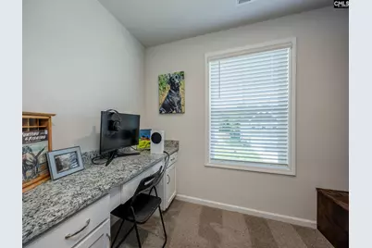
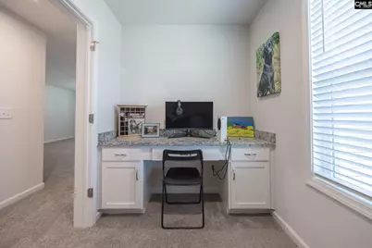
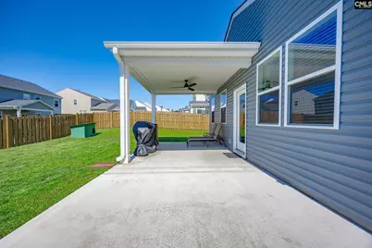
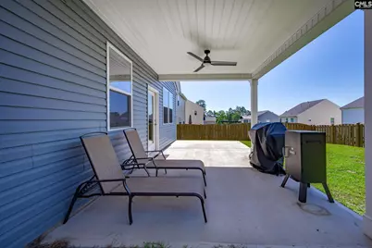
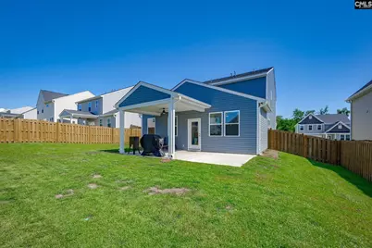
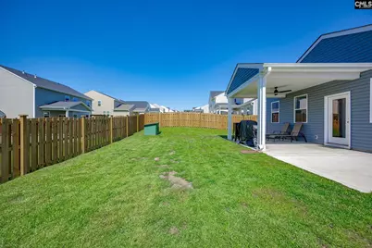
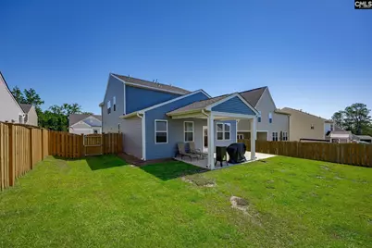
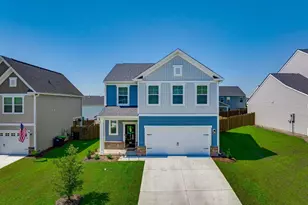
One of Lexington's newest homes in the desirable Summer Orchard subdivision, this beautiful 2025-built residence is conveniently located between Lexington and Gilbert with easy access to I-20. Offering 4 bedrooms and 2.5 baths, this home features an open and inviting floor plan with durable laminate flooring throughout the main living areas, an electric fireplace with mantel, and a covered back patio overlooking a private, fenced backyard-perfect for grilling and outdoor entertaining.The main-level owner's suite features a tray ceiling, walk-in closet, and a spacious private bath with double vanity sinks, a walk-in shower, and a garden tub. The kitchen is designed for both style and function, boasting granite countertops, tile backsplash, painted cabinetry, stainless steel appliances, a large island, gas stove, pantry, and an eat-in dining area. The laundry/mudroom is conveniently located just off the kitchen with direct access to the two-car garage.Upstairs, you'll find three additional bedrooms with walk-in closets, a shared full bath, a spacious loft area, and a dedicated office space, providing plenty of room for work, study, or recreation.Located in the award-winning Lexington One School District, this home is just minutes from downtown Lexington's shopping, dining, churches, golf courses, and recreational facilities, including ball fields and parks. Disclaimer: CMLS has not reviewed and, therefore, does not endorse vendors who may appear in listings.
Full Property Details
Full Property Details for 818 Sky Top Ln.
General
- Price: $320,000
- HOA FEE: $28/month
- HOA FEE FREQ.: Yearly
- Status: Active
- Type: Single Family
- Source: Consolidated_MLS_2
- MLS ID: 635994
- Updated: 7/30/2026
- Added to Site: 74 day(s) ago
Interior
- Rooms/Areas: Bonus-Finished
- Interior Features: Garage Opener
- Fireplace: Yes
- Number of Fireplaces: 1
- Fireplace(s): Electric
- Appliances: Dishwasher, Disposal, Freezer, Icemaker, Refrigerator, Microwave Above Stove, Tankless H20, Gas Water Heater
Rooms
Bathrooms
- Total Bathrooms: 3
- Full Bathrooms: 2
- Half Bathrooms: 1
- Level 2 - Full Baths: 1
- Main - Full Baths: 1
- Main - 1/2 Baths: 1
Bedrooms
- Total Bedrooms: 4
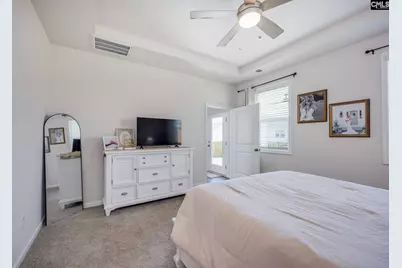
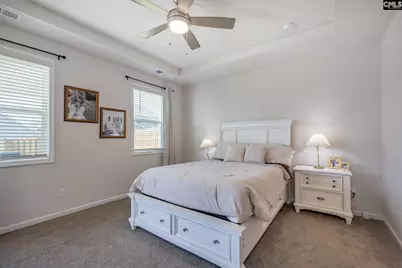
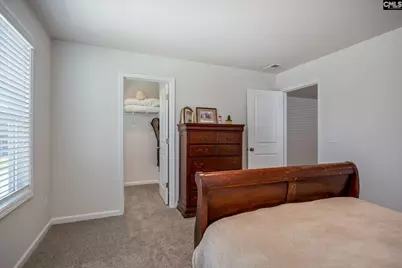
- Primary Bedroom: Bath-Private, Closet-Walk in, Ceiling Fan, Floors - Carpet, Main
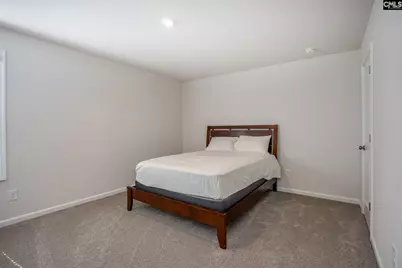
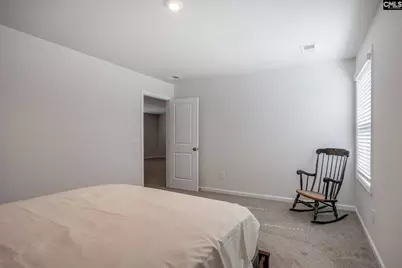
- Bedroom 2: Bath-Shared, Closet-Private, Recessed Lighting, Floors - Carpet, Second
- Bedroom 3: Bath-Shared, Closet-Private, Recessed Lighting, Floors - Carpet, Second
- Bedroom 4: Bath-Private, Closet-Private, Recessed Lighting, Floors - Carpet, Second
Other Rooms
- Family Room: Main
- Kitchen: Island, Pantry, Counter Tops-Granite, Floors-Laminate, Backsplash-Tiled, Cabinets-Painted, Recessed Lights, Main
- Laundry: Main
Exterior
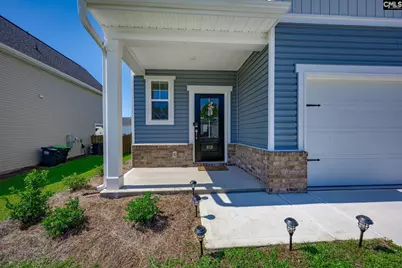
- Exterior Features: Sprinkler, Gutters - Full, Front Porch - Uncovered, Back Porch - Uncovered
Parking
- Garage Spaces: 2
- Garage Description: Garage Attached, Front Entry, Main
Location
- Area: Rural W Lexington Co - Batesburg
- County: Lexington
- Subdivision: SUMMER ORCHARD
School Information
- School District: Lexington One
- Elementary School: Gilbert
- Middle School: Gilbert
- High School: Gilbert
Heating & Cooling
- Cooling Type: Gas Pac
- Heating Type: Gas Pac
Utilities
- Sewer: Public
- Water: Public
Structural Information
- Architectural Style: Traditional
- Basement Desc.: No Basement
- Foundation: Slab
- Stories/Levels: 2
- Square Feet: 2,505
- Heated/Cooled: 2,505 Sq. Ft.
Lot Features
- Lot Size (Acres): 0.165
- Street/Road Desc.: Paved
- Fencing (Description): Privacy Fence, Wood, Rear Only Wood
Financial Considerations
- Association Fee: $340
- Assoc Fee Freq.: Yearly
Disclosures and Reports
- APN: 006316-01-033
Listed by EXIT Real Est Consultants
Get Pre-Approved Today
Schools
Schools serving 818 Sky Top Ln.
School District:Lexington School District 1
| Name | Grades | Distance |
|---|---|---|
Gilbert Elementary School 314 Main Street, Gilbert, SC 29054 | K-5 | 3.4 mi |
Gilbert Middle School 120 Rikard Circle, Gilbert, SC 29054 | 6-8 | 3.3 mi |
Gilbert High School 840 Main Street, Gilbert, SC 29054 | 9-12 | 3.4 mi |
Disclaimer:
School attendance boundaries provided by ATTOM Data Solutions and are for reference only. Contact the school directly to verify enrollment eligibility.
Price & Sales History for 818 Sky Top Ln.
Date
Details
Price
Change
Source
7/30/2026
Price Reduced
$320,000
-1.54%
MLS
7/07/2026
Price Reduced
$325,000
-1.22%
MLS
6/08/2026
Listed
$329,000
13.49%
MLS
9/26/2025
Sold
$289,900
—
Public Record
Disclaimer: Historical sales information is derived from public records provided by the county offices. Information is not guaranteed and should be independently verified.
Tax History
Tax History for 818 Sky Top Ln.
Year
Property Taxes
Change
Tax Assessment
Change
2025
$139
—
—
Disclaimer: Historical tax information is derived from public records provided by the county offices. Information is not guaranteed and should be independently verified.
Estimate the Cost
Estimate the Cost for 818 Sky Top Ln.
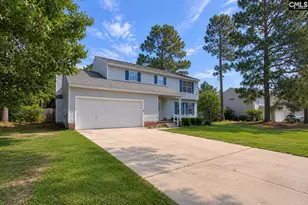
818 Skytop Lane, Lexington, SC 29072 (MLS# 635994) is a Single Family property with 4 bedrooms, 2 full bathrooms and 1 partial bathroom. 818 Skytop Lane is currently listed for $320,000 and was received on June 08, 2026. Want to learn more about 818 Skytop Lane? Do you have questions about finding other Single Family real estate for sale in Lexington? You can browse all Lexington real estate or contact a Coldwell Banker agent to request more information.