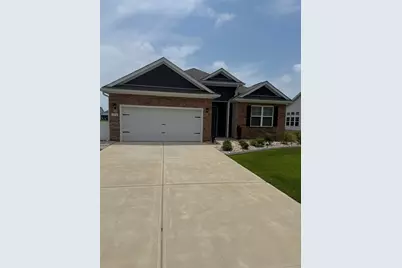
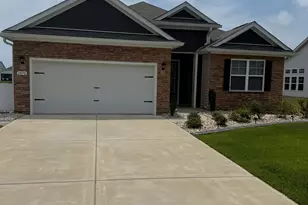
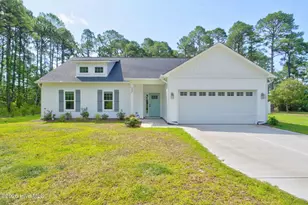
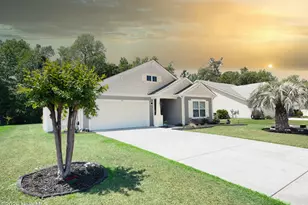
This is a carousel with tiles that activate property listing cards. Use the previous and next buttons to navigate.
1/1
$385,000
This is a carousel with tiles that activate property listing cards. Use the previous and next buttons to navigate.
1/1
Property Description
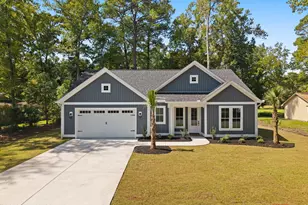
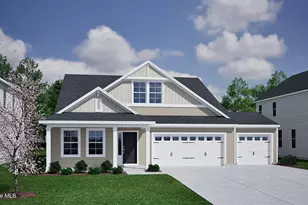
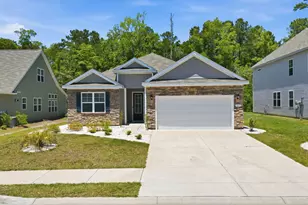
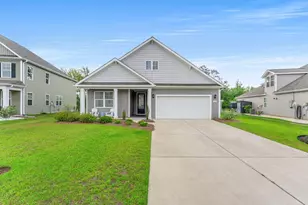
Welcome to your gorgeous new home! The highly sought-after, single-level Eaton floorplan is officially ready for you in our welcoming natural gas community. Imagine living in a neighborhood that feels like a permanent vacation, complete with a spacious clubhouse, breezy verandas, an impressive swimming pool, and a fully equipped fitness center. Plus, you will love the fenced dog park, playground, and our unique community blueberry garden! Designed for Togetherness Step inside to a bright, open-concept design made for family life and hosting friends. The showstopper kitchen is the true heart of the home, featuring: Beautiful 36" white staggered cabinetry Elegant granite countertops Premium stainless Whirlpool appliances with a gas range Soaring 10-foot ceilings that fill the space with light Warm wide-plank laminate wood flooring throughout the main living areas Your Private Oasis Unwind in the luxury owner's suite, complete with an elegant tray ceiling. The attached ensuite bath feels like a spa, offering a large double vanity, a spacious 5-foot tiled shower, and two convenient linen closets. Thoughtful Upgrades; Custom tile flooring in all bathrooms and the laundry room Cozy gas fireplace for relaxing evenings Spacious covered porch perfect for morning coffee America's Smart Home technology to effortlessly control your thermostat, front door light, deadbolt, and video doorbell right from your smartphone or with voice commands to Alexa This home has even more upgrades that are too numerous to mention. WELCOME HOME!!
Full Property Details
Full Property Details for 1070 Heather Gln Blvd
General
- Sold For: $385,000
- HOA FEE: $120/month
- Status: Closed
- Type: Single Family
- Source: 2260
- MLS ID: 2614773
- Added to Site: 128 day(s) ago
Interior
- Interior Features: Attic, Tray Ceiling(s), Dual Sinks, Linen Closet, Main Level Primary, Pull Down Attic Stairs, Permanent Attic Stairs, Split Bedrooms, Separate Shower, Vanity, Walk-In Closet(s), Breakfast Bar, Bedroom on Main Level, Entrance Foyer, Stainless Steel Appliances, Solid Surface Counters
- Appliances: Dishwasher, Disposal, Microwave, Range, Refrigerator, Dryer, Washer
- Flooring: Carpet, Luxury Vinyl, Luxury VinylPlank, Tile
Rooms
Bathrooms
- Total Bathrooms: 2
- Full Bathrooms: 2
Bedrooms
- Total Bedrooms: 3
Additional Information
- Shared Amenities: Clubhouse, Owner Allowed Golf Cart, Owner Allowed Motorcycle, Pet Restrictions
- Pool: Yes
- Pool Description: Community, Outdoor Pool
- Security/Safety: Smoke Detector(s)
Exterior
- Exterior Features: Porch
- Porch/Patio/Deck: Rear Porch, Front Porch
Parking
- Garage: Yes
- Attached garage: Yes
- Garage Spaces: 2
- Parking Features: Attached, Garage, Two Car Garage, Garage Door Opener
Location
- Area: 04B Little River Area--North of Hwy 9
- County: Horry
- Subdivision: Heather Glen
- Driving Directions: Rt 17 North~Left into Heather Glen Blvd~Go straight through the round-about 1/2 mile to home on right.
School Information
- Elementary School: Waterway Elementary
- Middle School: North Myrtle Beach Middle School
- High School: North Myrtle Beach High School
Community
- Association: Yes
- Pets Allowed: Yes
Heating & Cooling
- Cooling Type: Central Air
- Heating Type: Central, Electric, Forced Air, Gas
Utilities
- Water: Public
- Utility Description: Cable Available, Electricity Available, Natural Gas Available, Sewer Available, Underground Utilities, Water Available
Structural Information
- Property Detached: Yes
- Architectural Style: Ranch
- Builder: D.R. Horton
- Model: Eaton H
- Exterior Const.: Vinyl Siding, Wood Frame
- Windows/Doors: Insulated Doors
- Stories/Levels: 1
- Square Feet: 2,449
- Living Area: 1,733 Sq. Ft.
- Year Built: 2023
- Property Condition: Resale
Lot Features
- Lot Size (Acres): 0.21
- Lot Size Source: Public Records
- Lot Features: Lake Front, Outside City Limits, Pond on Lot, Rectangular, Rectangular Lot
- Zoning: MRD 1
Water Features
- Water Front: Yes
- Water Front Desc.: Pond
Green Features
- Energy Efficient: Doors, Windows
Financial Considerations
- Association Fee: $120
- Assoc Fee Freq.: Monthly
- Terms: Cash, Conventional, FHA, VA Loan
Disclosures and Reports
- Property ID: 30709020020
Listed and Sold by Keller Williams Innovate South

Get Pre-Approved Today
Schools
Schools serving 1070 Heather Gln Blvd
School District:Horry County School District
| Name | Grades | Distance |
|---|---|---|
Waterway Elementary 700 Sandridge Road, Little River, SC 29566 | PK-5 | 5.2 mi |
North Myrtle Beach Middle School 11240 South Carolina 90, Little River, SC 29566 | 6-8 | 5.1 mi |
North Myrtle Beach High School 3750 Sea Mountain Highway, Little River, SC 29566 | 9-12 | 4.1 mi |
Disclaimer:
School attendance boundaries provided by ATTOM Data Solutions and are for reference only. Contact the school directly to verify enrollment eligibility.
Price & Sales History for 1070 Heather Gln Blvd
Date
Details
Price
Change
Source
8/19/2026
Sold
$385,000
-4.94%
MLS
6/09/2026
Listed
$405,000
—
MLS
Disclaimer: Historical sales information is derived from public records provided by the county offices. Information is not guaranteed and should be independently verified.
1070 Heather Glen Blvd., Little River, SC 29566 (MLS# 2614773) is a Single Family property that was sold at $385,000 on August 19, 2026. Want to learn more about 1070 Heather Glen Blvd.? Do you have questions about finding other Single Family real estate for sale in Little River? You can browse all Little River real estate or contact a Coldwell Banker agent to request more information.