This is a carousel with tiles that activate property listing cards. Use the previous and next buttons to navigate.
1/42
$449,900
This is a carousel with tiles that activate property listing cards. Use the previous and next buttons to navigate.
1/42
Property Description
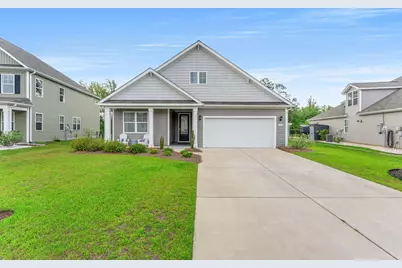
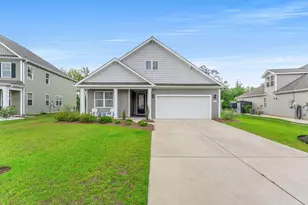
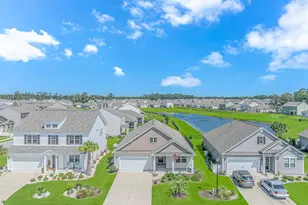
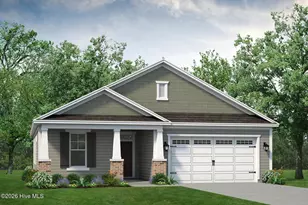
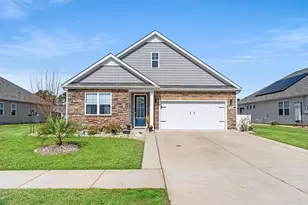
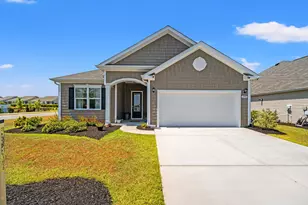
Welcome to your peaceful new oasis! The highly-coveted, single-level Litchfield plan is officially available in our vibrant natural gas community. Step inside this light-filled, four-bedroom home and immediately feel the warmth of the open-concept design. Dramatic 11-foot ceilings and a wall of windows fill the main living areas with beautiful natural light. At the heart of the home, a cozy gas fireplace invites you to unwind, while the beautifully designed kitchen-complete with classic 36" white cabinets and elegant granite countertops-makes hosting friends and family an absolute joy. The durable, wide-plank laminate wood flooring underfoot seamlessly combines timeless style with everyday practicality. Love the outdoors? The large screened porch and sliding glass doors create an effortless transition to your private backyard. Fully fenced for peace of mind, your outdoor living space backs up to a serene backdrop of woods and a quiet pond, offering a beautiful, private sanctuary to watch the sunset. The irrigation system will maintain your yard and can be controlled by your mobile phone. Designed for modern ease and comfort, this home comes fully equipped with SmartHome technology. Effortlessly adjust your thermostat, turn on the front porch light, close your garage, lock the door, or check your video doorbell directly from your smartphone or via voice commands to Alexa. Imagine starting your mornings with a stroll through the community blueberry garden, or relaxing with neighbors on the sprawling verandas of the spacious clubhouse. Here, resort-style living is right outside your front door, featuring an impressive swimming pool, a fully-conditioned fitness center, a playground, and a dedicated, fenced dog park for your four-legged family members. Every detail of the Litchfield has been crafted to help you live beautifully, easily, and comfortably. Welcome home!
Full Property Details
Full Property Details for 3008 Sutherland Dr
General
- Price: $449,900
- HOA FEE: $120/month
- Status: Active
- Type: Single Family
- Source: 2260
- MLS ID: 2612521
- Updated: 6/22/2026
- Added to Site: 53 day(s) ago
Interior
- Interior Features: Attic, Dual Sinks, Linen Closet, Main Level Primary, Pull Down Attic Stairs, Permanent Attic Stairs, Split Bedrooms, Separate Shower, Vanity, Walk-In Closet(s), Breakfast Bar, Bedroom on Main Level, Entrance Foyer, Kitchen Island, Stainless Steel Appliances, Solid Surface Counters
- Appliances: Dishwasher, Disposal, Microwave, Range
- Flooring: Carpet, Luxury Vinyl, Luxury VinylPlank, Tile
Rooms
Bathrooms
- Total Bathrooms: 2
- Full Bathrooms: 2
Bedrooms
- Total Bedrooms: 4
Other Rooms
- Laundry: Washer Hookup
Additional Information
- Shared Amenities: Clubhouse, Owner Allowed Golf Cart, Owner Allowed Motorcycle, Pet Restrictions
- Pool: Yes
- Pool Description: Community, Outdoor Pool
- Security/Safety: Smoke Detector(s)
Exterior
- Exterior Features: Porch
- Porch/Patio/Deck: Rear Porch, Front Porch, Porch, Screened
Parking
- Garage: Yes
- Attached garage: Yes
- Garage Spaces: 2
- Parking Features: Attached, Garage, Two Car Garage, Garage Door Opener
Location
- Area: 04B Little River Area--North of Hwy 9
- County: Horry
- Subdivision: Heather Glen
- Driving Directions: Rt 17 North~Left into Heather Glen~Approx 1 mile turn right onto Sutherland Drive~ 2nd home on right.
School Information
- Elementary School: Waterway Elementary
- Middle School: North Myrtle Beach Middle School
- High School: North Myrtle Beach High School
Community
- Association: Yes
- Pets Allowed: Yes
Heating & Cooling
- Cooling Type: Central Air
- Heating Type: Central, Electric, Gas
Utilities
- Water: Public
- Utility Description: Cable Available, Electricity Available, Natural Gas Available, Phone Available, Sewer Available, Underground Utilities, Water Available
Structural Information
- Property Detached: Yes
- Architectural Style: Ranch
- Builder: D.R. Horton
- Model: Litchfield
- Exterior Const.: Vinyl Siding, Wood Frame
- Windows/Doors: Insulated Doors
- Stories/Levels: 1
- Square Feet: 2,840
- Living Area: 1,983 Sq. Ft.
- Year Built: 2022
- Property Condition: Resale
Lot Features
- Lot Size (Acres): 0.2
- Lot Size Source: Public Records
- Lot Features: Lake Front, Outside City Limits, Pond on Lot, Rectangular, Rectangular Lot
- Zoning: MRD 1
Water Features
- Water Front: Yes
- Water Front Desc.: Pond
Green Features
- Energy Efficient: Doors, Windows
Financial Considerations
- Association Fee: $120
- Assoc Fee Freq.: Monthly
- Terms: Cash, Conventional, FHA, VA Loan
Disclosures and Reports
- Disclosures/Reports: Covenants/Restrictions Disclosure
- Property ID: 30709030007
Listed by Keller Williams Innovate South
Get Pre-Approved Today
Schools
Schools serving 3008 Sutherland Dr
School District:Horry County School District
| Name | Grades | Distance |
|---|---|---|
Waterway Elementary 700 Sandridge Road, Little River, SC 29566 | PK-5 | 5.2 mi |
North Myrtle Beach Middle School 11240 South Carolina 90, Little River, SC 29566 | 6-8 | 5 mi |
North Myrtle Beach High School 3750 Sea Mountain Highway, Little River, SC 29566 | 9-12 | 4 mi |
Disclaimer:
School attendance boundaries provided by ATTOM Data Solutions and are for reference only. Contact the school directly to verify enrollment eligibility.
Price & Sales History for 3008 Sutherland Dr
Date
Details
Price
Change
Source
6/22/2026
Price Reduced
$449,900
-3.25%
MLS
6/04/2026
Price Reduced
$465,000
-0.83%
MLS
5/15/2026
Listed
$468,900
0.19%
MLS
9/12/2022
Sold
$468,001
—
Public Record
Disclaimer: Historical sales information is derived from public records provided by the county offices. Information is not guaranteed and should be independently verified.
Tax History
Tax History for 3008 Sutherland Dr
Year
Property Taxes
Change
Tax Assessment
Change
2025
100%
-100%
2024
-100%
$16,947
100%
2023
$1,938
251%
100%
2022
$552
—
—
Disclaimer: Historical tax information is derived from public records provided by the county offices. Information is not guaranteed and should be independently verified.
Estimate the Cost
Estimate the Cost for 3008 Sutherland Dr
3008 Sutherland Dr., Little River, SC 29566 (MLS# 2612521) is a Single Family property with 4 bedrooms and 2 full bathrooms. 3008 Sutherland Dr. is currently listed for $449,900 and was received on May 15, 2026. Want to learn more about 3008 Sutherland Dr.? Do you have questions about finding other Single Family real estate for sale in Little River? You can browse all Little River real estate or contact a Coldwell Banker agent to request more information.