This is a carousel with tiles that activate property listing cards. Use the previous and next buttons to navigate.
1/1
$366,500
This is a carousel with tiles that activate property listing cards. Use the previous and next buttons to navigate.
1/1
Property Description
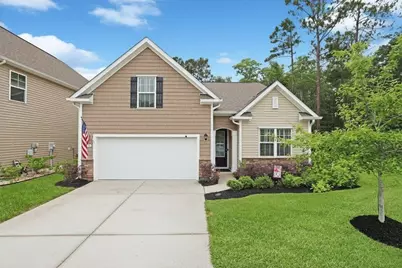
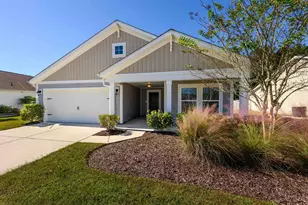
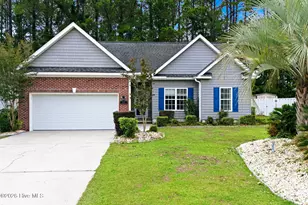
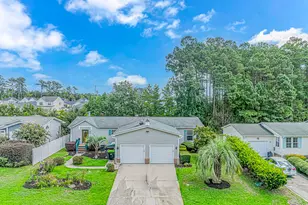
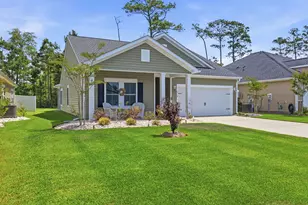
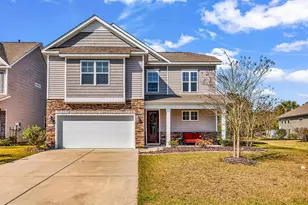
Perfectly situated, this 4-bedroom, 3-bath-room home offers all the conveniences needed to relax and enjoy the simple pleasures of coastal living. Located in the Hidden Brooke neighborhood, this natural gas community is landscaped with manicured streets, green spaces, tranquil stocked lakes and an amenity center that includes a large deck area with pool, clubhouse, exercise room, and fishing pier. This home, the Acadia, features an exterior stone accent wall with an elevated entryway that leads into an ample living space featuring 9 ft. ceilings throughout. The kitchen features upgraded granite countertops, white painted cabinets and stainless-steel Whirlpool appliances complete with a 5-burner gas range, large pantry and convenient pull-out shelves. The open living area features crown molding, with wainscoting in the dining room and a board-and-batten accent wall in the primary suite. Two additional bedrooms, a full guest bath and laundry room with extra shelving round out the main level area. Upstairs a versatile bonus room awaits with a full bathroom, extra storage space and a large walk-in closet. Ultimate comfort and peace of mind are provided with ceiling fans throughout and durable hurricane storm windows. The attached two car garage includes an opener, tankless water heater, extra storage shelving and a built-in work bench. Seamless indoor/outdoor living awaits. Step from the dining area onto a screened porch that opens to a private, wooded end lot. The adjoining patio features a SunSetter motorized awning, built-in fire pit and surrounding 6-foot white vinyl fence- perfect for kids and pets. Enjoy the ocean breeze from the comfort of your home. Resort-style living meets everyday convenience at Hidden Brooke. Centrally located between Routes 90 and 9 with quick access to Highway 31, this community effortlessly connects you to the entire Grand Strand- from schools and medical centers to premier dining and shopping and world class golf. Be sure to explore the state-of-the-art 3D virtual tour. Floor plans are created using virtual tour technology and are intended for estimation purposes only. All square footage is approximate and not guaranteed; buyers are responsible for verifying all information.
Full Property Details
Full Property Details for 2139 Spring Tree Dr
General
- Sold For: $366,500
- HOA FEE: $105/month
- Status: Closed
- Type: Single Family
- Source: 2260
- MLS ID: 2614058
- Added to Site: 67 day(s) ago
Interior
- Interior Features: Ceiling Fan(s), Dual Sinks, Main Level Primary, Separate Shower, Vanity, Walk-In Closet(s), Breakfast Bar, Bedroom on Main Level, Entrance Foyer, Stainless Steel Appliances, Solid Surface Counters
- Appliances: Dishwasher, Microwave, Range, Refrigerator, Dryer, Washer
- Flooring: Carpet, Luxury Vinyl, Luxury VinylPlank, Tile
Rooms
Bathrooms
- Total Bathrooms: 3
- Full Bathrooms: 3
Bedrooms
- Total Bedrooms: 4
Other Rooms
- Laundry: Washer Hookup
Additional Information
- Pool: Yes
- Pool Description: Community, Outdoor Pool
- Security/Safety: Smoke Detector(s)
Exterior
- Exterior Features: Fence, Patio
- Porch/Patio/Deck: Patio, Porch, Screened
Parking
- Garage: Yes
- Attached garage: Yes
- Garage Spaces: 2
- Parking Features: Attached, Garage, Two Car Garage
Location
- Area: 04A Little River Area--South of Hwy 9
- County: Horry
- Subdivision: Hidden Brooke
School Information
- Elementary School: Waterway Elementary
- Middle School: North Myrtle Beach Middle School
- High School: North Myrtle Beach High School
Community
- Association: Yes
Heating & Cooling
- Cooling Type: Central Air
- Heating Type: Central
Utilities
- Water: Public
- Utility Description: Cable Available, Electricity Available, Phone Available, Sewer Available, Water Available
Structural Information
- Property Detached: Yes
- Architectural Style: Traditional
- Exterior Const.: Vinyl Siding
- Square Feet: 2,500
- Living Area: 1,987 Sq. Ft.
- Year Built: 2022
- Property Condition: Resale
Lot Features
- Lot Size (Acres): 0.14
- Lot Size Source: Public Records
- Lot Dimensions: 52 x 120 x 52 x 120
- Zoning: MRD3
Financial Considerations
- Association Fee: $105
- Assoc Fee Freq.: Monthly
- Terms: Cash, Conventional
Disclosures and Reports
- Disclosures/Reports: Covenants/Restrictions Disclosure
- Property ID: 31412010007
Listed by The Ocean Forest Company
Sold by Vansant Realty Group

Get Pre-Approved Today
Schools
Schools serving 2139 Spring Tree Dr
School District:Horry County School District
| Name | Grades | Distance |
|---|---|---|
Waterway Elementary 700 Sandridge Road, Little River, SC 29566 | PK-5 | 1.5 mi |
North Myrtle Beach Middle School 11240 South Carolina 90, Little River, SC 29566 | 6-8 | 1.3 mi |
North Myrtle Beach High School 3750 Sea Mountain Highway, Little River, SC 29566 | 9-12 | 1.2 mi |
Disclaimer:
School attendance boundaries provided by ATTOM Data Solutions and are for reference only. Contact the school directly to verify enrollment eligibility.
Price & Sales History for 2139 Spring Tree Dr
Date
Details
Price
Change
Source
8/05/2026
Sold
$366,500
—
MLS
6/24/2026
Price Reduced
$366,500
-3.53%
MLS
6/23/2026
Price Reduced
$379,900
-1.55%
MLS
6/01/2026
Listed
$385,900
—
MLS
Disclaimer: Historical sales information is derived from public records provided by the county offices. Information is not guaranteed and should be independently verified.
2139 Spring Tree Dr., Little River, SC 29566 (MLS# 2614058) is a Single Family property that was sold at $366,500 on August 05, 2026. Want to learn more about 2139 Spring Tree Dr.? Do you have questions about finding other Single Family real estate for sale in Little River? You can browse all Little River real estate or contact a Coldwell Banker agent to request more information.